Tucked away in a peaceful corner of the highly desirable Leawood neighborhood in Littleton, this inviting home sits proudly on nearly 1/3 of an acre on the corner lot of a quiet cul-de-sac. With classic curb appeal—thanks to fresh exterior paint and a new, low-maintenance Trex-style covered front porch—this home makes a strong first impression in a neighborhood known for its mature trees and friendly community vibe. Step into the incredible backyard, a true sanctuary perfect for relaxing, entertaining, or letting the kids roam. Enjoy a covered patio, raised garden beds with drip lines, a variety of mature trees that provide privacy and shade, and even a mini Frisbee golf course. A large, solid shed adds extra storage or workspace, all tucked into one of the best lots in the area. Inside, the home features a classic long-loved, functional floor plan with a spacious kitchen at its heart—complete with granite countertops, brand-new stainless steel appliances, and a breakfast bar that flows into the pleasant family room. The main level also offers a formal living room, dining area, powder bath, and a generously sized laundry room. Upstairs, the primary suite is a peaceful retreat with an ensuite bath and ample closet space. Two additional bedrooms and an updated full bath round out the upper level. The finished basement expands your living space with a large family room featuring garden level windows, an additional bathroom, a spacious bedroom, and plenty of storage in the utility room. A One year home warranty is also provided! Set in one of Littleton’s most loved neighborhoods, known for community events, mature landscapes, and top-notch convenience, this well-maintained home offers lasting quality, livability, and value for years to come. With easy access to schools, Clement Park, downtown Littleton, and the light rail, this is more than just a house—it’s a lifestyle. Don’t miss your chance to make this Leawood gem your forever home. Schedule your showing today!
Sold for $725,000
$725,000
6222 S Ames Court, Littleton, CO 80123
4beds
2,822sqft
Single Family Residence
Built in 1979
0.29 Acres Lot
$701,100 Zestimate®
$257/sqft
$3,705 Estimated rent
Home value
$701,100
$659,000 - $750,000
$3,705/mo
Zestimate® history
Owner options
List your home for rent
$3,705/mo
Rent Zestimate®
Find your next renter with Zillow Rental Manager. Plus, with online applications, you can quickly screen prospective tenants – for free.
$3,705/mo
Rent Zestimate®
Refinance and save
$4,263/mo
Est. payment
Refinancing to a lower rate could help reduce your monthly payments and save thousands over the life of the loan.
$4,263/mo
Est. payment
Explore your selling options
Work with a Zillow partner agent
Leverage their expertise and Zillow's premium Showcase listings to get your home seen by more buyers.
Get startedList with your own agent
Get your home in front of millions of buyers by listing it on Zillow.
Learn how to do itSell it yourself
Take full control of how buyers see your home on Zillow by listing For Sale by Owner (FSBO).
List your homeWhat's special
Zillow last checked:
Listing updated:
Listed by:
DeLUX Team 303-327-5898 deLUXteam@compass.com,
Compass - Denver,
Barbee Lux 303-885-9227,
Compass - Denver
Bought with:
Kenneth Posen, 100065835
Compass - Denver
Source: REcolorado as distributed by MLS GRID,MLS#: 9272298
Facts & features
Interior
Bedrooms & bathrooms
- Bedrooms: 4
- Bathrooms: 4
- Full bathrooms: 2
- 3/4 bathrooms: 1
- 1/2 bathrooms: 1
- Main level bathrooms: 1
Primary bedroom
- Description: Carpet, Ceiling Fan, Plantation Style Shutters
- Level: Upper
- Area: 221 Square Feet
- Dimensions: 13 x 17
Bedroom
- Description: Carpet, Ceiling Fan
- Level: Upper
- Area: 120 Square Feet
- Dimensions: 10 x 12
Bedroom
- Description: Carpet, Ceiling Fan
- Level: Upper
- Area: 130 Square Feet
- Dimensions: 10 x 13
Bedroom
- Description: Newer Carpet, Walk-In Closet, Non-Conforming Window
- Level: Basement
- Area: 168 Square Feet
- Dimensions: 12 x 14
Primary bathroom
- Description: Updated Fixtures, New Lvt Wood Floors, Newer Tile And Surround Shower W/ Bench Seat, Ceiling Fan, Open Large Walk-In Closet
- Level: Upper
- Area: 221 Square Feet
- Dimensions: 13 x 17
Bathroom
- Description: Updated Fixtures, Wood Floor
- Level: Main
- Area: 28 Square Feet
- Dimensions: 4 x 7
Bathroom
- Description: Updated Fixtures, Newer Tile Floors & Tub/Shower Surround
- Level: Upper
- Area: 40 Square Feet
- Dimensions: 5 x 8
Bathroom
- Description: Newer Tile Floors, Jetted Tub, Updated Fixtures
- Level: Basement
- Area: 55 Square Feet
- Dimensions: 5 x 11
Dining room
- Description: Hardwood Floors, Updated Light, Plantation Style Shutters
- Level: Main
- Area: 108 Square Feet
- Dimensions: 9 x 12
Family room
- Description: Hardwood Floors Gas Fireplace W/ Brick Hearth, Patio Access
- Level: Main
- Area: 216 Square Feet
- Dimensions: 12 x 18
Family room
- Description: Newer Carpet, Recessed Lights, Garden Windows
- Level: Basement
- Area: 345 Square Feet
- Dimensions: 15 x 23
Kitchen
- Description: Granite Countertops, Tile Backsplash, Newer S/S Appliances, Hardwood Floors, Breakfast Bar, Eating Space, Bay Window, Pantry Closet
- Level: Main
- Area: 204 Square Feet
- Dimensions: 12 x 17
Laundry
- Description: Tile Floors, Washer, Dryer, Utility Sink, Deep Cabinet Storage
- Level: Main
- Area: 70 Square Feet
- Dimensions: 7 x 10
Living room
- Description: Hardwood Floors, Newer Light
- Level: Main
- Area: 182 Square Feet
- Dimensions: 13 x 14
Utility room
- Description: Storage, Mechanical Room
- Level: Basement
- Area: 121 Square Feet
- Dimensions: 11 x 11
Heating
- Forced Air, Natural Gas
Cooling
- Attic Fan, Central Air
Appliances
- Included: Dishwasher, Disposal, Gas Water Heater, Microwave, Oven, Range, Refrigerator, Self Cleaning Oven
- Laundry: In Unit
Features
- Ceiling Fan(s), Eat-in Kitchen, Granite Counters, High Speed Internet, Primary Suite, Walk-In Closet(s)
- Flooring: Carpet, Vinyl, Wood
- Windows: Bay Window(s), Double Pane Windows, Window Coverings
- Basement: Bath/Stubbed,Crawl Space,Finished,Interior Entry,Partial
- Number of fireplaces: 1
- Fireplace features: Family Room, Insert
Interior area
- Total structure area: 2,822
- Total interior livable area: 2,822 sqft
- Finished area above ground: 2,003
- Finished area below ground: 697
Property
Parking
- Total spaces: 2
- Parking features: Concrete, Dry Walled
- Attached garage spaces: 2
Features
- Levels: Two
- Stories: 2
- Entry location: Ground
- Patio & porch: Covered, Front Porch, Patio
- Exterior features: Garden, Private Yard
- Fencing: Full
Lot
- Size: 0.29 Acres
- Features: Corner Lot, Cul-De-Sac, Landscaped, Level, Sprinklers In Front, Sprinklers In Rear
Details
- Parcel number: 139477
- Zoning: R-1
- Special conditions: Standard
Construction
Type & style
- Home type: SingleFamily
- Architectural style: Traditional
- Property subtype: Single Family Residence
Materials
- Brick, Frame, Wood Siding
- Foundation: Concrete Perimeter, Slab
- Roof: Composition,Wood
Condition
- Updated/Remodeled
- Year built: 1979
Details
- Warranty included: Yes
Utilities & green energy
- Electric: 110V, 220 Volts
- Sewer: Public Sewer
- Water: Public
- Utilities for property: Cable Available, Electricity Connected, Internet Access (Wired), Natural Gas Connected, Phone Available
Community & HOA
Community
- Security: Carbon Monoxide Detector(s), Smoke Detector(s)
- Subdivision: Leawood
HOA
- Has HOA: No
Location
- Region: Littleton
Financial & listing details
- Price per square foot: $257/sqft
- Tax assessed value: $628,064
- Annual tax amount: $3,532
- Date on market: 5/22/2025
- Listing terms: Cash,Conventional,FHA,VA Loan
- Exclusions: Personal Property
- Ownership: Individual
- Electric utility on property: Yes
- Road surface type: Paved
Price history
| Date | Event | Price |
|---|---|---|
| 6/12/2025 | Sold | $725,000$257/sqft |
Source:  REcolorado as distributed by MLS GRID #9272298 Report a problem REcolorado as distributed by MLS GRID #9272298 Report a problem | ||
| 5/25/2025 | Pending sale | $725,000$257/sqft |
Source: REcolorado as distributed by MLS GRID #9272298 Report a problem | ||
| 5/22/2025 | Listed for sale | $725,000+141.7%$257/sqft |
Source: REcolorado as distributed by MLS GRID #9272298 Report a problem | ||
| 5/20/2005 | Sold | $299,950$106/sqft |
Source: Public Record Report a problem | ||
Public tax history
| Year | Property taxes | Tax assessment |
|---|---|---|
| 2025 | $3,532 -0.2% | $39,254 +5.5% |
| 2024 | $3,540 +4.7% | $37,207 |
| 2023 | $3,380 -1.4% | $37,207 +6.8% |
| 2022 | $3,428 +11.2% | $34,829 -2.8% |
| 2021 | $3,083 | $35,831 +10.8% |
| 2020 | $3,083 +1.4% | $32,328 |
| 2019 | $3,041 +14.2% | $32,328 +17.7% |
| 2018 | $2,663 | $27,476 |
| 2017 | $2,663 +10.1% | $27,476 +6.5% |
| 2016 | $2,419 | $25,807 |
| 2015 | $2,419 +20% | $25,807 +26% |
| 2014 | $2,017 +0.2% | $20,489 |
| 2013 | $2,013 +2.1% | $20,489 -0.9% |
| 2012 | $1,972 +0.3% | $20,672 |
| 2011 | $1,965 +0.1% | $20,672 -0.2% |
| 2010 | $1,964 -3.8% | $20,720 |
| 2009 | $2,041 +0.4% | $20,720 -3.6% |
| 2008 | $2,033 +1.1% | $21,490 |
| 2007 | $2,012 +0.1% | $21,490 +2.2% |
| 2006 | $2,009 -2.2% | $21,020 -0.2% |
| 2005 | $2,054 +9.7% | $21,070 |
| 2004 | $1,873 +4% | $21,070 |
| 2003 | $1,800 +2% | $21,070 +4.7% |
| 2002 | $1,765 +4% | $20,120 +14.2% |
| 2001 | $1,697 -0.6% | $17,620 |
| 2000 | $1,707 | $17,620 |
Find assessor info on the county website
Neighborhood: 80123
Nearby homes
- $848,0004 bd5 ba2.3k sqft6212 S Ames Ct, Littleton, CO 80123Off Market
- $881,3004 bd3 ba1.9k sqft5281 W Fair Dr, Littleton, CO 80123Off Market
- $625,0003 bd3 ba2k sqft5381 W Fair Dr, Littleton, CO 80123Sold
- $1,415,0005 bd4 ba4.6k sqft5332 W Fair Dr, Littleton, CO 80123Sold
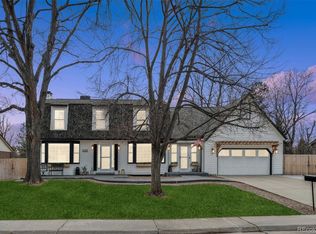
- $848,2005 bd4 ba2.3k sqft5352 W Fair Dr, Littleton, CO 80123Off Market
- $855,0003 bd2 ba3.2k sqft6202 S Ames Ct, Littleton, CO 80123Off Market
- $762,8004 bd3 ba2.5k sqft6213 S Ames Ct, Littleton, CO 80123Off Market
- $730,0003 bd3 ba2.6k sqft6192 S Ames Ct, Littleton, CO 80123Sold
Nearby schools
GreatSchools rating
- 5/10Leawood Elementary SchoolGrades: PK-6Distance: 0.6 mi
- 6/10Ken Caryl Middle SchoolGrades: 6-8Distance: 1.7 mi
- 8/10Columbine High SchoolGrades: 9-12Distance: 1 mi
Schools provided by the listing agent
- Elementary: Leawood
- Middle: Ken Caryl
- High: Columbine
- District: Jefferson County R-1
Source: REcolorado as distributed by MLS GRID. This data may not be complete. We recommend contacting the local school district to confirm school assignments for this home.
Get a cash offer in 3 minutes
Find out how much your home could sell for in as little as 3 minutes with a no-obligation cash offer.
Estimated market value
$701,100
Get a cash offer in 3 minutes
Find out how much your home could sell for in as little as 3 minutes with a no-obligation cash offer.
Estimated market value
$701,100
- Colorado
- Jefferson County
- Littleton
- 80123
- 6222 S Ames Court
Nearby cities
Nearby neighborhoods
Nearby zip codes
Other Littleton Topics
