Skip main navigation
Off market
  • $1,873,200

    5333 Loux Dr, Doylestown, PA 18902

    4beds
    3,600sqft
    SingleFamily
    Built in 2018
    1.03 Acres Lot
    $1,873,200 Zestimate®
    $520/sqft
    $5,957 Estimated rent

    Home value

    $1,873,200

    $1.74M - $2.00M

    $5,957/mo

    Zestimate® history
    Loading
    Loading...

    Owner options

    List your home for rent

    $5,957/mo

    Rent Zestimate®

    Find your next renter with Zillow Rental Manager. Plus, with online applications, you can quickly screen prospective tenants – for free.

    Learn more

    $5,957/mo

    Rent Zestimate®

    Refinance and save

    $11,923/mo

    Est. payment

    Refinancing to a lower rate could help reduce your monthly payments and save thousands over the life of the loan.

    See today's rates

    $11,923/mo

    Est. payment

    Explore your selling options

    Work with a Zillow partner agent

    Leverage their expertise and Zillow's premium Showcase listings to get your home seen by more buyers.

    Get started

    List with your own agent

    Get your home in front of millions of buyers by listing it on Zillow.

    Learn how to do it

    Sell it yourself

    Take full control of how buyers see your home on Zillow by listing For Sale by Owner (FSBO).

    List your home

    What's special

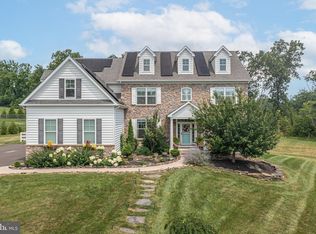
    Come visit the BRAND NEW Owl's Nest Farm Community in Doylestown! An EXCLUSIVE new construction community with 13 home sites and 7 models to customize starting in the upper $500s! Choose to build with Premier Builder, Michael Evans, as this builder will surely exceed your expectations! The development is nestled among a tree lined cul de sac, overlooking picturesque views of the Bucks County country side. Owl's Nest Farm is conveniently located in the Doylestown area, with quick access to unique shopping, fine dining, top rated Central Bucks Schools, cultural attractions, recreational areas and parks. Easy access to Rts. 611,413,313, & 202. Featured in this particular listing is the Heatherwood A on Lot 3 at Owls Nest Farm. The Heatherwood A floor plan features a large two story foyer, 9ft first floor ceilings, 3-car garage, turned stairs, first floor study, a spacious family room, open kitchen with granite counter tops and a breakfast room and last but not least a large master retreat with an oversized walk-in closet perfect for a center island and a convenient second floor laundry. Every Evans Home is built with attention to detail and quality craftsmanship - do not miss this opportunity! Call for additional information or to make an appointment to walk the site.

    This property is off market, which means it's not currently listed for sale or rent on Zillow. This may be different from what's available on other websites or public sources.

    Facts & features

    Interior

    Bedrooms & bathrooms
    • Bedrooms: 4
    • Bathrooms: 4
    • Full bathrooms: 3
    • 1/2 bathrooms: 1
    Heating
    • Forced air
    Cooling
    • Central
    Features
    • 9Ft+Ceiling
    • Flooring: Tile, Carpet, Hardwood, Linoleum / Vinyl
    • Has fireplace: Yes
    • Fireplace features: wood stove
    Interior area
    • Total interior livable area: 3,600 sqft

    Property

    Parking
    • Parking features: Garage - Attached
    Features
    • Exterior features: Vinyl
    Lot
    • Size: 1.03 Acres
    Details
    • Parcel number: 34011045012

    Construction

    Type & style
    • Home type: SingleFamily
    Materials
    • Frame
    Condition
    • Year built: 2018

    Utilities & green energy

    • Sewer: Public Sewer

    Community & HOA

    Location
    • Region: Doylestown

    Financial & listing details

    • Price per square foot: $520/sqft
    • Tax assessed value: $1,304,334
    • Annual tax amount: $19,564
    • Ownership: Fee Simple

    Price history

    DateEventPrice
    6/28/2018Sold$1,300,000+86.5%$361/sqft
    Source: Agent Provided Report a problem
    4/27/2018Listed for sale$696,900-14%$194/sqft
    Source: Long & Foster - Wayne/Devon/Herling #7081349 Report a problem
    4/13/2018Sold$809,900+19.6%$225/sqft
    Source: Long & Foster Broker Feed #1000454915_100 Report a problem
    2/16/2018Listed for sale$676,900+170.8%$188/sqft
    Source: L&F - Wayne/Devon/Herling #1004117715 Report a problem
    10/19/2017Sold$250,000$69/sqft
    Source: Public Record Report a problem

    Public tax history

    YearProperty taxesTax assessment
    2025$19,564 $108,260
    2024$19,564 +7.4%$108,260
    2023$18,213 +1.1%$108,260
    2022$18,009 +1.1%$108,260
    2021$17,808 $108,260
    2020$17,808 +0.6%$108,260
    2018$17,699 +1123.8%$108,260 +1106.9%
    2017$1,446 $8,970
    2016$1,446 $8,970
    Find assessor info on the county website

    Neighborhood: 18902

    Nearby schools

    GreatSchools rating
    Schools provided by the listing agent
    • District: Central Bucks

    Source: The MLS. This data may not be complete. We recommend contacting the local school district to confirm school assignments for this home.

    Get a cash offer in 3 minutes
    Find out how much your home could sell for in as little as 3 minutes with a no-obligation cash offer.
    Estimated market value
    $1,873,200
    Get a cash offer in 3 minutes
    Find out how much your home could sell for in as little as 3 minutes with a no-obligation cash offer.
    Estimated market value
    $1,873,200