Welcome to this absolutely stunning semi-custom 4 Bedroom, 2.5 Bath Colonial with custom stone ledge front and covered front entry. The custom front door features sidelights & Palladian transom that opens into a 2-story Foyer with a gorgeous custom chandelier & turned oak staircase with open balusters & custom oak rails. The first floor offers 9’ ceilings and custom hand-stained oak hardwood floors finished onsite. The Foyer opens to the formal Living room on one side and the first-floor office with double door entry to the other side. The living room features recessed lighting and leads to the formal Dining room offering bullnose chair rail, crown molding, custom light fixture & double window with a view of the rear yard. The Eat-in Kitchen features Shaker-style 42” cabinetry with custom moldings, maple boxes, soft close doors and drawers, and champagne bronze pulls. Also featured in the Kitchen are beautiful Quartz countertops, custom imported glass tile backsplash, center island with breakfast bar & deep rollout drawers, beautiful lighting, an extra deep stainless steel under-mount sink with champagne bronze faucet, and stainless steel GE Cafe appliances including a built-in convection microwave wall oven, a 6-burner gas range with overhead vented range hood, built-in dishwasher & Fisher & Paykel counter-depth refrigerator. The Kitchen opens to a bright & airy Sunroom with a vaulted ceiling and custom ceiling fan, oversized triple window, and sliding glass door with a transom window that leads to a custom EP Henry Bristol stone hardscaped patio with propane gas connection for grill/generator overlooking the rear yard. The spacious Family room off of the Kitchen & Breakfast room offers recessed lighting & gas fireplace with custom wood trim & mantle & oversized windows flanking each side of the fireplace. The Mudroom is located off the eating area and offers access to the 3-car side entry garage and features a beautiful custom tile floor & custom built-in organizer with storage for shoes & coats. The second level offers a Master Bedroom Suite with a deep tray ceiling with custom ceiling fan, plush wall-to-wall carpet, Bali room darkening cellular shades, a huge 10x10 walk-in closet with a full organizer featuring built-in cabinetry, shelving, closet rails & drawers for storage and double modern chandeliers. The luxury Master bath features an oversized seamless glass walk-in shower with rain showerhead plus handheld shower, gorgeous custom tiled shower walls & marble waterfall, ceramic tile floor, large double vanity with crystal knobs, custom light fixtures, and a separate water closet. The three additional large bedrooms all offer Bali room darkening cellular shades, wall-to-wall carpet, large closets, ceiling fans & custom trim casing. Hall Bath features tub/shower combination with custom ceramic tile walls & floor and a separate double vanity area. Convenient 2nd-floor Laundry room has a window, built-in shelving and a closet for storage. This property also offers a full, daylit Basement. The 1-acre lot has been enhanced with stunning landscaping designed by Bucks Country Gardens. Other features include a whole house water softener, reverse osmosis filtration and UV light with connection to the refrigerator and kitchen sink, 5 ½” baseboards and 3 ¼” window casings throughout, Crystorama & Feiss Upgraded lighting throughout, CAT6 Ethernet cable jacks behind every TV that centrally connects to a panel in the study where the internet connection resides which is great for streaming movies on smart TV’s. This spacious 13-home community is in an intimate setting adjacent to a small park & pond in Owl’s Nest Farm development located in award-winning Central Bucks School District and close to Doylestown borough shopping.
Sold for $930,000
$930,000
5352 Loux Dr, Doylestown, PA 18902
4beds
3,078sqft
Single Family Residence
Built in 2019
0.94 Acres Lot
$1,075,000 Zestimate®
$302/sqft
$5,093 Estimated rent
Home value
$1,075,000
$1.02M - $1.13M
$5,093/mo
Zestimate® history
Owner options
List your home for rent
$5,093/mo
Rent Zestimate®
Find your next renter with Zillow Rental Manager. Plus, with online applications, you can quickly screen prospective tenants – for free.
$5,093/mo
Rent Zestimate®
Refinance and save
$6,108/mo
Est. payment
Refinancing to a lower rate could help reduce your monthly payments and save thousands over the life of the loan.
$6,108/mo
Est. payment
Explore your selling options
Work with a Zillow partner agent
Leverage their expertise and Zillow's premium Showcase listings to get your home seen by more buyers.
Get startedList with your own agent
Get your home in front of millions of buyers by listing it on Zillow.
Learn how to do itSell it yourself
Take full control of how buyers see your home on Zillow by listing For Sale by Owner (FSBO).
List your homeWhat's special
Zillow last checked:
Listing updated:
Listed by:
John Spognardi 215-431-8282,
RE/MAX Signature,
Co-Listing Agent: Andrew John Spognardi 267-987-5045,
RE/MAX Signature
Bought with:
Sherry Lamelza, RS324426
Coldwell Banker Hearthside-Doylestown
Source: Bright MLS,MLS#: PABU2050064
Facts & features
Interior
Bedrooms & bathrooms
- Bedrooms: 4
- Bathrooms: 3
- Full bathrooms: 2
- 1/2 bathrooms: 1
- Main level bathrooms: 1
Rooms
- Room types: Living Room, Dining Room, Primary Bedroom, Bedroom 2, Bedroom 3, Bedroom 4, Kitchen, Family Room, Basement, Foyer, Study, Sun/Florida Room, Laundry, Primary Bathroom, Full Bath
Basement
- Area: 0
Heating
- Forced Air, Propane
Cooling
- Central Air, Electric
Appliances
- Included: Microwave, Dishwasher, Oven/Range - Gas, Stainless Steel Appliance(s), Range Hood, Six Burner Stove, Water Treat System, Water Heater
- Laundry: Upper Level, Laundry Room, Mud Room
Features
- Breakfast Area, Ceiling Fan(s), Chair Railings, Crown Molding, Family Room Off Kitchen, Floor Plan - Traditional, Formal/Separate Dining Room, Eat-in Kitchen, Kitchen Island, Pantry, Primary Bath(s), Recessed Lighting, Bathroom - Stall Shower, Bathroom - Tub Shower, Upgraded Countertops, Walk-In Closet(s), Built-in Features, 9'+ Ceilings, 2 Story Ceilings, Tray Ceiling(s)
- Flooring: Wood, Carpet, Ceramic Tile
- Doors: Sliding Glass, Double Entry
- Windows: Palladian, Transom
- Basement: Full
- Number of fireplaces: 1
- Fireplace features: Gas/Propane, Mantel(s)
Interior area
- Total structure area: 3,078
- Total interior livable area: 3,078 sqft
- Finished area above ground: 3,078
- Finished area below ground: 0
Property
Parking
- Total spaces: 3
- Parking features: Garage Faces Side, Inside Entrance, Oversized, Driveway, Attached
- Attached garage spaces: 3
- Has uncovered spaces: Yes
Accessibility
- Accessibility features: None
Features
- Levels: Two
- Stories: 2
- Patio & porch: Porch, Patio
- Exterior features: Extensive Hardscape
- Pool features: None
Lot
- Size: 0.94 Acres
- Features: Open Lot, Front Yard, Rear Yard, SideYard(s), Landscaped
Details
- Additional structures: Above Grade, Below Grade
- Parcel number: 34011045015
- Zoning: R2
- Special conditions: Standard
Construction
Type & style
- Home type: SingleFamily
- Architectural style: Colonial
- Property subtype: Single Family Residence
Materials
- Frame, Stone, Vinyl Siding
- Foundation: Other
Condition
- New construction: No
- Year built: 2019
Details
- Builder model: HAMPTON A
- Builder name: EVANS HOMES
Utilities & green energy
- Sewer: Public Sewer
- Water: Well
Community & HOA
Community
- Subdivision: Owls Nest Farm
HOA
- Has HOA: Yes
- Services included: Common Area Maintenance
- HOA fee: $250 annually
- HOA name: OWLS NEST FARM COMMUNITY ASSOCIATION
Location
- Region: Doylestown
- Municipality: PLUMSTEAD TWP
Financial & listing details
- Price per square foot: $302/sqft
- Tax assessed value: $66,300
- Annual tax amount: $11,153
- Date on market: 5/30/2023
- Listing agreement: Exclusive Right To Sell
- Ownership: Fee Simple
Price history
| Date | Event | Price |
|---|---|---|
| 9/29/2023 | Sold | $930,000-2.1%$302/sqft |
Source:  Bright MLS #PABU2050064 Report a problem Bright MLS #PABU2050064 Report a problem | ||
| 8/2/2023 | Contingent | $949,900$309/sqft |
Source: Bright MLS #PABU2050064 Report a problem | ||
| 6/23/2023 | Price change | $949,900-3.1%$309/sqft |
Source: Bright MLS #PABU2050064 Report a problem | ||
| 6/7/2023 | Price change | $979,900-2%$318/sqft |
Source: Bright MLS #PABU2050064 Report a problem | ||
| 5/30/2023 | Listed for sale | $999,900+55.5%$325/sqft |
Source: Bright MLS #PABU2050064 Report a problem | ||
| 1/16/2019 | Sold | $643,200+7.2%$209/sqft |
Source: Public Record Report a problem | ||
| 12/6/2018 | Pending sale | $599,900$195/sqft |
Source: Long & Foster - Wayne/Devon/Herling #1004117907 Report a problem | ||
| 12/5/2018 | Listed for sale | $599,900$195/sqft |
Source: Long & Foster - Wayne/Devon/Herling #1004117907 Report a problem | ||
| 5/25/2018 | Listing removed | $599,900$195/sqft |
Source: Long & Foster - Wayne/Devon/Herling #7081354 Report a problem | ||
| 2/16/2018 | Listed for sale | $599,900$195/sqft |
Source: L&F - Wayne/Devon/Herling #1004117907 Report a problem | ||
Public tax history
| Year | Property taxes | Tax assessment |
|---|---|---|
| 2025 | $11,981 | $66,300 |
| 2024 | $11,981 +7.4% | $66,300 |
| 2023 | $11,154 +1.1% | $66,300 |
| 2022 | $11,029 +1.1% | $66,300 |
| 2021 | $10,906 | $66,300 |
| 2020 | $10,906 +642% | $66,300 +637.5% |
| 2018 | $1,470 +1.4% | $8,990 |
| 2017 | $1,450 | $8,990 |
| 2016 | $1,450 | $8,990 |
Find assessor info on the county website
Neighborhood: 18902
Nearby homes
- $1,427,1004 bd5 ba3.8k sqft5357 Loux Dr, Doylestown, PA 18902Off Market
- $1,224,2004 bd2 ba3.7k sqft5384 Loux Dr, Doylestown, PA 18902Off Market

- $1,044,0004 bd2 ba3.1k sqft5316 Loux Dr, Doylestown, PA 18902Off Market
- $1,300,0005 bd6 ba4.7k sqft4359 Doan Ct, Doylestown, PA 18902Sold
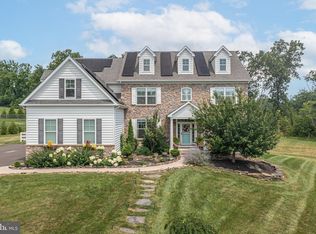
- $1,124,6004 bd4 ba3.2k sqft5369 Loux Dr, Doylestown, PA 18902Off Market
- $939,6004 bd4 ba3k sqft4340 Doan Ct #OWLS NEST, Doylestown, PA 18902Off Market
- $1,253,7004 bd3 ba3.2k sqft4340 Doan Ct, Doylestown, PA 18902Off Market
- $1,861,2004 bd4 ba3.6k sqft5333 Loux Dr, Doylestown, PA 18902Off Market
Nearby schools
GreatSchools rating
- 8/10Groveland El SchoolGrades: K-6Distance: 0.2 mi
- 10/10Tohickon Middle SchoolGrades: 7-9Distance: 0.8 mi
- 10/10Central Bucks High School-WestGrades: 10-12Distance: 4.1 mi
Schools provided by the listing agent
- District: Central Bucks
Source: Bright MLS. This data may not be complete. We recommend contacting the local school district to confirm school assignments for this home.
Get a cash offer in 3 minutes
Find out how much your home could sell for in as little as 3 minutes with a no-obligation cash offer.
Estimated market value
$1,075,000
Get a cash offer in 3 minutes
Find out how much your home could sell for in as little as 3 minutes with a no-obligation cash offer.
Estimated market value
$1,075,000
- Pennsylvania
- Bucks County
- Doylestown
- 18902
- 5352 Loux Dr
Nearby cities
Nearby zip codes
Other Doylestown Topics
