Welcome to your dream home where luxury living meets breathtaking views in the heart of Central Bucks School District. This stunning estate home is set on beautifully landscaped grounds w/ sweeping long-distance views of the rolling Bucks County countryside & is nestled on a quiet corner w/in an enclave of custom homes by Evans Bldrs. Here, you’ll enjoy the best of both worlds — a private, family-friendly setting just minutes from shopping, restaurants, & vibrant downtown Doylestown. Spend your summers living the resort lifestyle in your own backyard paradise, featuring a 30,000-gal. heated saltwater concrete pool & spa surrounded by a stamped concrete patio & charming pergola. The prof. landscaped property also incl. an irrigation system on the front & sides, privacy tree borders, black aluminum fencing, & a full exterior lighting package. The maintenance-free stone & siding exterior adds even more curb appeal. Step inside & be immediately impressed by the gorgeous grand staircase w/ wrought iron balusters & bright, open floorplan designed for today’s lifestyle. Freshly painted in a trendy neutral palette, the home flows beautifully w/ 5-in. stained oak hardwood flooring running t/o the entire 1st floor & 2nd floor hallway. The grand foyer opens to a center hall flanked by formal living & dining rooms, each w/ elegant tray ceilings & custom millwork. For those who work from home, a 1st floor office w/ scenic backyard views offers the perfect spot for productivity. At the heart of the home lies a spectacular chef’s kitchen. Custom dark cabinetry w/ custom inserts, granite countertops, 14-ft. center island, separate built-in refrigerator & freezer, wine fridge, double wall oven, 5-burner gas cooktop, microwave drawer, & a spacious walk-in pantry make this kitchen a showstopper. Plus, just off the dining room, you’ll find a butler’s pantry (2nd kitchen!) w/ an add'l beverage fridge, dishwasher, & sink for effortless entertaining. The kitchen flows seamlessly into a two-story family room featuring a soaring 16-ft. coffered ceiling, gas fireplace, & walls of windows framing the lush backyard. Nearby, a custom mudroom w/ a built-in bench, bead-board, cabinets, & cubbies connects you to the oversized 3-car garage & a 20’x20’ Trex deck — complete w/ vinyl railings & stairs down to the backyard oasis. Two powder rooms & abundant closet space round out the main level. Upstairs, you’ll find 9-ft. ceilings & an airy, open hallway w/ a cozy sitting area & balcony overlooking the family room. The grand primary suite is a true retreat, complete w/ a private sitting room/dressing area, multiple closets, & luxurious ensuite bath featuring a freestanding soaking tub, two marble vanities, an impressive walk-in shower, upgraded tile-work, & a private water closet. A princess suite w/ its own private bath & two add’l bedrooms connected by a Jack-and-Jill bath provide plenty of space for family or guests. The 2nd floor laundry rm w/ folding counter & new washer & dryer adds everyday convenience. The 1st & 2nd levels alone offer a whopping 4,421 sq. ft. of living space. The possibilities continue with a FULL, WALK-UP 3rd FLOOR already equipped w/ windows & electric — ready for your finishing touches to create up to an add’l 2,000 sq. ft. of living space! The finished walk-out basement offers another 1,400+ sq. ft. of flexible living, complete w/ large TV area, private bedroom, full bath, potential media/exercise room, & multiple storage spaces. Add’l updates and features include: New carpeting in all upstairs bedrooms (May 2025), New dishwasher (2024), Basement waterproofing, Water softener, Radon mitigation system, Custom window treatments, Two-zone HVAC (1 AC unit replaced 2023), 440-amp Electric service, Newer well pump w/ safeguard alert (2022), & pool system’s Salt cell & Coil replaced (2023). This home truly offers the perfect blend of elegance, functionality, outdoor living - there’s simply too much to list!
Sold for $1,575,000
Street View
$1,575,000
5392 Loux Dr, Doylestown, PA 18902
5beds
5,829sqft
Single Family Residence
Built in 2017
0.92 Acres Lot
$1,651,400 Zestimate®
$270/sqft
$8,083 Estimated rent
Home value
$1,651,400
Estimated sales range
Not available
$8,083/mo
Zestimate® history
Owner options
List your home for rent
$8,083/mo
Rent Zestimate®
Find your next renter with Zillow Rental Manager. Plus, with online applications, you can quickly screen prospective tenants – for free.
$8,083/mo
Rent Zestimate®
Refinance and save
$10,275/mo
Est. payment
Refinancing to a lower rate could help reduce your monthly payments and save thousands over the life of the loan.
$10,275/mo
Est. payment
Explore your selling options
Work with a Zillow partner agent
Leverage their expertise and Zillow's premium Showcase listings to get your home seen by more buyers.
Get startedList with your own agent
Get your home in front of millions of buyers by listing it on Zillow.
Learn how to do itSell it yourself
Take full control of how buyers see your home on Zillow by listing For Sale by Owner (FSBO).
List your homeWhat's special
Gas fireplaceBlack aluminum fencingScenic backyard viewsSweeping long-distance viewsAiry open hallwayCustom millworkPrivate water closet
Zillow last checked:
Listing updated:
Listed by:
Lynne DiDonato 267-718-9686,
Coldwell Banker Hearthside-Doylestown,
Co-Listing Agent: Devyn L. Vacca 215-208-2415,
Coldwell Banker Hearthside-Doylestown
Bought with:
Sarah Peters, RS342300
EXP Realty, LLC
Source: Bright MLS,MLS#: PABU2093252
Facts & features
Interior
Bedrooms & bathrooms
- Bedrooms: 5
- Bathrooms: 6
- Full bathrooms: 4
- 1/2 bathrooms: 2
- Main level bathrooms: 2
Rooms
- Room types: Living Room, Dining Room, Primary Bedroom, Sitting Room, Bedroom 2, Bedroom 3, Kitchen, Family Room, Breakfast Room, Bedroom 1, Great Room, Laundry, Loft, Other, Office, Media Room, Primary Bathroom, Additional Bedroom
Primary bedroom
- Features: Attached Bathroom, Flooring - Carpet, Primary Bedroom - Dressing Area
- Level: Upper
- Area: 272 Square Feet
- Dimensions: 17 x 16
Other
- Features: Flooring - Carpet
- Level: Lower
- Area: 156 Square Feet
- Dimensions: 13 x 12
Bedroom 1
- Features: Attached Bathroom, Flooring - Carpet
- Level: Upper
- Area: 210 Square Feet
- Dimensions: 14 x 15
Bedroom 2
- Features: Jack and Jill Bathroom, Flooring - Carpet, Walk-In Closet(s)
- Level: Upper
- Area: 224 Square Feet
- Dimensions: 14 x 16
Bedroom 3
- Features: Jack and Jill Bathroom, Flooring - Carpet, Walk-In Closet(s)
- Level: Upper
- Area: 144 Square Feet
- Dimensions: 12 x 12
Primary bathroom
- Features: Double Sink, Flooring - Tile/Brick, Soaking Tub
- Level: Upper
- Area: 200 Square Feet
- Dimensions: 20 x 10
Breakfast room
- Features: Flooring - HardWood
- Level: Main
- Area: 247 Square Feet
- Dimensions: 19 x 13
Dining room
- Features: Flooring - HardWood, Chair Rail
- Level: Main
- Area: 210 Square Feet
- Dimensions: 14 x 15
Family room
- Features: Cathedral/Vaulted Ceiling, Ceiling Fan(s), Crown Molding, Fireplace - Gas, Flooring - HardWood
- Level: Main
- Area: 323 Square Feet
- Dimensions: 17 x 19
Great room
- Features: Flooring - Carpet
- Level: Lower
- Area: 828 Square Feet
- Dimensions: 46 x 18
Kitchen
- Features: Kitchen Island, Granite Counters, Flooring - HardWood, Kitchen - Propane Cooking, Pantry
- Level: Main
- Area: 315 Square Feet
- Dimensions: 21 x 15
Laundry
- Features: Flooring - Tile/Brick
- Level: Upper
- Area: 63 Square Feet
- Dimensions: 9 x 7
Living room
- Features: Flooring - HardWood
- Level: Main
- Area: 210 Square Feet
- Dimensions: 15 x 14
Loft
- Level: Upper
- Area: 143 Square Feet
- Dimensions: 13 x 11
Media room
- Features: Flooring - Carpet
- Level: Lower
- Area: 165 Square Feet
- Dimensions: 15 x 11
Mud room
- Features: Built-in Features, Flooring - HardWood
- Level: Main
- Area: 90 Square Feet
- Dimensions: 9 x 10
Office
- Features: Flooring - HardWood
- Level: Main
- Area: 121 Square Feet
- Dimensions: 11 x 11
Other
- Features: Built-in Features, Granite Counters, Flooring - HardWood
- Level: Main
- Area: 88 Square Feet
- Dimensions: 11 x 8
Sitting room
- Level: Upper
- Area: 110 Square Feet
- Dimensions: 11 x 10
Heating
- Forced Air, Propane
Cooling
- Central Air, Electric
Appliances
- Included: Microwave, Range, Dishwasher, Disposal, Extra Refrigerator/Freezer, Double Oven, Oven, Oven/Range - Gas, Refrigerator, Stainless Steel Appliance(s), Water Heater
- Laundry: Upper Level, Laundry Room, Mud Room
Features
- Additional Stairway, Attic, Breakfast Area, Built-in Features, Butlers Pantry, Ceiling Fan(s), Chair Railings, Crown Molding, Dining Area, Double/Dual Staircase, Family Room Off Kitchen, Open Floorplan, Kitchen - Gourmet, Kitchen Island, Pantry, Recessed Lighting, Soaking Tub, Upgraded Countertops, Walk-In Closet(s), 9'+ Ceilings, 2 Story Ceilings, Cathedral Ceiling(s)
- Flooring: Hardwood, Ceramic Tile, Carpet, Wood
- Windows: Skylight(s), Window Treatments
- Basement: Finished,Walk-Out Access,Full,Interior Entry,Rear Entrance
- Number of fireplaces: 1
- Fireplace features: Gas/Propane
Interior area
- Total structure area: 5,829
- Total interior livable area: 5,829 sqft
- Finished area above ground: 5,829
- Finished area below ground: 0
Property
Parking
- Total spaces: 3
- Parking features: Garage Faces Side, Asphalt, Driveway, Attached
- Attached garage spaces: 3
- Has uncovered spaces: Yes
Accessibility
- Accessibility features: None
Features
- Levels: Two
- Stories: 2
- Patio & porch: Deck, Patio, Porch
- Exterior features: Extensive Hardscape, Lighting, Underground Lawn Sprinkler
- Has private pool: Yes
- Pool features: Salt Water, Black Bottom, Heated, Pool/Spa Combo, Private
- Has spa: Yes
- Spa features: Hot Tub
- Fencing: Full,Aluminum
- Has view: Yes
- View description: Panoramic, Scenic Vista, Trees/Woods
Lot
- Size: 0.92 Acres
- Features: Backs to Trees, Corner Lot, Front Yard, Landscaped, Level, Rear Yard
Details
- Additional structures: Above Grade, Below Grade
- Parcel number: 34011045017
- Zoning: RESIDENTIAL
- Special conditions: Standard
Construction
Type & style
- Home type: SingleFamily
- Architectural style: Colonial
- Property subtype: Single Family Residence
Materials
- Frame, Stone, Vinyl Siding
- Foundation: Concrete Perimeter
Condition
- Excellent
- New construction: No
- Year built: 2017
Details
- Builder model: Meadowwood II
- Builder name: EVANS
Utilities & green energy
- Sewer: Public Sewer
- Water: Private, Well
Community & HOA
Community
- Subdivision: Owls Nest Farm
HOA
- Has HOA: Yes
- Services included: Common Area Maintenance, Snow Removal, Reserve Funds
- HOA fee: $250 annually
Location
- Region: Doylestown
- Municipality: PLUMSTEAD TWP
Financial & listing details
- Price per square foot: $270/sqft
- Tax assessed value: $99,480
- Annual tax amount: $17,977
- Date on market: 5/15/2025
- Listing agreement: Exclusive Right To Sell
- Inclusions: Washer / Dryer, Refrigerator And Freezer, Wine Fridge, Butlers Fridge, Camera --- All In As-is Condition
- Ownership: Fee Simple
Price history
| Date | Event | Price |
|---|---|---|
| 8/6/2025 | Sold | $1,575,000-1.5%$270/sqft |
Source:  Bright MLS #PABU2093252 Report a problem Bright MLS #PABU2093252 Report a problem | ||
| 6/24/2025 | Pending sale | $1,599,000$274/sqft |
Source: Bright MLS #PABU2093252 Report a problem | ||
| 6/2/2025 | Contingent | $1,599,000$274/sqft |
Source: Bright MLS #PABU2093252 Report a problem | ||
| 5/15/2025 | Listed for sale | $1,599,000+4.9%$274/sqft |
Source: Bright MLS #PABU2093252 Report a problem | ||
| 12/3/2022 | Listing removed | -- |
Source:  Coldwell Banker Hearthside Report a problem Coldwell Banker Hearthside Report a problem | ||
| 10/31/2022 | Listed for sale | $1,525,000+68.7%$262/sqft |
Source: Bright MLS #PABU2038354 Report a problem | ||
| 7/24/2017 | Sold | $904,013-49.4%$155/sqft |
Source: Public Record Report a problem | ||
| 9/10/2015 | Sold | $1,786,950$307/sqft |
Source: Agent Provided Report a problem | ||
Public tax history
| Year | Property taxes | Tax assessment |
|---|---|---|
| 2025 | $17,977 | $99,480 |
| 2024 | $17,977 +7.4% | $99,480 |
| 2023 | $16,736 +1.1% | $99,480 |
| 2022 | $16,549 +1.1% | $99,480 |
| 2021 | $16,363 | $99,480 |
| 2020 | $16,363 +0.6% | $99,480 |
| 2018 | $16,264 +1020.8% | $99,480 +1005.3% |
| 2017 | $1,451 | $9,000 |
| 2016 | $1,451 | $9,000 |
Find assessor info on the county website
Neighborhood: 18902
Nearby homes
- $1,214,4004 bd2 ba3.7k sqft5384 Loux Dr, Doylestown, PA 18902Off Market

- $1,175,0004 bd4 ba4.7k sqft5389 Loux Dr, Doylestown, PA 18902Sold
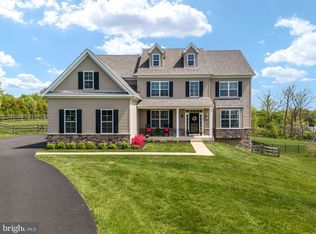
- $1,038,6004 bd2 ba3.1k sqft5316 Loux Dr, Doylestown, PA 18902Off Market
- $1,635,5005 bd6 ba5.4k sqft5381 Loux Dr, Doylestown, PA 18902Off Market
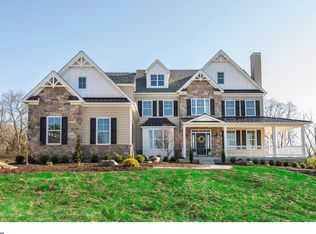
- $458,0003 bd2 ba1.4k sqft4357 Curly Hill Rd, Doylestown, PA 18902Sold
- $930,0004 bd3 ba3k sqft5352 Loux Dr, Doylestown, PA 18902Sold
- $1,116,4004 bd4 ba3.2k sqft5369 Loux Dr, Doylestown, PA 18902Off Market
- $675,9003 bd2 ba1.8k sqft5421 Silo Hill Rd, Doylestown, PA 18902Off Market
Nearby schools
GreatSchools rating
- 8/10Groveland El SchoolGrades: K-6Distance: 0.3 mi
- 10/10Tohickon Middle SchoolGrades: 7-9Distance: 0.9 mi
- 10/10Central Bucks High School-WestGrades: 10-12Distance: 4.2 mi
Schools provided by the listing agent
- Elementary: Groveland
- Middle: Tohickon
- High: Central Bucks High School West
- District: Central Bucks
Source: Bright MLS. This data may not be complete. We recommend contacting the local school district to confirm school assignments for this home.
Get a cash offer in 3 minutes
Find out how much your home could sell for in as little as 3 minutes with a no-obligation cash offer.
Estimated market value
$1,651,400
Get a cash offer in 3 minutes
Find out how much your home could sell for in as little as 3 minutes with a no-obligation cash offer.
Estimated market value
$1,651,400
- Pennsylvania
- Bucks County
- Doylestown
- 18902
- 5392 Loux Dr
Nearby cities
Nearby zip codes
Other Doylestown Topics
