Skip main navigation
Sold for $592,000
  • $592,000

    5333 Park Highlands Blvd APT 30, Concord, CA 94521

    3beds
    1,438sqft
    Townhouse
    Built in 1979
    679 Square Feet Lot
    $568,600 Zestimate®
    $412/sqft
    $3,210 Estimated rent

    Home value

    $568,600

    $540,000 - $597,000

    $3,210/mo

    Zestimate® history
    Loading
    Loading...

    Owner options

    List your home for rent

    $3,210/mo

    Rent Zestimate®

    Find your next renter with Zillow Rental Manager. Plus, with online applications, you can quickly screen prospective tenants – for free.

    Learn more

    $3,210/mo

    Rent Zestimate®

    Refinance and save

    $4,156/mo

    Est. payment

    Refinancing to a lower rate could help reduce your monthly payments and save thousands over the life of the loan.

    See today's rates

    $4,156/mo

    Est. payment

    Explore your selling options

    Work with a Zillow partner agent

    Leverage their expertise and Zillow's premium Showcase listings to get your home seen by more buyers.

    Get started

    List with your own agent

    Get your home in front of millions of buyers by listing it on Zillow.

    Learn how to do it

    Sell it yourself

    Take full control of how buyers see your home on Zillow by listing For Sale by Owner (FSBO).

    List your home

    What's special

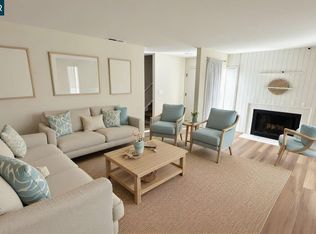
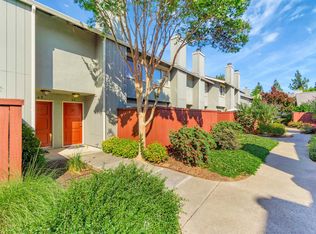
    Welcome to a meticulously designed 3-bed, 2.5-bath, 2-story townhome seamlessly marrying contemporary elegance with practical comfort. The first floor welcomes you with a spacious living room, a modern kitchen featuring white cabinets, pristine backsplash, and opulent stone countertops, a dining room bathed in natural light that opens to a private patioa serene space for al fresco diningalong with a convenient half bath and an in-unit laundry room. The living room, adorned with a stylish fireplace, is a generous retreat. Upstairs, the primary suite features oversized floor-to-ceiling mirror closets, two additional bedrooms, and a tastefully appointed hallway bath. Upgraded bathrooms showcase grey shaker-style vanities, LED fixtures, and oversized mirrors. Additional amenities include a two-car garage, newer AC, central heating, window shutters, and wall-to-wall carpeting, enhancing overall comfort. Fresh interior paint provides a blank canvas for personalization. This townhome is more than move-in readyit's an opportunity to reside in a harmonious blend of style and functionality.

    Zillow last checked:

    Listing updated:

    Listed by:

    Vincent Heung DRE #01866837 510-220-0188,

    Compass 650-375-1111

    Bought with:

    Mitra Espari, DRE #02039374

    Delphi Realty Group

    Source: SFAR,MLS#: 423922251MLS LogoOriginating MLS: San Francisco Association of REALTORS

    Facts & features

    Interior

    Bedrooms & bathrooms
    • Bedrooms: 3
    • Bathrooms: 3
    • Full bathrooms: 2
    • 1/2 bathrooms: 1
    Primary bedroom
    • Features: Closet
    • Area: 0
    • Dimensions: 0 x 0
    Bedroom 1
    • Area: 0
    • Dimensions: 0 x 0
    Bedroom 2
    • Area: 0
    • Dimensions: 0 x 0
    Bedroom 3
    • Area: 0
    • Dimensions: 0 x 0
    Bedroom 4
    • Area: 0
    • Dimensions: 0 x 0
    Primary bathroom
    • Features: Quartz, Shower Stall(s), Stone
    Bathroom
    • Features: Quartz, Stone, Tub, Tub w/Shower Over
    Dining room
    • Level: Lower
    • Area: 0
    • Dimensions: 0 x 0
    Family room
    • Area: 0
    • Dimensions: 0 x 0
    Kitchen
    • Features: Stone Counters
    • Level: Lower
    • Area: 0
    • Dimensions: 0 x 0
    Living room
    • Level: Lower
    • Area: 0
    • Dimensions: 0 x 0
    Heating
    • Central, Fireplace(s)
    Cooling
    • Central Air
    Appliances
    • Included: Dishwasher, Disposal, Free-Standing Electric Range, Range Hood, Microwave, Dryer, Washer
    • Laundry: Laundry Closet
    Features
    • Flooring: Carpet, Linoleum, Vinyl
    • Windows: Screens
    • Number of fireplaces: 1
    • Fireplace features: Stone
    Interior area
    • Total structure area: 1,438
    • Total interior livable area: 1,438 sqft

    Property

    Parking
    • Total spaces: 2
    • Parking features: Detached, Garage Door Opener, Garage Faces Rear, Independent, On Site (Single Family Only)
    • Has garage: Yes
    Lot
    • Size: 679 Square Feet
    • Topography: Level
    Details
    • Parcel number: 1203300460
    • Special conditions: Standard

    Construction

    Type & style
    • Home type: Townhouse
    • Property subtype: Townhouse
    • Attached to another structure: Yes
    Materials
    • Stucco
    • Foundation: Concrete
    Condition
    • Updated/Remodeled
    • New construction: No
    • Year built: 1979

    Community & HOA

    Community
    • Security: Carbon Monoxide Detector(s), Smoke Detector(s)
    HOA
    • Has HOA: Yes
    • Amenities included: Greenbelt
    • Services included: Common Areas, Insurance, Maintenance Structure, Management, Roof
    • HOA fee: $400 monthly
    • HOA name: Ygnacio Highlands HOA
    • HOA phone: 925-937-1011
    Location
    • Region: Concord
    • Elevation: 0

    Financial & listing details

    • Price per square foot: $412/sqft
    • Tax assessed value: $603,840
    • Annual tax amount: $7,665
    • Date on market: 11/10/2023
    • Cumulative days on market: 63 days
    • Listing terms: 1031 Exchange,Cash,Conventional,FHA,VA Loan
    • Total actual rent: 0

    Price history

    DateEventPrice
    2/12/2024Sold$592,000+2.2%$412/sqft
    Source: SFAR #423922251 Report a problem
    1/17/2024Pending sale$579,000$403/sqft
    Source: SFAR #423922251 Report a problem
    12/5/2023Price change$579,000-1.7%$403/sqft
    Source: SFAR #423922251 Report a problem
    11/20/2023Listed for sale$589,000$410/sqft
    Source: SFAR #423922251 Report a problem
    11/17/2023Pending sale$589,000$410/sqft
    Source: SFAR #423922251 Report a problem
    11/10/2023Listed for sale$589,000$410/sqft
    Source: SFAR #423922251 Report a problem

    Public tax history

    YearProperty taxesTax assessment
    2025$7,665 -12.2%$603,840 +161.6%
    2024$8,726 +161.8%$230,861 +2%
    2023$3,333 +2.1%$226,335 +2%
    2022$3,265 +3%$221,898 +2%
    2021$3,169 +1.2%$217,548 +1%
    2020$3,132 +1.3%$215,318 +2%
    2019$3,092 +4.4%$211,097 +2%
    2018$2,963 +4%$206,959 +2%
    2017$2,849 +3.8%$202,902 +2%
    2016$2,745 +5.1%$198,924 +1.5%
    2015$2,613 $195,937 +2%
    2014$2,613 $192,100 +0.5%
    2013-- $191,233 +2%
    2012-- $187,484 +2%
    2011-- $183,809 +0.8%
    2010-- $182,436 -0.2%
    2009-- $182,871 +2%
    2008-- $179,287 +2%
    2007-- $175,772 +2%
    2006-- $172,326 +2%
    2005-- $168,948 +2%
    2004-- $165,636 +1.9%
    2003-- $162,601 +2%
    2002-- $159,414 +2%
    2001-- $156,289
    Find assessor info on the county website

    Neighborhood: Clayton Valley

    Nearby schools

    GreatSchools rating
    Get a cash offer in 3 minutes
    Find out how much your home could sell for in as little as 3 minutes with a no-obligation cash offer.
    Estimated market value
    $568,600
    Get a cash offer in 3 minutes
    Find out how much your home could sell for in as little as 3 minutes with a no-obligation cash offer.
    Estimated market value
    $568,600