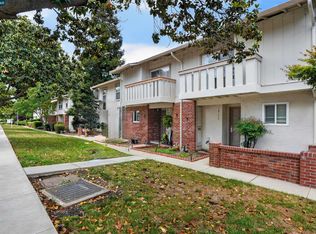
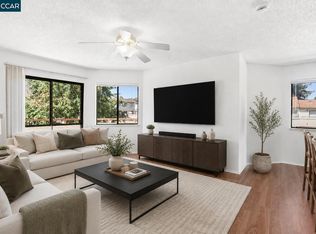
Welcome to this spacious 3-bedroom, 2.5-bathroom townhome offering 1,438 square feet of comfortable, very updated living space. The recently remodeled kitchen with granite counters, stainless steel appliances, stone backsplash, recessed lighting and much more. The dining room features plenty of cabintry including a wine refrigerator. Brand new carpeting throughout all bedrooms and stairs. The stunning LVP throughout the remainder of the home including living room, kitchen and dining/family room is worth noting it's elegant appeal. The backyard between the townhome and the garage is a wonderful place to sit in the sun or even the shade and enjoy your privacy. The home sits next to a large shaded lawn area, and features a private two-car garage with additional storage. Enjoy the convenient location within walking distance of numerous shops, restaurants, and neighborhood amenities. The home is also located within the Mt. Diablo Unified School District and is eligible for the district’s high school Choice program. With its spacious layout, thoughtful updates, and convenient location in a sought after school district, this is a home that’s easy to settle into and make your own.
For sale
$559,950
5333 Park Highlands Blvd APT 59, Concord, CA 94521
3beds
1,438sqft
Townhouse
Built in 1979
-- sqft lot
$550,800 Zestimate®
$389/sqft
$448/mo HOA
What's special
Thoughtful updatesSpacious layoutStone backsplashStainless steel appliancesRecessed lightingWine refrigerator
- 10 days
- 751
- 46
Zillow last checked:
Listing updated:
Listed by:
Michael O'Brien DRE #01112479 925-260-5478,
O'brien Real Estate Company
Source: CCAR,MLS#: 41145783
Facts & features
Interior
Bedrooms & bathrooms
- Bedrooms: 3
- Bathrooms: 3
- Full bathrooms: 2
- Partial bathrooms: 1
Rooms
- Room types: 0.5 Bath, Main Entry, 3 Bedrooms, 2 Baths, Primary Bedrm Suite - 1, Family Room
Bathroom
- Features: Shower Over Tub, Updated Baths, Stall Shower
Kitchen
- Features: Stone Counters, Dishwasher, Disposal, Kitchen Island, Range/Oven Free Standing, Refrigerator, Updated Kitchen
Heating
- Forced Air
Cooling
- Central Air
Appliances
- Included: Dishwasher, Free-Standing Range, Refrigerator, Dryer, Washer
- Laundry: Laundry Closet
Features
- Updated Kitchen
- Flooring: Laminate, Carpet
- Number of fireplaces: 1
- Fireplace features: Living Room
Interior area
- Total structure area: 1,438
- Total interior livable area: 1,438 sqft
Property
Parking
- Total spaces: 2
- Parking features: Detached, Guest, Garage Door Opener
- Garage spaces: 2
Features
- Levels: Two
- Stories: 2
- Entry location: No Steps to Entry
- Exterior features: Unit Faces Common Area
- Pool features: None
- Fencing: Fenced
- Has view: Yes
- View description: Mountain(s)
Lot
- Features: Level, Premium Lot, Back Yard, Landscaped
Details
- Parcel number: 1203300759
- Special conditions: Standard
Construction
Type & style
- Home type: Townhouse
- Architectural style: Contemporary,See Remarks
- Property subtype: Townhouse
Materials
- Stucco
- Foundation: Slab
- Roof: Composition
Condition
- Existing
- New construction: No
- Year built: 1979
Utilities & green energy
- Electric: No Solar
- Sewer: Public Sewer
- Water: Public
Green energy
- Energy efficient items: Attic Fan
Community & HOA
Community
- Subdivision: Park Highlands
HOA
- Has HOA: Yes
- Amenities included: Clubhouse, Greenbelt
- Services included: Maintenance Structure, Insurance, Management Fee, Maintenance Grounds
- HOA fee: $448 monthly
- HOA name: YGNACIO HIGHLANDS HOA
- HOA phone: 925-937-1011
Location
- Region: Concord
Financial & listing details
- Price per square foot: $389/sqft
- Tax assessed value: $472,327
- Date on market: 8/29/2026
Estimated market value
$550,800
$523,000 - $578,000
$3,168/mo
Price history
| Date | Event | Price |
|---|---|---|
| 8/29/2026 | Listed for sale | $559,950+40.3%$389/sqft |
Source:  CCAR #41145783 Report a problem CCAR #41145783 Report a problem | ||
| 1/5/2017 | Sold | $399,000$277/sqft |
Source: CCAR #40763878 Report a problem | ||
| 11/14/2016 | Listed for sale | $399,000+33%$277/sqft |
Source: Dudum Real Estate Group #40763878 Report a problem | ||
| 9/12/2008 | Sold | $300,000-18.9%$209/sqft |
Source: CCAR #40343322 Report a problem | ||
| 5/9/2008 | Listing removed | $369,950$257/sqft |
Source: Prudential CA/TX/NV Realty #40326304 Report a problem | ||
| 5/2/2008 | Price change | $369,950-6.1%$257/sqft |
Source: Prudential CA/TX/NV Realty #40326304 Report a problem | ||
| 2/28/2008 | Listed for sale | $394,000+75.9%$274/sqft |
Source: Prudential CA/TX/NV Realty #40326304 Report a problem | ||
| 7/19/2000 | Sold | $224,000$156/sqft |
Source: Public Record Report a problem | ||
Public tax history
| Year | Property taxes | Tax assessment |
|---|---|---|
| 2026 | -- | $472,327 +2% |
| 2025 | $6,111 +2.7% | $463,066 +2% |
| 2024 | $5,949 +2% | $453,987 +2% |
| 2023 | $5,830 +1.5% | $445,087 +2% |
| 2022 | $5,742 +2.6% | $436,360 +2% |
| 2021 | $5,595 +0.8% | $427,805 +1% |
| 2020 | $5,549 +1.2% | $423,420 +2% |
| 2019 | $5,482 +4% | $415,119 +2% |
| 2018 | $5,270 +23.1% | $406,980 +22.3% |
| 2017 | $4,282 +3.2% | $332,868 +2% |
| 2016 | $4,148 +25.5% | $326,342 +6.3% |
| 2015 | $3,304 | $307,000 +21.1% |
| 2014 | $3,304 | $253,500 +17.1% |
| 2013 | -- | $216,500 +13.9% |
| 2012 | -- | $190,000 |
| 2011 | -- | $190,000 -18.3% |
| 2010 | -- | $232,500 -17% |
| 2009 | -- | $280,000 +232.8% |
| 2008 | -- | $84,143 +2% |
| 2007 | -- | $82,494 +2% |
| 2006 | -- | $80,878 +2% |
| 2005 | -- | $79,293 +2% |
| 2004 | -- | $77,739 +1.9% |
| 2003 | -- | $76,315 +2% |
| 2002 | -- | $74,820 +2% |
| 2001 | -- | $73,354 |
Find assessor info on the county website
Monthly payment
Est. payment
Payment breakdown
Explore the cost of this home by adjusting the details. Changes won't be saved.Climate risks
Neighborhood: Clayton Valley
Nearby schools
Schools provided by the listing agent
- District: Mount Diablo (925) 682-8000
Source: CCAR. This data may not be complete. We recommend contacting the local school district to confirm school assignments for this home.
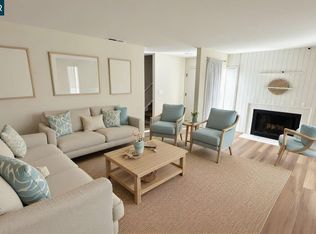
- $505,0003 bd3 ba1.4k sqft5333 Park Highlands Blvd APT 23, Concord, CA 94521Sold
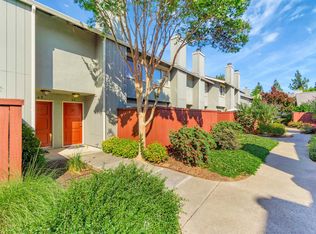
- $569,9503 bd3 ba1.4k sqft5333 Park Highlands Blvd APT 27, Concord, CA 94521Sold

- $475,0002 bd2 ba1.1k sqft5333 Park Highlands Blvd APT 42, Concord, CA 94521Sold
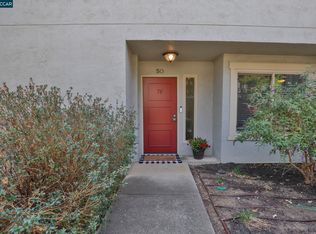
- $620,0003 bd3 ba1.4k sqft5333 Park Highlands Blvd APT 50, Concord, CA 94521Sold
Similar homes
- $489,9992 bd2 ba1.2k sqftOak Glen, Concord, CA 94521For Sale
 MLS ID #41146967, Stephanie Hevezi. Bay East AOR
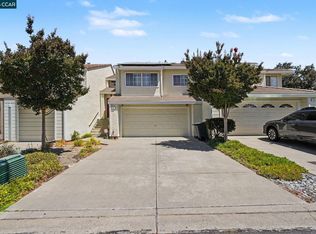
 - $734,9993 bd3 ba1.6k sqft5251 Pebble Glen Dr, Concord, CA 94521For Sale
 MLS ID #41141404, Nimmi Gidwani. CCAR
 - $495,0002 bd3 ba1.2k sqft1819 Wildbrook Ct APT C, Concord, CA 94521For Sale
 MLS ID #41135462, Robert Moody. CCAR
 - $475,0003 bd2 ba1.2k sqft5065 Valley Crest Dr APT 242, Concord, CA 94521For Sale
 MLS ID #41140370, Rula Masannat. CCAR
Local buyer's agents are ready to help
