Beautifully maintained brick ranch! Three big bedrooms, kitchen with breakfast nook, living room with tons of natural light and a private fenced backyard. Utica schools- buy now and be all settled before the school year starts! Quiet street, no HOA, all the big items are done. Move in and make it yours!
Sold
$337,500
53333 Aulgur Dr, Shelby Township, MI 48316
3beds
1,099sqft
Single Family Residence
Built in 1957
0.25 Acres Lot
$344,800 Zestimate®
$307/sqft
$2,057 Estimated rent
Home value
$344,800
$321,000 - $372,000
$2,057/mo
Zestimate® history
Owner options
List your home for rent
$2,057/mo
Rent Zestimate®
Find your next renter with Zillow Rental Manager. Plus, with online applications, you can quickly screen prospective tenants – for free.
$2,057/mo
Rent Zestimate®
Refinance and save
$2,195/mo
Est. payment
Refinancing to a lower rate could help reduce your monthly payments and save thousands over the life of the loan.
$2,195/mo
Est. payment
Explore your selling options
Work with a Zillow partner agent
Leverage their expertise and Zillow's premium Showcase listings to get your home seen by more buyers.
Get startedList with your own agent
Get your home in front of millions of buyers by listing it on Zillow.
Learn how to do itSell it yourself
Take full control of how buyers see your home on Zillow by listing For Sale by Owner (FSBO).
List your homeWhat's special
Zillow last checked:
Listing updated:
Listed by:
Jerami King 248-980-1047,
BHHS Kee Realty
Bought with:
Danielle R Christoff
Source: MichRIC,MLS#: 25038476
Facts & features
Interior
Bedrooms & bathrooms
- Bedrooms: 3
- Bathrooms: 2
- Full bathrooms: 1
- 1/2 bathrooms: 1
- Main level bedrooms: 3
Primary bedroom
- Description: Carpet
- Level: Main
- Area: 110
- Dimensions: 10.00 x 11.00
Bedroom 2
- Description: Carpet
- Level: Main
- Area: 120
- Dimensions: 10.00 x 12.00
Bedroom 3
- Description: Carpet
- Level: Main
- Area: 96
- Dimensions: 8.00 x 12.00
Bathroom 1
- Description: Ceramic Tile
- Level: Main
- Area: 54
- Dimensions: 9.00 x 6.00
Bathroom 2
- Description: Tile- Half Bath
- Level: Main
- Area: 20
- Dimensions: 4.00 x 5.00
Kitchen
- Description: Tile
- Level: Main
- Area: 80
- Dimensions: 10.00 x 8.00
Laundry
- Description: Ceramic
- Level: Main
- Area: 9
- Dimensions: 3.00 x 3.00
Living room
- Description: Carpet
- Level: Main
- Area: 204
- Dimensions: 17.00 x 12.00
Other
- Description: Tile -Breakfast Nook
- Level: Main
- Area: 80
- Dimensions: 10.00 x 8.00
Heating
- Forced Air
Cooling
- Central Air
Appliances
- Included: Dryer, Microwave, Oven, Range, Refrigerator, Washer
- Laundry: Electric Dryer Hookup, In Hall, Laundry Closet, Main Level, Washer Hookup
Features
- Ceiling Fan(s)
- Flooring: Carpet, Ceramic Tile
- Windows: Window Treatments
- Basement: Full
- Has fireplace: No
Interior area
- Total structure area: 1,099
- Total interior livable area: 1,099 sqft
- Finished area below ground: 625
Property
Parking
- Total spaces: 2
- Parking features: Garage Faces Front, Attached, Garage Door Opener
- Garage spaces: 2
Features
- Stories: 1
Lot
- Size: 0.25 Acres
- Dimensions: 134 x 80
- Features: Level
Details
- Parcel number: 230708351011
Construction
Type & style
- Home type: SingleFamily
- Architectural style: Ranch
- Property subtype: Single Family Residence
Materials
- Brick
- Roof: Asphalt
Condition
- New construction: No
- Year built: 1957
Utilities & green energy
- Sewer: Septic Tank, Storm Sewer
- Water: Public
- Utilities for property: Natural Gas Available, Electricity Available, Cable Available, Phone Connected, Natural Gas Connected, Cable Connected
Community & HOA
Community
- Subdivision: Towering Oaks
Location
- Region: Shelby Township
Financial & listing details
- Price per square foot: $307/sqft
- Tax assessed value: $62,886
- Annual tax amount: $1,145
- Date on market: 8/2/2025
- Listing terms: Cash,FHA,VA Loan,Conventional
- Electric utility on property: Yes
Price history
| Date | Event | Price |
|---|---|---|
| 8/22/2025 | Sold | $337,500+0.6%$307/sqft |
Source:  MichRIC #25038476 Report a problem MichRIC #25038476 Report a problem | ||
| 8/7/2025 | Pending sale | $335,500$305/sqft |
Source: MichRIC #25038476 Report a problem | ||
| 8/2/2025 | Listed for sale | $335,500+181.9%$305/sqft |
Source: MichRIC #25038476 Report a problem | ||
| 8/11/2010 | Sold | $119,000-7.8%$108/sqft |
Source: Public Record Report a problem | ||
| 6/21/2010 | Listed for sale | $129,000$117/sqft |
Source: Real Estate One-Fraser #31010538 Report a problem | ||
Public tax history
| Year | Property taxes | Tax assessment |
|---|---|---|
| 2025 | $1,935 +5% | $127,100 +9.5% |
| 2024 | $1,842 +5.3% | $116,100 +9.6% |
| 2023 | $1,749 +2.8% | $105,900 +6.3% |
| 2022 | $1,702 +0.7% | $99,600 -2.2% |
| 2021 | $1,690 | $101,800 +6.5% |
| 2020 | $1,690 +8.5% | $95,600 +21.2% |
| 2019 | $1,558 +3.1% | $78,900 +2.2% |
| 2018 | $1,511 +2.2% | $77,200 +6.3% |
| 2017 | $1,479 | $72,650 |
| 2016 | $1,479 | $72,650 +5.5% |
| 2015 | $1,479 | $68,850 |
| 2012 | -- | -- |
| 2009 | -- | -- |
| 2001 | $1,458 +3.5% | $52,620 +3.2% |
| 2000 | $1,409 | $50,990 |
Find assessor info on the county website
Neighborhood: 48316
Nearby homes
- $319,1003 bd1 ba1.6k sqft53299 Aulgur Dr, Shelby Township, MI 48316Off Market
- $285,4003 bd1 ba1.1k sqft53365 Aulgur Dr, Shelby Township, MI 48316Off Market
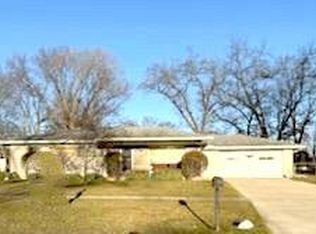
- $365,0003 bd2 ba1.2k sqft53432 Bruce Hill Dr, Utica, MI 48316Sold
- $322,5003 bd1 ba1.2k sqft53410 Bruce Hill Rd, Shelby Township, MI 48316Off Market
- $345,2004 bd2 ba1.9k sqft53454 Bruce Hill Rd, Shelby Township, MI 48316Off Market
- $322,4003 bd2 ba1.1k sqft53401 Aulgur Dr, Shelby Township, MI 48316Off Market
- $370,3003 bd2 ba1.7k sqft53338 Aulgur Dr, Shelby Township, MI 48316Off Market
- $268,1003 bd1 ba1.1k sqft53304 Aulgur Dr, Shelby Township, MI 48316Off Market
Nearby schools
GreatSchools rating
- 8/10Switzer Elementary SchoolGrades: PK-6Distance: 0.3 mi
- 7/10Malow Junior High SchoolGrades: 7-9Distance: 1.3 mi
- 9/10Eisenhower High SchoolGrades: 10-12Distance: 1.5 mi
Get a cash offer in 3 minutes
Find out how much your home could sell for in as little as 3 minutes with a no-obligation cash offer.
Estimated market value
$344,800
Get a cash offer in 3 minutes
Find out how much your home could sell for in as little as 3 minutes with a no-obligation cash offer.
Estimated market value
$344,800
- Michigan
- Macomb County
- Shelby Township
- 48316
- 53333 Aulgur Dr
Nearby cities
Nearby zip codes
Other Shelby Township Topics
