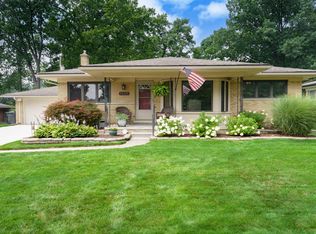
Beautifully updated brick home featuring a modern kitchen with granite countertops, stainless steel appliances, and hardwood floors. The remodeled bath includes granite accents and ceramic tile. Enjoy exceptionally spacious rooms throughout, including three comfortable bedrooms. The home also offers a full unfinished basement ideal for storage or future finishing. Outside, you’ll find a large fenced backyard perfect for outdoor activities. An attached two-car garage adds convenience, and the property is located within the Utica Community Schools district. This well-maintained home sits in a meticulously cared-for neighborhood and is ready for its next owner.
Sold for $365,000
$365,000
53432 Bruce Hill Dr, Utica, MI 48316
3beds
1,256sqft
Single Family Residence
Built in 1961
0.36 Acres Lot
$369,300 Zestimate®
$291/sqft
$2,289 Estimated rent
Home value
$369,300
$351,000 - $388,000
$2,289/mo
Zestimate® history
Owner options
List your home for rent
$2,289/mo
Rent Zestimate®
Find your next renter with Zillow Rental Manager. Plus, with online applications, you can quickly screen prospective tenants – for free.
$2,289/mo
Rent Zestimate®
Refinance and save
$2,416/mo
Est. payment
Refinancing to a lower rate could help reduce your monthly payments and save thousands over the life of the loan.
$2,416/mo
Est. payment
Explore your selling options
Work with a Zillow partner agent
Leverage their expertise and Zillow's premium Showcase listings to get your home seen by more buyers.
Get startedList with your own agent
Get your home in front of millions of buyers by listing it on Zillow.
Learn how to do itSell it yourself
Take full control of how buyers see your home on Zillow by listing For Sale by Owner (FSBO).
List your homeWhat's special
Large fenced backyardRemodeled bathHardwood floorsExceptionally spacious roomsGranite countertopsGranite accentsBeautifully updated brick home
Zillow last checked:
Listing updated:
Listed by:
Kathy Coon 248-293-0000,
Berkshire Hathaway HomeServices MIRE
Bought with:
Salvatore C Delisi, 6501332361
Edge Realty, LLC
Source: Realcomp II,MLS#: 20261001362
Facts & features
Interior
Bedrooms & bathrooms
- Bedrooms: 3
- Bathrooms: 2
- Full bathrooms: 1
- 1/2 bathrooms: 1
Primary bedroom
- Level: Entry
- Area: 154
- Dimensions: 14 X 11
Bedroom
- Level: Entry
- Area: 132
- Dimensions: 12 X 11
Bedroom
- Level: Entry
- Area: 100
- Dimensions: 10 X 10
Other
- Level: Entry
- Area: 60
- Dimensions: 12 X 5
Other
- Level: Entry
- Area: 20
- Dimensions: 5 X 4
Kitchen
- Level: Entry
- Area: 198
- Dimensions: 18 X 11
Living room
- Level: Entry
- Area: 234
- Dimensions: 18 X 13
Heating
- Forced Air, Natural Gas
Cooling
- Central Air
Appliances
- Included: Dishwasher, Dryer, Free Standing Electric Oven, Free Standing Electric Range, Free Standing Refrigerator, Microwave, Stainless Steel Appliances, Washer
Features
- Basement: Full,Unfinished
- Has fireplace: No
Interior area
- Total interior livable area: 1,256 sqft
- Finished area above ground: 1,256
Property
Parking
- Total spaces: 2
- Parking features: Two Car Garage, Attached, Electricityin Garage, Garage Door Opener
- Attached garage spaces: 2
Features
- Levels: One
- Stories: 1
- Entry location: GroundLevel
- Patio & porch: Deck
- Exterior features: Lighting
- Pool features: None
- Fencing: Fenced
Lot
- Size: 0.36 Acres
- Dimensions: 101 x 137 x 108 x 153
- Features: Sprinklers
Details
- Additional structures: Sheds
- Parcel number: 0707480026
- Special conditions: Short Sale No,Standard
Construction
Type & style
- Home type: SingleFamily
- Architectural style: Ranch
- Property subtype: Single Family Residence
Materials
- Brick
- Foundation: Basement, Block
- Roof: Asphalt
Condition
- New construction: No
- Year built: 1961
Utilities & green energy
- Electric: Circuit Breakers
- Sewer: Septic Tank
- Water: Public
- Utilities for property: Above Ground Utilities, Cable Available
Community & HOA
Community
- Subdivision: BROOKFIELD MEADOWS # 01
HOA
- Has HOA: No
Location
- Region: Utica
Financial & listing details
- Price per square foot: $291/sqft
- Tax assessed value: $78,416
- Annual tax amount: $2,378
- Date on market: 1/8/2026
- Cumulative days on market: 108 days
- Listing agreement: Exclusive Right To Sell
- Listing terms: Cash,Conventional,FHA,Va Loan
Price history
| Date | Event | Price |
|---|---|---|
| 5/15/2026 | Sold | $365,000$291/sqft |
Source:  Realcomp II #20261001362 Report a problem Realcomp II #20261001362 Report a problem | ||
| 3/24/2026 | Pending sale | $365,000$291/sqft |
Source: Realcomp II #20261001362 Report a problem | ||
| 1/17/2026 | Listed for sale | $365,000$291/sqft |
Source: Realcomp II #20261001362 Report a problem | ||
| 1/15/2026 | Pending sale | $365,000$291/sqft |
Source: Realcomp II #20261001362 Report a problem | ||
| 12/4/2025 | Listed for sale | $365,000$291/sqft |
Source: Realcomp II #20251058135 Report a problem | ||
Public tax history
Tax history is unavailable.
Neighborhood: 48316
Nearby homes
- $349,1004 bd2 ba1.9k sqft53454 Bruce Hill Rd, Shelby Township, MI 48316Off Market
- $324,4003 bd1 ba1.2k sqft53410 Bruce Hill Rd, Shelby Township, MI 48316Off Market
- $337,5003 bd2 ba1k sqft53333 Aulgur Dr, Shelby Township, MI 48316Sold
- $320,2003 bd1 ba1.6k sqft53299 Aulgur Dr, Shelby Township, MI 48316Off Market
- $307,600-- bd1 ba1.3k sqft53443 Bruce Hill Rd, Shelby Township, MI 48316Off Market
- $284,9003 bd1 ba1.1k sqft53365 Aulgur Dr, Shelby Township, MI 48316Off Market
- $365,0003 bd1 ba1.2k sqft53432 Bruce Hill Rd, Shelby Township, MI 48316Sold
- $283,2003 bd1 ba1.1k sqft53369 Brookfield Ct, Shelby Township, MI 48316Off Market
Nearby schools
GreatSchools rating
- 8/10Switzer Elementary SchoolGrades: PK-6Distance: 0.4 mi
- 7/10Malow Junior High SchoolGrades: 7-9Distance: 1.4 mi
- 9/10Eisenhower High SchoolGrades: 10-12Distance: 1.5 mi
Get a cash offer in 3 minutes
Find out how much your home could sell for in as little as 3 minutes with a no-obligation cash offer.
Estimated market value
$369,300
Get a cash offer in 3 minutes
Find out how much your home could sell for in as little as 3 minutes with a no-obligation cash offer.
Estimated market value
$369,300
- Michigan
- Macomb County
- Shelby Township
- 48316
- 53432 Bruce Hill Dr
Nearby cities
Nearby zip codes
Other Shelby Township Topics
