**UPDATE: OFFER DEADLINE SUNDAY 5PM** Welcome to an exceptional offering in the prestigious Dominion Valley Country Club—where elegance, space, and lifestyle come together seamlessly. Nestled on a quiet cul-de-sac street within this sought-after gated community, this magnificent residence boasts nearly 7,000 square feet of beautifully appointed living space and a spacious three-car garage. From the moment you arrive, you’ll be captivated by the home’s grand presence and sun-drenched interiors designed for both refined living and effortless entertaining. The main level showcases a thoughtfully designed layout featuring a formal sitting room and dining room, a private office, and an inviting living room. At the heart of the home lies a gourmet kitchen with a center island and a generous eat-in area, perfect for casual gatherings. Additional conveniences include a powder room, laundry room, and a versatile bonus room ideal for a playroom, media space, or additional office. Step outside to an expansive deck complete with a charming gazebo—an idyllic setting for outdoor entertaining—leading down to a fully fenced backyard. Upstairs, the bedroom level offers four spacious bedrooms and four full bathrooms, along with an additional bonus room for added flexibility. Three of the bedrooms feature en-suite baths, including the luxurious primary suite, which boasts a large walk-in closet and a serene sitting area—your own private retreat. The fully finished lower level is designed for leisure and recreation, featuring an expansive open space, a wet bar, a dedicated workout room, and an additional bonus room. Walk out to the beautifully designed patio and backyard, creating a seamless indoor-outdoor experience. Residents of Dominion Valley Country Club enjoy an unparalleled array of amenities, including multiple outdoor pools, an indoor pool, tennis and basketball courts, tot lots, club house, and 36 holes of championship Arnold Palmer Signature golf. Just outside the community, Dominion Valley Marketplace offers everyday conveniences with grocery, dining, and more. With easy access to I-66 and close proximity to UVA Health, Sprouts, downtown Haymarket, and a variety of dining and shopping options—including Wegmans just 15 minutes away—this location truly has it all. Experience luxury living at its finest—schedule your private tour today!
Sold for $1,400,000
$1,400,000
5334 Chaffins Farm Ct, Haymarket, VA 20169
4beds
6,941sqft
Single Family Residence
Built in 2011
0.74 Acres Lot
$1,398,100 Zestimate®
$202/sqft
$5,731 Estimated rent
Home value
$1,398,100
$1.30M - $1.50M
$5,731/mo
Zestimate® history
Owner options
List your home for rent
$5,731/mo
Rent Zestimate®
Find your next renter with Zillow Rental Manager. Plus, with online applications, you can quickly screen prospective tenants – for free.
$5,731/mo
Rent Zestimate®
Refinance and save
$8,848/mo
Est. payment
Refinancing to a lower rate could help reduce your monthly payments and save thousands over the life of the loan.
$8,848/mo
Est. payment
Explore your selling options
Work with a Zillow partner agent
Leverage their expertise and Zillow's premium Showcase listings to get your home seen by more buyers.
Get startedList with your own agent
Get your home in front of millions of buyers by listing it on Zillow.
Learn how to do itSell it yourself
Take full control of how buyers see your home on Zillow by listing For Sale by Owner (FSBO).
List your homeWhat's special
Private officeCharming gazeboSun-drenched interiorsFully finished lower levelAdditional bonus roomWet barFully fenced backyard
Zillow last checked:
Listing updated:
Listed by:
Jae Yoon 703-919-2864,
Samson Properties,
Listing Team: The K Group
Bought with:
Diana Gharzai, 0225223328
Samson Properties
Source: Bright MLS,MLS#: VAPW2116258
Facts & features
Interior
Bedrooms & bathrooms
- Bedrooms: 4
- Bathrooms: 6
- Full bathrooms: 5
- 1/2 bathrooms: 1
- Main level bathrooms: 1
Rooms
- Room types: Dining Room, Sitting Room, Kitchen, Game Room, Family Room, Basement, Library, Laundry, Storage Room, Hobby Room, Full Bath, Half Bath
Basement
- Features: Basement - Finished, Basement - Partially Finished, Fireplace - Wood Burning, Flooring - Carpet, Flooring - Concrete, Wet Bar
- Level: Lower
Dining room
- Features: Formal Dining Room
- Level: Main
Family room
- Features: Fireplace - Wood Burning, Ceiling Fan(s)
- Level: Main
Other
- Level: Lower
Game room
- Level: Main
Half bath
- Level: Main
Other
- Level: Upper
Kitchen
- Features: Granite Counters, Kitchen - Gas Cooking, Eat-in Kitchen, Pantry
- Level: Main
Laundry
- Level: Main
Library
- Features: Built-in Features
- Level: Main
Sitting room
- Level: Main
Storage room
- Level: Lower
Heating
- Forced Air, Natural Gas
Cooling
- Central Air, Heat Pump, Electric
Appliances
- Included: Microwave, Built-In Range, Dishwasher, Disposal, Energy Efficient Appliances, Oven, Oven/Range - Gas, Range Hood, Refrigerator, Six Burner Stove, Stainless Steel Appliance(s), Water Heater, Dryer, Washer, Gas Water Heater
- Laundry: Main Level, Laundry Room
Features
- Bar, Built-in Features, Ceiling Fan(s), Crown Molding, Curved Staircase, Family Room Off Kitchen, Formal/Separate Dining Room, Eat-in Kitchen, Kitchen - Gourmet, Kitchen Island, Kitchen - Table Space, Primary Bath(s), Pantry, Recessed Lighting, Soaking Tub, Walk-In Closet(s), Additional Stairway, 9'+ Ceilings
- Flooring: Wood
- Windows: Window Treatments
- Basement: Full,Walk-Out Access,Space For Rooms,Side Entrance,Partially Finished,Exterior Entry,Interior Entry,Heated,Garage Access,Windows
- Number of fireplaces: 2
Interior area
- Total structure area: 8,226
- Total interior livable area: 6,941 sqft
- Finished area above ground: 5,657
- Finished area below ground: 1,284
Property
Parking
- Total spaces: 9
- Parking features: Garage Faces Side, Garage Door Opener, Inside Entrance, Oversized, Asphalt, Driveway, Attached
- Attached garage spaces: 3
- Uncovered spaces: 6
Accessibility
- Accessibility features: None
Features
- Levels: Three
- Stories: 3
- Patio & porch: Deck
- Exterior features: Lighting, Flood Lights, Lawn Sprinkler, Sidewalks, Underground Lawn Sprinkler
- Pool features: Community
- Fencing: Full
- Has view: Yes
- View description: Trees/Woods
Lot
- Size: 0.74 Acres
- Features: Backs to Trees, Front Yard, Landscaped, Rear Yard, Cul-De-Sac
Details
- Additional structures: Above Grade, Below Grade
- Parcel number: 7399118734
- Zoning: RPC
- Special conditions: Standard
Construction
Type & style
- Home type: SingleFamily
- Architectural style: Colonial
- Property subtype: Single Family Residence
Materials
- Stone, Stucco
- Foundation: Concrete Perimeter
- Roof: Architectural Shingle
Condition
- New construction: No
- Year built: 2011
Details
- Builder model: CHELSEA
- Builder name: Toll Brothers
Utilities & green energy
- Sewer: Public Sewer
- Water: Public
Community & HOA
Community
- Security: Smoke Detector(s), Security System, Security Gate
- Subdivision: Dominion Valley Country Club
HOA
- Has HOA: Yes
- Amenities included: Golf Course Membership Available, Clubhouse, Common Grounds, Gated, Jogging Path, Pool, Tennis Court(s), Tot Lots/Playground
- Services included: Pool(s), Snow Removal, Trash, Security, Common Area Maintenance
- HOA fee: $213 monthly
Location
- Region: Haymarket
Financial & listing details
- Price per square foot: $202/sqft
- Tax assessed value: $1,325,500
- Annual tax amount: $12,163
- Date on market: 4/9/2026
- Listing agreement: Exclusive Right To Sell
- Listing terms: Cash,Conventional,FHA,VA Loan
- Ownership: Fee Simple
Price history
| Date | Event | Price |
|---|---|---|
| 5/5/2026 | Sold | $1,400,000+0%$202/sqft |
Source:  Bright MLS #VAPW2116258 Report a problem Bright MLS #VAPW2116258 Report a problem | ||
| 4/13/2026 | Pending sale | $1,399,900$202/sqft |
Source: Bright MLS #VAPW2116258 Report a problem | ||
| 4/9/2026 | Listed for sale | $1,399,900+33.5%$202/sqft |
Source: Bright MLS #VAPW2116258 Report a problem | ||
| 11/10/2020 | Sold | $1,049,000$151/sqft |
Source: Public Record Report a problem | ||
| 9/29/2020 | Pending sale | $1,049,000$151/sqft |
Source: North Real Estate LLC #VAPW501374 Report a problem | ||
| 9/8/2020 | Listed for sale | $1,049,000+4.9%$151/sqft |
Source: North Real Estate LLC #VAPW501374 Report a problem | ||
| 9/28/2011 | Sold | $1,000,100$144/sqft |
Source: Public Record Report a problem | ||
Public tax history
| Year | Property taxes | Tax assessment |
|---|---|---|
| 2025 | $12,143 +0.8% | $1,238,500 +2.3% |
| 2024 | $12,041 +6% | $1,210,800 +10.9% |
| 2023 | $11,361 -4.5% | $1,091,900 +2.7% |
| 2022 | $11,891 +5.5% | $1,063,400 +14.1% |
| 2021 | $11,270 +10.4% | $932,000 +11.4% |
| 2020 | $10,211 +105.7% | $836,600 +1.8% |
| 2019 | $4,963 -47.9% | $822,100 +4.2% |
| 2018 | $9,526 +6.5% | $788,900 +7.1% |
| 2017 | $8,942 | $736,800 -0.3% |
| 2016 | $8,942 -6.8% | $739,100 -14% |
| 2015 | $9,594 | $859,600 +10.7% |
| 2014 | $9,594 | $776,800 +8% |
| 2013 | -- | $719,500 +14.3% |
| 2012 | -- | $629,700 |
Find assessor info on the county website
Neighborhood: 20169
Nearby homes
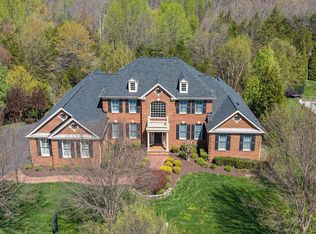
- $1,400,0005 bd5 ba6k sqft5330 Chaffins Farm Ct, Haymarket, VA 20169Sold
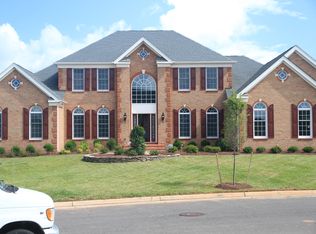
- $1,389,5005 bd5 ba5.2k sqft5338 Chaffins Farm Ct, Haymarket, VA 20169Off Market
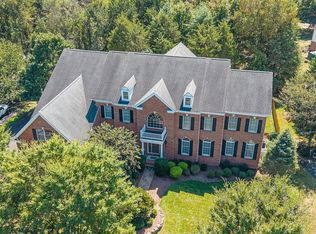
- $1,500,0006 bd6 ba7.9k sqft5331 Chaffins Farm Ct, Haymarket, VA 20169Sold
- $1,279,6004 bd5 ba4.3k sqft5339 Chaffins Farm Ct, Haymarket, VA 20169Off Market
- $1,430,3004 bd6 ba7.2k sqft5327 Chaffins Farm Ct, Haymarket, VA 20169Off Market
- $1,465,4005 bd4 ba4.8k sqft5326 Chaffins Farm Ct, Haymarket, VA 20169Off Market
- $1,540,0006 bd6 ba9.3k sqft5342 Chaffins Farm Ct, Haymarket, VA 20169Sold
- $1,211,8004 bd4 ba4.6k sqft5347 Chaffins Farm Ct, Haymarket, VA 20169Off Market
Nearby schools
GreatSchools rating
- 10/10J.W. Alvey Elementary SchoolGrades: PK-5Distance: 1.5 mi
- 8/10Ronald Wilson Reagan Middle SchoolGrades: 6-8Distance: 1.9 mi
- 9/10Battlefield High SchoolGrades: 9-12Distance: 0.3 mi
Schools provided by the listing agent
- High: Battlefield
- District: Prince William County Public Schools
Source: Bright MLS. This data may not be complete. We recommend contacting the local school district to confirm school assignments for this home.
Get a cash offer in 3 minutes
Find out how much your home could sell for in as little as 3 minutes with a no-obligation cash offer.
Estimated market value
$1,398,100
Get a cash offer in 3 minutes
Find out how much your home could sell for in as little as 3 minutes with a no-obligation cash offer.
Estimated market value
$1,398,100
- Virginia
- Prince William County
- Haymarket
- 20169
- 5334 Chaffins Farm Ct
Nearby cities
Nearby zip codes
Other Haymarket Topics
