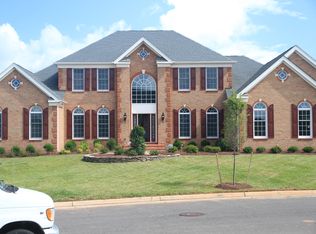
One of largest estate homes in Dominion Valley Country Club. This Hampton Estate model situated on .65 acre private lot has multiple bumpouts with over 9300 finished sq. ft. on 3 levels.: Family room extension, rear sunroom, side solarium and 5th large bedroom on upper level. This home has been lovingly maintained by original owner. Come and enter onto the flagstone walkway leading to the wide covered porch with stone elevation and columns. Leaded glass front door with arched window graciously beckons you into the home. Wide dual staircases with wrought iron railings are the centerpiece once inside the soaring two story foyer. Hardwoods throughout most of main level. Abundant crown moldings, wainstcotting, shadowbox molding and beamed coffered ceiling throughout main level. Spacious living areas with large dining, living, study, family room, and side solarium. White built-in bookcases in study. Marble flooring in sun-filled solarium. Enormous kitchen with cherry upgraded cabinets, huge center island with seating, large breakfast room and loads of counter space. Appliances replaced in 2021. Sunroom opens to exterior patio with covered pavilion -- great for entertaining in rain or shine! Huge rear yard with picket fencinig. Plenty of space for additional outdoor living with level yard. View backs to dense trees. 3 car side load garage with exit door to side yard. No HOA restrictions on this lot for pool, playset, or sports court. Upper level with 5 sizable bedrooms. Primary with tray ceiling and large sitting area. Luxury primary bath with dual vanities, large soaking tub, double shower w/bench seating and dual water closets. Enormous closet off luxury primary bath. Three additional bathrooms. Two are private ensuite baths off secondary bedrooms. One buddy bath between bedrooms #4 & #5. Lower level is almost completely finished with huge rec room that includes kitchenette/bar area, eating area, family room with gas fireplace, and game area. This space is in center of basement. Lower level has marble tile and carpet throughout. One wing of basement has exercise room with rubber flooring and another room perfect for wine/spirit storage. The other wing has 6th legal bedroom, den, full bath and unfinished storage. This home is situated on a quiet cul-de-sac street walking distance to community pool, tennis, basketball court and tot lot. Dominion Valley is a master planned gated community with an abundance of amenities: golf, indoor pool, exercise facility, clubhouse, several outdoor pools, tennis, pickleball, walking trails, fish ponds, parks with playground equipment and more! Four award winning schools on site. Shopping, entertainment, healthcare and major commuter routes nearby. The neighborhood is situated in Prince William County's rural crescent. Bucolic setting at the foot of the Bull Run Mountains in close proximity to Manassas Battlefields, Silver Lake Park, Long Park, Bull Run Conservancy, wineries and cideries dotted along the region. Come and visit Northern Virginia's premier home and neighborhood that has something for everyone!
Sold for $1,540,000
$1,540,000
5342 Chaffins Farm Ct, Haymarket, VA 20169
6beds
9,305sqft
Single Family Residence
Built in 2009
0.65 Acres Lot
$1,540,300 Zestimate®
$166/sqft
$6,465 Estimated rent
Home value
$1,540,300
$1.43M - $1.65M
$6,465/mo
Zestimate® history
Owner options
List your home for rent
$6,465/mo
Rent Zestimate®
Find your next renter with Zillow Rental Manager. Plus, with online applications, you can quickly screen prospective tenants – for free.
$6,465/mo
Rent Zestimate®
Refinance and save
$9,707/mo
Est. payment
Refinancing to a lower rate could help reduce your monthly payments and save thousands over the life of the loan.
$9,707/mo
Est. payment
Explore your selling options
Work with a Zillow partner agent
Leverage their expertise and Zillow's premium Showcase listings to get your home seen by more buyers.
Get startedList with your own agent
Get your home in front of millions of buyers by listing it on Zillow.
Learn how to do itSell it yourself
Take full control of how buyers see your home on Zillow by listing For Sale by Owner (FSBO).
List your homeWhat's special
Quiet cul-de-sac streetFlagstone walkwaySoaring two story foyerLarge breakfast roomLoads of counter spaceMultiple bumpouts
Zillow last checked:
Listing updated:
Listed by:
Cathy Strittmater 703-608-6342,
Keller Williams Realty/Lee Beaver & Assoc.,
Co-Listing Agent: Janice B Singh 703-969-8409,
Keller Williams Realty/Lee Beaver & Assoc.
Bought with:
Bhavani Ghanta, 0225276411
Samson Properties
Source: Bright MLS,MLS#: VAPW2115384
Facts & features
Interior
Bedrooms & bathrooms
- Bedrooms: 6
- Bathrooms: 6
- Full bathrooms: 5
- 1/2 bathrooms: 1
- Main level bathrooms: 1
Rooms
- Room types: Living Room, Dining Room, Primary Bedroom, Bedroom 2, Bedroom 3, Bedroom 4, Bedroom 5, Kitchen, Family Room, Den, Study, Sun/Florida Room, Exercise Room, Laundry, Other, Recreation Room, Solarium, Bedroom 6, Bathroom 2, Bathroom 3, Primary Bathroom, Full Bath, Half Bath
Primary bedroom
- Features: Attached Bathroom, Ceiling Fan(s), Crown Molding, Flooring - Carpet, Lighting - Ceiling, Primary Bedroom - Sitting Area, Window Treatments
- Level: Upper
Bedroom 2
- Features: Ceiling Fan(s), Flooring - Carpet, Lighting - Ceiling, Window Treatments, Crown Molding
- Level: Upper
Bedroom 3
- Features: Ceiling Fan(s), Crown Molding, Flooring - Carpet, Lighting - Ceiling, Window Treatments, Walk-In Closet(s)
- Level: Upper
Bedroom 4
- Features: Ceiling Fan(s), Crown Molding, Flooring - Carpet, Lighting - Ceiling, Window Treatments
- Level: Upper
Bedroom 5
- Features: Ceiling Fan(s), Crown Molding, Flooring - Carpet, Lighting - Ceiling, Walk-In Closet(s), Window Treatments
- Level: Upper
Bedroom 6
- Features: Flooring - Carpet, Lighting - Ceiling, Recessed Lighting, Ceiling Fan(s), Walk-In Closet(s)
- Level: Lower
Primary bathroom
- Features: Soaking Tub, Bathroom - Stall Shower, Double Sink, Flooring - Ceramic Tile, Recessed Lighting, Lighting - Wall sconces, Walk-In Closet(s), Bathroom - Walk-In Shower
- Level: Upper
Bathroom 2
- Features: Bathroom - Tub Shower, Countertop(s) - Solid Surface, Flooring - Ceramic Tile, Lighting - Wall sconces
- Level: Upper
Bathroom 3
- Level: Upper
Den
- Features: Ceiling Fan(s), Flooring - Carpet, Lighting - Ceiling, Walk-In Closet(s), Recessed Lighting
- Level: Lower
Dining room
- Features: Chair Rail, Crown Molding, Flooring - HardWood, Lighting - Ceiling
- Level: Main
Exercise room
- Features: Flooring - Other, Recessed Lighting
- Level: Lower
Family room
- Features: Cathedral/Vaulted Ceiling, Crown Molding, Flooring - HardWood, Recessed Lighting, Fireplace - Wood Burning
- Level: Main
Other
- Features: Bathroom - Tub Shower, Countertop(s) - Ceramic, Flooring - Ceramic Tile, Jack and Jill Bathroom, Lighting - Wall sconces, Window Treatments
- Level: Upper
Other
- Features: Bathroom - Tub Shower, Granite Counters, Flooring - Marble, Lighting - Wall sconces
- Level: Lower
Half bath
- Features: Granite Counters, Flooring - Ceramic Tile, Recessed Lighting, Lighting - Wall sconces
- Level: Main
Kitchen
- Features: Breakfast Room, Granite Counters, Flooring - HardWood, Eat-in Kitchen, Kitchen - Gas Cooking, Lighting - Ceiling, Recessed Lighting, Pantry, Breakfast Bar
- Level: Main
Laundry
- Features: Flooring - Vinyl, Lighting - Ceiling
- Level: Upper
Living room
- Features: Chair Rail, Crown Molding, Flooring - HardWood, Recessed Lighting
- Level: Main
Other
- Features: Flooring - Marble, Recessed Lighting
- Level: Lower
Recreation room
- Features: Fireplace - Gas, Flooring - Marble, Recessed Lighting, Dining Area, Double Sink, Flooring - Carpet, Kitchen Island, Lighting - Ceiling, Lighting - Pendants, Wet Bar, Chair Rail
- Level: Lower
Other
- Features: Ceiling Fan(s), Flooring - Marble, Recessed Lighting, Lighting - Ceiling
- Level: Main
Study
- Features: Flooring - HardWood, Recessed Lighting, Built-in Features, Crown Molding
- Level: Main
Other
- Features: Flooring - Vinyl, Lighting - Ceiling, Cathedral/Vaulted Ceiling
- Level: Main
Heating
- Forced Air, Natural Gas, Electric
Cooling
- Central Air, Ceiling Fan(s), Electric
Appliances
- Included: Cooktop, Dishwasher, Disposal, Dryer, Exhaust Fan, Extra Refrigerator/Freezer, Ice Maker, Microwave, Double Oven, Self Cleaning Oven, Oven, Refrigerator, Stainless Steel Appliance(s), Washer, Water Heater, Gas Water Heater
- Laundry: Upper Level, Washer In Unit, Dryer In Unit, Laundry Room
Features
- Additional Stairway, Attic, Bar, Soaking Tub, Bathroom - Stall Shower, Bathroom - Tub Shower, Breakfast Area, Chair Railings, Crown Molding, Curved Staircase, Double/Dual Staircase, Family Room Off Kitchen, Open Floorplan, Formal/Separate Dining Room, Kitchen - Gourmet, Kitchen Island, Eat-in Kitchen, Pantry, Recessed Lighting, Wainscotting, Walk-In Closet(s), Wine Storage, 2 Story Ceilings, 9'+ Ceilings, Beamed Ceilings, Cathedral Ceiling(s), Tray Ceiling(s), Vaulted Ceiling(s)
- Flooring: Carpet, Ceramic Tile, Hardwood, Vinyl, Marble, Wood
- Doors: Double Entry, French Doors, Insulated
- Windows: Casement, Double Hung, Double Pane Windows, Low Emissivity Windows, Palladian, Screens, Vinyl Clad, Window Treatments
- Basement: Partially Finished,Concrete,Rear Entrance,Rough Bath Plumb,Sump Pump,Walk-Out Access
- Number of fireplaces: 2
- Fireplace features: Stone, Mantel(s), Gas/Propane
Interior area
- Total structure area: 9,599
- Total interior livable area: 9,305 sqft
- Finished area above ground: 6,305
- Finished area below ground: 3,000
Property
Parking
- Total spaces: 3
- Parking features: Garage Faces Side, Garage Door Opener, Asphalt, Driveway, Attached
- Attached garage spaces: 3
- Has uncovered spaces: Yes
Accessibility
- Accessibility features: Accessible Doors, Accessible Hallway(s), Doors - Swing In
Features
- Levels: Three
- Stories: 3
- Patio & porch: Patio, Enclosed
- Exterior features: Lighting, Sidewalks, Street Lights, Underground Lawn Sprinkler
- Pool features: Community
- Fencing: Board,Back Yard,Wood
- Has view: Yes
- View description: Garden, Trees/Woods
Lot
- Size: 0.65 Acres
- Features: Backs to Trees, Cul-De-Sac, Landscaped, Level, Premium, Private, Secluded, Suburban
Details
- Additional structures: Above Grade, Below Grade
- Parcel number: 7399116126
- Zoning: RPC
- Special conditions: Standard
Construction
Type & style
- Home type: SingleFamily
- Architectural style: Colonial
- Property subtype: Single Family Residence
Materials
- Combination, Stone, Vinyl Siding
- Foundation: Concrete Perimeter, Passive Radon Mitigation
- Roof: Architectural Shingle
Condition
- Excellent
- New construction: No
- Year built: 2009
Details
- Builder model: Hampton w/Extensions
- Builder name: Toll Brothers
Utilities & green energy
- Sewer: Public Sewer
- Water: Public
- Utilities for property: Cable Available, Electricity Available, Natural Gas Available, Phone Available, Sewer Available, Underground Utilities, Water Available, Cable, Fiber Optic
Community & HOA
Community
- Features: Pool
- Security: Carbon Monoxide Detector(s), Main Entrance Lock, Security Gate, Smoke Detector(s)
- Subdivision: Dominion Valley Country Club
HOA
- Has HOA: Yes
- Amenities included: Basketball Court, Bike Trail, Common Grounds, Community Center, Fitness Center, Game Room, Gated, Golf Course Membership Available, Jogging Path, Meeting Room, Party Room, Picnic Area, Indoor Pool, Pool, Recreation Facilities, Tennis Court(s), Tot Lots/Playground, Volleyball Courts
- Services included: Common Area Maintenance, Health Club, Management, Pool(s), Recreation Facility, Reserve Funds, Road Maintenance, Security, Snow Removal, Trash
- HOA fee: $213 monthly
- HOA name: DOMINION VALLEY OWNERS ASSN.
Location
- Region: Haymarket
Financial & listing details
- Price per square foot: $166/sqft
- Tax assessed value: $1,296,400
- Annual tax amount: $12,839
- Date on market: 4/2/2026
- Listing agreement: Exclusive Right To Sell
- Listing terms: Cash,Conventional,VA Loan
- Ownership: Fee Simple
- Road surface type: Black Top
Price history
| Date | Event | Price |
|---|---|---|
| 5/28/2026 | Sold | $1,540,000-6.7%$166/sqft |
Source:  Bright MLS #VAPW2115384 Report a problem Bright MLS #VAPW2115384 Report a problem | ||
| 5/13/2026 | Pending sale | $1,650,000$177/sqft |
Source: Bright MLS #VAPW2115384 Report a problem | ||
| 4/29/2026 | Listing removed | $1,650,000$177/sqft |
Source: Bright MLS #VAPW2115384 Report a problem | ||
| 4/20/2026 | Contingent | $1,650,000$177/sqft |
Source: Bright MLS #VAPW2115384 Report a problem | ||
| 4/2/2026 | Listed for sale | $1,650,000+90.5%$177/sqft |
Source: Bright MLS #VAPW2115384 Report a problem | ||
| 10/29/2009 | Sold | $866,344$93/sqft |
Source: Public Record Report a problem | ||
Public tax history
| Year | Property taxes | Tax assessment |
|---|---|---|
| 2025 | $12,711 +0.4% | $1,296,400 +1.8% |
| 2024 | $12,664 +6% | $1,273,400 +10.9% |
| 2023 | $11,947 -4.6% | $1,148,200 +2.5% |
| 2022 | $12,525 +5.6% | $1,120,600 +14.2% |
| 2021 | $11,860 +10.5% | $981,300 +11.5% |
| 2020 | $10,733 +106% | $879,800 +1.9% |
| 2019 | $5,210 -48.6% | $863,000 +2.8% |
| 2018 | $10,135 +7% | $839,300 +7.1% |
| 2017 | $9,470 | $783,500 +0% |
| 2016 | $9,470 -6.5% | $783,300 -15.1% |
| 2015 | $10,133 | $922,800 +12.4% |
| 2014 | $10,133 | $820,900 -1.6% |
| 2013 | -- | $834,300 +14.3% |
| 2012 | -- | $729,800 -1.3% |
| 2010 | -- | $739,400 +363% |
| 2009 | -- | $159,700 -33.1% |
| 2008 | -- | $238,600 +34.6% |
| 2007 | -- | $177,300 |
Find assessor info on the county website
Neighborhood: 20169
Nearby homes
- $1,382,6005 bd5 ba5.2k sqft5338 Chaffins Farm Ct, Haymarket, VA 20169Off Market
- $1,617,5006 bd7 ba9.4k sqft5346 Chaffins Farm Ct, Haymarket, VA 20169Sold

- $1,275,2004 bd5 ba4.3k sqft5339 Chaffins Farm Ct, Haymarket, VA 20169Off Market
- $1,386,8004 bd5 ba6.5k sqft14913 Gaines Mill Cir, Haymarket, VA 20169Off Market

- $1,400,0004 bd6 ba6.9k sqft5334 Chaffins Farm Ct, Haymarket, VA 20169Sold
- $1,206,1004 bd4 ba4.6k sqft5347 Chaffins Farm Ct, Haymarket, VA 20169Off Market
- $1,500,0006 bd6 ba7.9k sqft5331 Chaffins Farm Ct, Haymarket, VA 20169Sold
- $1,396,6004 bd4 ba5.7k sqft14918 Gaines Mill Cir, Haymarket, VA 20169Off Market
Nearby schools
GreatSchools rating
- 10/10J.W. Alvey Elementary SchoolGrades: PK-5Distance: 1.5 mi
- 8/10Ronald Wilson Reagan Middle SchoolGrades: 6-8Distance: 1.8 mi
- 9/10Battlefield High SchoolGrades: 9-12Distance: 0.2 mi
Schools provided by the listing agent
- Elementary: Alvey
- Middle: Ronald Wilson Reagan
- High: Battlefield
- District: Prince William County Public Schools
Source: Bright MLS. This data may not be complete. We recommend contacting the local school district to confirm school assignments for this home.
Get a cash offer in 3 minutes
Find out how much your home could sell for in as little as 3 minutes with a no-obligation cash offer.
Estimated market value
$1,540,300
Get a cash offer in 3 minutes
Find out how much your home could sell for in as little as 3 minutes with a no-obligation cash offer.
Estimated market value
$1,540,300
- Virginia
- Prince William County
- Haymarket
- 20169
- 5342 Chaffins Farm Ct
Nearby cities
Nearby zip codes
Other Haymarket Topics
