Priced to Sell! Showstopper of a home in the heart of Harmony at Lakewood Ranch. This stunning and upgraded home is sure to check all of your boxes with its spacious 4 bedrooms, one flex room (den, nursery, or small bedroom), 3 bathrooms, sparkling and private heated pool (a $100k investment from the sellers) located on a sunset soaked fenced in lake view lot. The home has plenty of curb appeal with a modern exterior color palette, brick paver driveway, stone accents, and lush landscaping. Step inside through the glass insert door to a foyer which surrounds you with quality driven upgrades. Rich, premium vinyl flooring throughout the home lead you just past the flex room to the bright, open great room, kitchen, breakfast area. The kitchen boasts gorgeous quartz countertops, espresso cabinets, stainless appliances, and stacked stone backsplash, modern lighting fixtures, and glass inlayed pantry door. Escape to your large primary suite, conveniently located on the first floor, and features a large soaking tub, quartz dual vanity counters, updated walk-in shower, and walk in closet. Two spacious additional bedrooms are found on the primary floor with separated by an updated, quartz countertop dual vanity bathroom. On the second floor you will be amazed at the spacious bonus room with flanked by a fully finished mega closet/attic space and an additional bedroom and bathroom with standing shower and quartz countertop sink. This second floor area could be used as an in-law suite as well. Relax or excite your Florida days on the pool deck with all of your family and friends. The large, heated pool with covered patio space allow for everyone to relax with their favorite beverage and enjoy the Florida weather and take in that perfect sunset. The pool view is also complimented by a large lake to admire the natural environment and Florida wildlife. The home also comes complete with a whole house water treatment system. Harmony homeowners enjoy maintenance free living and exclusive, fun-filled community amenities including a walking trail through Florida scub and wetland areas, pool with beach entry and lap lanes, clubhouse with fitness center, and a playground. Harmony is located just 1.5 miles to a new shopping center, The Green at Lakewood Ranch, and close to Lakewood Ranch’s Town Centers. There isn't enough to say about what Lakewood Ranch, Sarasota and beyond has to offer you - from worldclass shopping, worlds best beaches, water and boating life, to fun filled activities for everyone to enjoy. This is the best place to make your move into a masterful updated home for your slice of the Florida Life! Schedule your appointment today!
Sold for $705,000
Zillow last checked:
Listing updated:
Bought with:
Heidi Joy PA, 678237
KELLER WILLIAMS REALTY PORTFOLIO COLLECTION
Source: Stellar MLS,MLS#: A4594954 Originating MLS: Sarasota - Manatee
Originating MLS: Sarasota - Manatee
Price history
| Date | Event | Price |
|---|---|---|
| 7/5/2024 | Sold | $705,000-1.4%$276/sqft |
Source:  Stellar MLS #A4594954 Report a problem Stellar MLS #A4594954 Report a problem | ||
| 5/30/2024 | Pending sale | $714,990$280/sqft |
Source: Stellar MLS #A4594954 Report a problem | ||
| 5/9/2024 | Price change | $714,990-3.4%$280/sqft |
Source: Stellar MLS #A4594954 Report a problem | ||
| 4/22/2024 | Price change | $739,990-0.7%$290/sqft |
Source: Stellar MLS #A4594954 Report a problem | ||
| 3/25/2024 | Price change | $744,900-1.9%$292/sqft |
Source: Stellar MLS #A4594954 Report a problem | ||
| 2/19/2024 | Price change | $759,000-1.3%$297/sqft |
Source: Stellar MLS #A4594954 Report a problem | ||
| 1/11/2024 | Listed for sale | $769,000+92.3%$301/sqft |
Source: Stellar MLS #A4594954 Report a problem | ||
| 7/24/2018 | Listing removed | $399,900$157/sqft |
Source: Michael Saunders & Company - Licensed Real Estate Broker #A4207954 Report a problem | ||
| 6/12/2018 | Price change | $399,900-3.1%$157/sqft |
Source: Michael Saunders & Company - Licensed Real Estate Broker #A4207954 Report a problem | ||
| 3/26/2018 | Price change | $412,900-2.8%$162/sqft |
Source: Michael Saunders & Company - Licensed Real Estate Broker #A4207954 Report a problem | ||
| 1/24/2018 | Listed for sale | $424,900+13.3%$166/sqft |
Source: Michael Saunders & Company - Licensed Real Estate Broker #A4207954 Report a problem | ||
| 4/18/2016 | Sold | $375,090$147/sqft |
Source: Public Record Report a problem | ||
Nearby homes
- $458,3003 bd2 ba1.9k sqft5339 Bentgrass Way, Bradenton, FL 34211Off Market
- $412,0002 bd2 ba1.6k sqft5331 Bentgrass Way, Bradenton, FL 34211Off Market
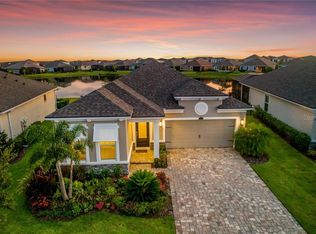
- $515,8002 bd2 ba1.6k sqft5331 Bentgrass Way, Lakewood Ranch, FL 34211Off Market
- $401,6002 bd2 ba1.6k sqft5327 Bentgrass Way, Bradenton, FL 34211Off Market
Get a cash offer in 3 minutes
Find out how much your home could sell for in as little as 3 minutes with a no-obligation cash offer.
Estimated market value
$655,100
