Comfortable * Affordable * Beachway Park and Gulfport * Enter thru the covered Carport Side Door to a Unique Entry Vestibule that Opens to the Large Combination Living Room, Florida / Family Room that are both Open to the Front Facing Eat-In Kitchen...giving that Open Floor Plan many are looking for! The updated Kitchen has Space for the Breakfast Table by the Wall of Windows. The Kitchen Ceiling, Walls and Living Room Ceiling are Drywalled, No Paneling. The home comes Furnished including the Queen Sleeper Sofa for guests (in addition to the second guest bedroom). Nice Wood Look Vinyl in the Living Room extends into the Oversized Primary bedroom (20' Long!) for a cohesive look. The Primary has Two Large Closet / Built-in storage Areas. The Updated Hall Bath with Tub / Shower Combo has a Large Vanity with Lots of Storage Underneath. Beachway Park has a refurbished Pool /Spa / Sundeck area, Shuffleboard, Clubhouse and an Onsite Laundry. The Pinellas Bike Trail is just one street over. It is a short bike ride to the Gulfport Beach area Restaurants, Library, Senior Centre, Performing Arts Theatre and Public Fishing Pier. Beachway Park and Gulfport...a Nice Place to Live at an Affordable Price? No Pets * No Annual Rentals * Over 55
Sold for $115,000
$115,000
5335 FAIRFIELD AVENUE S #78, ST PETERSBURG, FL 33707
2beds
948sqft
Mobile Home
Built in 1969
-- sqft lot
$113,600 Zestimate®
$121/sqft
$1,660 Estimated rent
Home value
$113,600
$103,000 - $125,000
$1,660/mo
Zestimate® history
Owner options
List your home for rent
$1,660/mo
Rent Zestimate®
Find your next renter with Zillow Rental Manager. Plus, with online applications, you can quickly screen prospective tenants – for free.
$1,660/mo
Rent Zestimate®
Refinance and save
$900/mo
Est. payment
Refinancing to a lower rate could help reduce your monthly payments and save thousands over the life of the loan.
$900/mo
Est. payment
Explore your selling options
Work with a Zillow partner agent
Leverage their expertise and Zillow's premium Showcase listings to get your home seen by more buyers.
Get startedList with your own agent
Get your home in front of millions of buyers by listing it on Zillow.
Learn how to do itSell it yourself
Take full control of how buyers see your home on Zillow by listing For Sale by Owner (FSBO).
List your homeWhat's special
Unique entry vestibuleWall of windowsUpdated hall bathOpen floor planLots of storageBreakfast tableWood look vinyl
Zillow last checked:
Listing updated:
Listed by:
DeAnn Meredith 727-440-6444,
FOREVER FLORIDA REAL ESTATE 727-440-6444
Bought with:
DeAnn Meredith, 676164
FOREVER FLORIDA REAL ESTATE
Source: Stellar MLS,MLS#: TB8429701 Originating MLS: Suncoast Tampa
Originating MLS: Suncoast Tampa
Facts & features
Interior
Bedrooms & bathrooms
- Bedrooms: 2
- Bathrooms: 1
- Full bathrooms: 1
Rooms
- Room types: Bonus Room
Primary bedroom
- Features: Ceiling Fan(s), Dual Closets
- Level: First
- Area: 160 Square Feet
- Dimensions: 8x20
Bathroom 1
- Features: Built-in Closet
- Level: First
- Area: 69.6 Square Feet
- Dimensions: 8x8.7
Bonus room
- Features: No Closet
- Level: First
- Area: 160.38 Square Feet
- Dimensions: 8.1x19.8
Kitchen
- Level: First
- Area: 120 Square Feet
- Dimensions: 10x12
Living room
- Features: Ceiling Fan(s)
- Level: First
- Area: 201.6 Square Feet
- Dimensions: 12x16.8
Heating
- Central, Natural Gas
Cooling
- Wall/Window Unit(s)
Appliances
- Included: Electric Water Heater, Microwave, Range, Refrigerator
- Laundry: Electric Dryer Hookup, Washer Hookup
Features
- Ceiling Fan(s), Eating Space In Kitchen, Open Floorplan, Primary Bedroom Main Floor, Solid Wood Cabinets
- Flooring: Carpet, Linoleum, Luxury Vinyl
- Windows: Window Treatments
- Has fireplace: No
- Furnished: Yes
Interior area
- Total structure area: 1,362
- Total interior livable area: 948 sqft
Property
Parking
- Total spaces: 2
- Parking features: Tandem
- Carport spaces: 2
Features
- Levels: One
- Stories: 1
- Patio & porch: Patio
- Exterior features: Private Mailbox, Rain Gutters
Lot
- Features: City Lot, Level
Details
- Additional structures: Shed(s)
- Parcel number: 213116059890000780
- Special conditions: None
Construction
Type & style
- Home type: MobileManufactured
- Architectural style: Other
- Property subtype: Mobile Home
Materials
- Metal Frame
- Foundation: Pillar/Post/Pier
- Roof: Roof Over
Condition
- New construction: No
- Year built: 1969
Utilities & green energy
- Sewer: Public Sewer
- Water: None
- Utilities for property: BB/HS Internet Available, Cable Connected, Electricity Connected, Fire Hydrant, Natural Gas Connected, Public, Sewer Connected, Street Lights, Water Connected
Community & HOA
Community
- Features: Association Recreation - Owned, Buyer Approval Required, Clubhouse, Golf Carts OK, Irrigation-Reclaimed Water
- Pet fee: $0 monthly
- Senior community: Yes
- Subdivision: BEACHWAY PARK INC M/H UNREC
HOA
- Has HOA: Yes
- Amenities included: Clubhouse, Laundry, Pool, Shuffleboard Court
- Services included: Common Area Taxes, Community Pool, Reserve Fund, Gas, Maintenance Grounds, Pool Maintenance, Private Road, Recreational Facilities, Sewer, Trash, Water
- HOA fee: $240 monthly
- HOA name: Patricia Haygood
- HOA phone: 727-328-1759
Location
- Region: Gulfport
Financial & listing details
- Price per square foot: $121/sqft
- Tax assessed value: $58,235
- Annual tax amount: $830
- Date on market: 9/28/2025
- Cumulative days on market: 29 days
- Listing terms: Cash
- Ownership: Co-op
- Total actual rent: 0
- Electric utility on property: Yes
- Road surface type: Paved, Asphalt
- Body type: Single Wide
Price history
| Date | Event | Price |
|---|---|---|
| 11/14/2025 | Sold | $115,000$121/sqft |
Source:  Stellar MLS #TB8429701 Report a problem Stellar MLS #TB8429701 Report a problem | ||
| 10/27/2025 | Pending sale | $115,000$121/sqft |
Source: Stellar MLS #TB8429701 Report a problem | ||
| 9/28/2025 | Listed for sale | $115,000-11.5%$121/sqft |
Source: Stellar MLS #TB8429701 Report a problem | ||
| 6/30/2025 | Listing removed | $129,900$137/sqft |
Source: Stellar MLS #TB8344067 Report a problem | ||
| 4/18/2025 | Price change | $129,900-2.3%$137/sqft |
Source: Stellar MLS #TB8344067 Report a problem | ||
| 2/1/2025 | Listed for sale | $132,900+849.3%$140/sqft |
Source: Stellar MLS #TB8344067 Report a problem | ||
| 3/2/1994 | Sold | $14,000$15/sqft |
Source: Public Record Report a problem | ||
Public tax history
| Year | Property taxes | Tax assessment |
|---|---|---|
| 2025 | $874 +5.2% | $45,278 +10% |
| 2024 | $830 +16.9% | $41,162 +10% |
| 2023 | $711 +17.4% | $37,420 +10% |
| 2022 | $605 +6.3% | $34,018 +10% |
| 2021 | $569 +3.9% | $30,925 +5.4% |
| 2020 | $548 -2.1% | $29,344 -1.2% |
| 2019 | $560 | $29,713 -1.7% |
| 2018 | $560 -2.6% | $30,239 +9.9% |
| 2017 | $575 +6.5% | $27,526 |
| 2016 | $540 -1.3% | $27,526 -1.1% |
| 2015 | $547 +11% | $27,837 +13.8% |
| 2014 | $493 -3.9% | $24,470 -2.8% |
| 2013 | $513 +1.9% | $25,182 +1.8% |
| 2012 | $504 | $24,729 -1.1% |
| 2011 | -- | $24,992 -10.4% |
| 2010 | -- | $27,887 -3.1% |
| 2009 | -- | $28,778 +22.5% |
| 2004 | $506 +19.3% | $23,500 +19.9% |
| 2003 | $424 +11.3% | $19,600 +16.7% |
| 2002 | $381 | $16,800 -3.4% |
| 2001 | $381 | $17,400 |
Find assessor info on the county website
Neighborhood: 33707
Nearby homes
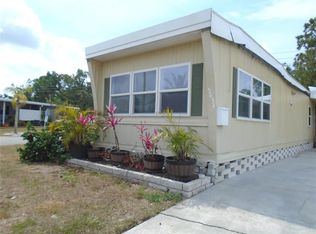
- $100,0002 bd1 ba852 sqft5434 Fairfield Ave S #1, Gulfport, FL 33707Sold
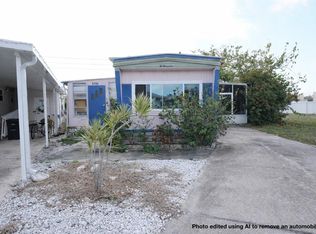
- $42,0002 bd1 ba684 sqft5494 Fairfield Ave S #9, Gulfport, FL 33707Sold
- $85,0002 bd2 ba852 sqft651 54th Ln S #14, Gulfport, FL 33707Sold

- $205,0003 bd2 ba974 sqft5343 6th Pl S #35, Gulfport, FL 33707Sold

- $149,0002 bd2 ba962 sqft664 52nd Way S #50, Gulfport, FL 33707Sold
- $145,0002 bd2 ba834 sqft674 52nd Way S #52, Gulfport, FL 33707Sold
- $52,0002 bd1 ba660 sqft680 52nd Way S #54, Gulfport, FL 33707Sold
- $119,5002 bd2 ba1.1k sqft5377 Fairfield Ave S #74, Gulfport, FL 33707Sold
Nearby schools
GreatSchools rating
- 7/10Bear Creek Elementary SchoolGrades: PK-5Distance: 0.7 mi
- 3/10Azalea Middle SchoolGrades: 6-8Distance: 3.2 mi
- 4/10Boca Ciega High SchoolGrades: 9-12Distance: 0.3 mi
Get a cash offer in 3 minutes
Find out how much your home could sell for in as little as 3 minutes with a no-obligation cash offer.
Estimated market value
$113,600
Get a cash offer in 3 minutes
Find out how much your home could sell for in as little as 3 minutes with a no-obligation cash offer.
Estimated market value
$113,600
- Florida
- Pinellas County
- Gulfport
- 33707
- 5335 FAIRFIELD AVENUE S Unit 78
Nearby cities
Nearby zip codes
Other Gulfport Topics
