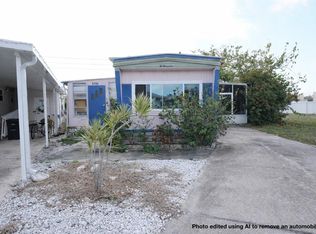
SOUGHT AFTER CORNER PERIMETER LOT Directly Across from the Pool, Shuffleboard, Clubhouse & Onsite Laundry * Kitchen and Living Areas Remodeled * Your Finishing Touches will Make this Home Your Own * Appliances about 2 Years Old include Stainless Side by Side Fridge with Bottom Freezer, Microwave, Gas Stove with Grill * Deep Double Stainless Sink * Sold Surface Counter with Breakfast Bar * Soft Close Drawers including Pull Out Drawers in Pantry Cabinet * Cute Banquette Seating in Kitchen * Newer Living Room Furniture Conveys * Florida Room has Portable A/C and Murphy Wall Bed for extra Guests * Shower Bath * Private Back Deck / Container Gardener's Delight * No Rear Neighbors * Over 55 * No Annual Leasing * No Pets Except Documented ESA and Service Animals
Sold for $100,000
$100,000
5434 FAIRFIELD AVENUE S #1, GULFPORT, FL 33707
2beds
852sqft
Mobile Home
Built in 1971
-- sqft lot
$99,300 Zestimate®
$117/sqft
$1,564 Estimated rent
Home value
$99,300
$90,000 - $109,000
$1,564/mo
Zestimate® history
Owner options
List your home for rent
$1,564/mo
Rent Zestimate®
Find your next renter with Zillow Rental Manager. Plus, with online applications, you can quickly screen prospective tenants – for free.
$1,564/mo
Rent Zestimate®
Refinance and save
$814/mo
Est. payment
Refinancing to a lower rate could help reduce your monthly payments and save thousands over the life of the loan.
$814/mo
Est. payment
Explore your selling options
Work with a Zillow partner agent
Leverage their expertise and Zillow's premium Showcase listings to get your home seen by more buyers.
Get startedList with your own agent
Get your home in front of millions of buyers by listing it on Zillow.
Learn how to do itSell it yourself
Take full control of how buyers see your home on Zillow by listing For Sale by Owner (FSBO).
List your homeWhat's special
Corner perimeter lotMurphy wall bedPrivate back deckShower bathGas stove with grillDeep double stainless sinkSoft close drawers
Zillow last checked:
Listing updated:
Listed by:
DeAnn Meredith 727-440-6444,
FOREVER FLORIDA REAL ESTATE 727-440-6444
Bought with:
Lumaris Franco, 3620536
LPT REALTY, LLC
Source: Stellar MLS,MLS#: TB8383736 Originating MLS: Suncoast Tampa
Originating MLS: Suncoast Tampa
Facts & features
Interior
Bedrooms & bathrooms
- Bedrooms: 2
- Bathrooms: 1
- Full bathrooms: 1
Rooms
- Room types: Florida Room
Primary bedroom
- Features: Ceiling Fan(s), Built-in Closet
- Level: First
Bedroom 2
- Features: Built-In Shelving, Built-in Closet
- Level: First
- Area: 81 Square Feet
- Dimensions: 9x9
Florida room
- Features: Other
- Level: First
- Area: 252 Square Feet
- Dimensions: 9x28
Kitchen
- Features: Breakfast Bar, Ceiling Fan(s), Pantry
- Level: First
- Area: 132 Square Feet
- Dimensions: 11x12
Living room
- Level: First
- Area: 176 Square Feet
- Dimensions: 11x16
Heating
- Central, Natural Gas
Cooling
- Central Air, Other
Appliances
- Included: Gas Water Heater, Ice Maker, Microwave, Range, Refrigerator
- Laundry: Common Area
Features
- Ceiling Fan(s), Eating Space In Kitchen, High Ceilings, Kitchen/Family Room Combo, Solid Surface Counters
- Flooring: Carpet, Concrete, Laminate
- Windows: Blinds, Window Treatments
- Has fireplace: No
- Common walls with other units/homes: Corner Unit
Interior area
- Total structure area: 997
- Total interior livable area: 852 sqft
Property
Parking
- Total spaces: 2
- Parking features: Ground Level, Tandem
- Carport spaces: 2
Features
- Levels: One
- Stories: 1
- Patio & porch: Deck
- Exterior features: Private Mailbox, Storage
Lot
- Features: Corner Lot, City Lot, Level
Details
- Additional structures: Shed(s)
- Parcel number: 213116059890000010
- Special conditions: None
Construction
Type & style
- Home type: MobileManufactured
- Architectural style: Other
- Property subtype: Mobile Home
Materials
- Metal Siding
- Foundation: Pillar/Post/Pier
- Roof: Membrane
Condition
- New construction: No
- Year built: 1971
Utilities & green energy
- Sewer: Public Sewer
- Water: Public
- Utilities for property: BB/HS Internet Available, Electricity Connected, Fire Hydrant, Natural Gas Connected
Green energy
- Water conservation: Irrigation-Reclaimed Water
Community & HOA
Community
- Features: Association Recreation - Owned, Buyer Approval Required, Clubhouse, Golf Carts OK, Pool
- Pet fee: $0 monthly
- Senior community: Yes
- Subdivision: BEACHWAY PARK INC M/H UNREC
HOA
- Has HOA: Yes
- Amenities included: Clubhouse, Laundry, Pool, Shuffleboard Court, Spa/Hot Tub
- Services included: Common Area Taxes, Community Pool, Gas, Maintenance Grounds, Pool Maintenance, Sewer, Trash, Water
- HOA fee: $240 monthly
- HOA name: Patricia
- HOA phone: 727-328-1759
Location
- Region: Gulfport
Financial & listing details
- Price per square foot: $117/sqft
- Tax assessed value: $58,747
- Annual tax amount: $881
- Date on market: 5/10/2025
- Cumulative days on market: 279 days
- Listing terms: Cash
- Ownership: Co-op
- Total actual rent: 0
- Electric utility on property: Yes
- Road surface type: Paved, Asphalt
- Body type: Single Wide
Price history
| Date | Event | Price |
|---|---|---|
| 3/5/2026 | Sold | $100,000-13%$117/sqft |
Source:  Stellar MLS #TB8383736 Report a problem Stellar MLS #TB8383736 Report a problem | ||
| 2/15/2026 | Pending sale | $115,000$135/sqft |
Source: Stellar MLS #TB8383736 Report a problem | ||
| 10/24/2025 | Price change | $115,000-8%$135/sqft |
Source: Stellar MLS #TB8383736 Report a problem | ||
| 5/12/2025 | Listed for sale | $125,000+346.4%$147/sqft |
Source: Stellar MLS #TB8383736 Report a problem | ||
| 10/1/2003 | Sold | $28,000$33/sqft |
Source: Agent Provided Report a problem | ||
Public tax history
| Year | Property taxes | Tax assessment |
|---|---|---|
| 2025 | $930 +5.5% | $49,985 +10% |
| 2024 | $881 +16.3% | $45,441 +10% |
| 2023 | $757 +12.7% | $41,310 +10% |
| 2022 | $672 +6.9% | $37,555 +10% |
| 2021 | $628 +5% | $34,141 +6.6% |
| 2020 | $598 -0.9% | $32,042 |
| 2019 | $604 | $32,042 +0.1% |
| 2018 | $604 -0.7% | $32,005 +0.4% |
| 2017 | $608 +1.7% | $31,870 |
| 2016 | $598 +8.8% | $31,870 +13.5% |
| 2015 | $550 +11.2% | $28,069 +14.4% |
| 2014 | $494 -3.9% | $24,544 -2.8% |
| 2013 | $515 +1.9% | $25,254 +1.8% |
| 2012 | $505 | $24,798 -1% |
| 2011 | -- | $25,058 -10.4% |
| 2010 | -- | $27,953 -3.1% |
| 2009 | -- | $28,842 +18.2% |
| 2004 | $525 | $24,400 +20.2% |
| 2003 | -- | $20,300 +15.3% |
| 2002 | -- | $17,600 -11.6% |
| 2001 | -- | $19,900 |
Find assessor info on the county website
Neighborhood: 33707
Nearby homes
- $42,0002 bd1 ba684 sqft5494 Fairfield Ave S #9, Gulfport, FL 33707Sold
- $85,0002 bd2 ba852 sqft651 54th Ln S #14, Gulfport, FL 33707Sold

- $205,0003 bd2 ba974 sqft5343 6th Pl S #35, Gulfport, FL 33707Sold

- $149,0002 bd2 ba962 sqft664 52nd Way S #50, Gulfport, FL 33707Sold
- $145,0002 bd2 ba834 sqft674 52nd Way S #52, Gulfport, FL 33707Sold
- $52,0002 bd1 ba660 sqft680 52nd Way S #54, Gulfport, FL 33707Sold
- $119,5002 bd2 ba1.1k sqft5377 Fairfield Ave S #74, Gulfport, FL 33707Sold
- $115,0002 bd1 ba948 sqft5335 Fairfield Ave S #78, Gulfport, FL 33707Sold
Nearby schools
GreatSchools rating
- 7/10Bear Creek Elementary SchoolGrades: PK-5Distance: 0.7 mi
- 3/10Azalea Middle SchoolGrades: 6-8Distance: 3.2 mi
- 4/10Boca Ciega High SchoolGrades: 9-12Distance: 0.3 mi
Get a cash offer in 3 minutes
Find out how much your home could sell for in as little as 3 minutes with a no-obligation cash offer.
Estimated market value
$99,300
Get a cash offer in 3 minutes
Find out how much your home could sell for in as little as 3 minutes with a no-obligation cash offer.
Estimated market value
$99,300
- Florida
- Pinellas County
- Gulfport
- 33707
- 5434 FAIRFIELD AVENUE S Unit 1
Nearby cities
Nearby zip codes
Other Gulfport Topics
