WE ARE ACTIVELY TAKING BACK UP OFFERS FOR THIS PROPERTY.
Spectacular large well kept 10 Acre ranch with spectacular views in the West Cajon Valley (Phelan) With a WELL. A must see private property. On a PAVED road. With improvements. EZ access to Highway 138. Enter by your private driveway w/automatic gate. Mature landscaping in front of home. Beautiful trees. Enter your front door into a nice entry way with closet. Into a very spacious open space concept living area. Living room has a great custom view window. . Living room has a free standing wood fireplace. Dining area has a built in china cabinet with glass front doors, drawers with lights. New industrial style fan. Slider doors too outside deck. Kitchen has been beautifully updated. White custom cabinetry. Roomy enough for pots / pans.. Double oven / 2 years old. Double deep sink. Electric stove stop. Tons of cabinets. Corian counter tops. Tin style stainless steel patterned back splash. New farmhouse style industrial lightning. Corner desk built in. laminate tiling in kitchen/dining area. Spacious laundryroom of kitchen. Tons of cabinets. Linen closet. . Main bedroom is on other side of house. Fits Cal King. Closet. Glass sliders to private outside deck. Custom railing to fenced private yard. Spacious bath with double sink, walk in shower, linen closet. Long counter top. 2 other bdrms on other side of home. Both with great views. Hallway full bath. Home has covered rear deck 60 Ft X 8 Ft. Screened in porch part is 45 Ft. X 8 Ft with sky light .Enjoy the evening looking East as far as the eye can see. Raised flower/vegetable beds. Home has a custom outside sauna/spa house that will fit 4. Separate garage/workshop 28 Ft X 36 Ft. Electricity with hot & cold water.Sink.Cabinets/storage. Electric garage doors. 3 outdoor buildings. All insulated with electric. Tack room with electric & water sink. Hay barn 20 Ft x 24 Ft. could be made into storage / garage. About 6 horse stalls with separate horse railings. Horse washing station. Very corral for kinds of horse activities. Concrete slabs are still there from the original stables. Custom chicken coop built with safety in mind for the chickens. Well has new wiring, electronics to run well pump. Pump saver. (2020) Septic 5 years old ( fiberglass ) Swamp cooler 3 yrs old. Thermal dual pane windows all around. Permanent Foundation .
Sold for $545,000
Listed by: HOMESMART KEY REALTY • Erica Nicolai • 818-645-2705
Bought with: South Bay Executive Realty, Inc.
$545,000
5335 Hess Rd, Phelan, CA 92371
3beds
1,440sqft
Manufactured Home
Built in 1981
10 Acres Lot
$558,300 Zestimate®
$378/sqft
$2,328 Estimated rent
Home value
$558,300
$519,000 - $603,000
$2,328/mo
Zestimate® history
Owner options
List your home for rent
$2,328/mo
Rent Zestimate®
Find your next renter with Zillow Rental Manager. Plus, with online applications, you can quickly screen prospective tenants – for free.
$2,328/mo
Rent Zestimate®
Refinance and save
$3,663/mo
Est. payment
Refinancing to a lower rate could help reduce your monthly payments and save thousands over the life of the loan.
$3,663/mo
Est. payment
Explore your selling options
Work with a Zillow partner agent
Leverage their expertise and Zillow's premium Showcase listings to get your home seen by more buyers.
Get startedList with your own agent
Get your home in front of millions of buyers by listing it on Zillow.
Learn how to do itSell it yourself
Take full control of how buyers see your home on Zillow by listing For Sale by Owner (FSBO).
List your homeWhat's special
Tack roomSpectacular viewsNew wiringGlass slidersSlider doorsMature landscapingLinen closet
Zillow last checked:
Listing updated:
Listed by:
Erica Nicolai DRE #01987192 818-645-2705,
HOMESMART KEY REALTY
Bought with:
Jaime Sutachan, DRE #01886915
South Bay Executive Realty, Inc.
Source: CRMLS,MLS#: CV23188910 Originating MLS: California Regional MLS
Originating MLS: California Regional MLSFacts & features
Interior
Bedrooms & bathrooms
- Bedrooms: 3
- Bathrooms: 2
- Full bathrooms: 2
- Main level bathrooms: 2
- Main level bedrooms: 3
Rooms
- Room types: Bedroom, Entry/Foyer, Kitchen, Laundry, Living Room, Primary Bathroom, Primary Bedroom, Other
Primary bedroom
- Features: Main Level Primary
Primary bedroom
- Features: Primary Suite
Bedroom
- Features: All Bedrooms Down
Bedroom
- Features: Bedroom on Main Level
Bathroom
- Features: Bathroom Exhaust Fan, Closet, Dual Sinks, Laminate Counters, Linen Closet, Remodeled, Separate Shower, Tub Shower, Upgraded, Walk-In Shower
Kitchen
- Features: Kitchen/Family Room Combo, Pots & Pan Drawers, Remodeled, Solid Surface Counters, Updated Kitchen
Heating
- Central, Forced Air, Propane, Wood Stove
Cooling
- Evaporative Cooling
Appliances
- Included: Double Oven, Dishwasher, Electric Cooktop, Exhaust Fan, Electric Oven, Electric Range, Disposal, High Efficiency Water Heater, Microwave, Refrigerator, Range Hood, Self Cleaning Oven, VentedExhaust Fan, Dryer, Washer
- Laundry: Electric Dryer Hookup, Gas Dryer Hookup, Inside, Laundry Room, Propane Dryer Hookup
Features
- Crown Molding, High Ceilings, Open Floorplan, Pantry, Solid Surface Counters, Track Lighting, Unfurnished, All Bedrooms Down, Bedroom on Main Level, Main Level Primary, Primary Suite, Walk-In Closet(s)
- Flooring: Laminate
- Doors: Insulated Doors, Sliding Doors
- Windows: Double Pane Windows, Insulated Windows, Screens, Skylight(s)
- Has fireplace: Yes
- Fireplace features: Free Standing, Wood Burning
- Common walls with other units/homes: No Common Walls
Interior area
- Total interior livable area: 1,440 sqft
Property
Parking
- Total spaces: 2
- Parking features: Circular Driveway, Door-Multi, Driveway Level, Driveway, Garage Faces Front, Garage, Garage Door Opener, On Site, Off Street, RV Access/Parking, Unpaved, Valet, Workshop in Garage
- Garage spaces: 2
Accessibility
- Accessibility features: None
Features
- Levels: One
- Stories: 1
- Entry location: Front Door
- Patio & porch: Rear Porch, Covered, Deck, Enclosed, Open, Patio, Porch, Screened, Wood
- Exterior features: Lighting, Rain Gutters
- Pool features: None
- Has spa: Yes
- Spa features: Above Ground, Heated, Private, See Remarks, Roof Top
- Fencing: Average Condition,Chain Link,Cross Fenced,Partial
- Has view: Yes
- View description: Canyon, Desert, Hills, Mountain(s), Panoramic, Trees/Woods
Lot
- Size: 10 Acres
- Features: 6-10 Units/Acre, Back Yard, Corners Marked, Desert Back, Desert Front, Drip Irrigation/Bubblers, Front Yard, Garden, Horse Property, Level, Rectangular Lot, Ranch, Secluded, Street Level, Yard
Details
- Additional structures: Barn(s), Outbuilding, Shed(s), Workshop, Corral(s)
- Parcel number: 0351052230000
- Zoning: RL
- Special conditions: Standard
- Horses can be raised: Yes
- Horse amenities: Riding Trail
Construction
Type & style
- Home type: MobileManufactured
- Architectural style: Ranch
- Property subtype: Manufactured Home
Materials
- Foundation: Block, Combination, See Remarks
- Roof: Composition
Condition
- New construction: No
- Year built: 1981
Utilities & green energy
- Electric: Electricity - On Property, 220 Volts in Garage, Standard
- Sewer: Septic Tank
- Water: Well
- Utilities for property: Cable Connected, Electricity Connected, Natural Gas Not Available, Propane, Other, Sewer Connected, Water Available, Water Connected
Community & HOA
Community
- Features: Foothills, Horse Trails, Stable(s), Mountainous, Near National Forest, Rural
- Security: Carbon Monoxide Detector(s), Smoke Detector(s)
Location
- Region: Phelan
Financial & listing details
- Price per square foot: $378/sqft
- Tax assessed value: $567,018
- Date on market: 10/20/2023
- Cumulative days on market: 12 days
- Listing terms: Cash,Conventional,FHA,VA No No Loan
- Exclusions: All personal property including some things on outside on property.
- Road surface type: Paved
Price history
| Date | Event | Price |
|---|---|---|
| 1/3/2024 | Sold | $545,000-8.4%$378/sqft |
Source:  CRMLS #CV23188910 Report a problem CRMLS #CV23188910 Report a problem | ||
| 12/9/2023 | Contingent | $595,000$413/sqft |
Source: CRMLS #CV23188910 Report a problem | ||
| 12/5/2023 | Pending sale | $595,000$413/sqft |
Source: CRMLS #CV23188910 Report a problem | ||
| 11/3/2023 | Contingent | $595,000$413/sqft |
Source: CRMLS #CV23188910 Report a problem | ||
| 10/20/2023 | Listed for sale | $595,000$413/sqft |
Source: CRMLS #CV23188910 Report a problem | ||
Public tax history
| Year | Property taxes | Tax assessment |
|---|---|---|
| 2026 | -- | $567,018 +2% |
| 2025 | $6,231 +418.8% | $555,900 +463.3% |
| 2024 | $1,201 +1.4% | $98,686 +2% |
| 2023 | $1,185 +2.4% | $96,751 +2% |
| 2022 | $1,156 +2% | $94,854 +2% |
| 2021 | $1,133 +1.4% | $92,994 +1% |
| 2020 | $1,117 +1.8% | $92,040 +2% |
| 2019 | $1,098 +19% | $90,236 +2% |
| 2018 | $922 +1.8% | $88,466 +2% |
| 2017 | $906 | $86,732 +2% |
| 2016 | $906 +2.2% | $85,031 +1.5% |
| 2015 | $887 +1.9% | $83,753 +2% |
| 2014 | $870 | $82,113 +0.5% |
| 2013 | -- | $81,741 +2% |
| 2012 | -- | $80,138 +2% |
| 2011 | -- | $78,567 +0.8% |
| 2010 | -- | $77,980 -0.2% |
| 2009 | -- | $78,165 +2% |
| 2008 | -- | $76,632 +2% |
| 2007 | -- | $75,129 +2% |
| 2006 | -- | $73,656 +2% |
| 2005 | -- | $72,212 +2% |
| 2004 | -- | $70,796 +1.9% |
| 2003 | -- | $69,498 +2% |
| 2002 | -- | $68,135 +2% |
| 2001 | -- | $66,799 +2% |
| 2000 | -- | $65,489 |
Find assessor info on the county website
Neighborhood: 92371
Nearby homes

- $443,8004 bd2 ba1.8k sqft5355 Hess Rd, Phelan, CA 92371Off Market
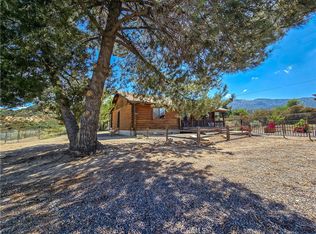
- $375,0002 bd2 ba1.3k sqft5363 Hess Rd, Phelan, CA 92371For Sale

- $58,03020 acresHess Rd, West cajon valley, CA 92371Off Market
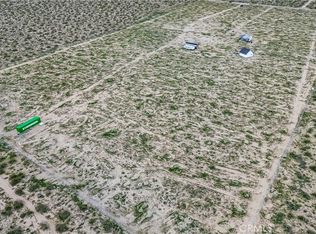
- $150,00019.43 acres15803 Paramount Rd, Phelan, CA 92371Sold
- $80,00018.53 acres4 Paramount Rd, Phelan, CA 92371Sold
- $571,3004 bd2 ba2.1k sqft5372 Hess Rd, West Cajon Valley, CA 92371Off Market
- $447,2004 bd1 ba1.4k sqft5437 Hess Rd, Phelan, CA 92371Off Market
- $49,7134.33 acresPrairie, West cajon valley, CA 92371Off Market
Nearby schools
GreatSchools rating
- 3/10Pinon Hills Elementary SchoolGrades: K-5Distance: 8.3 mi
- 3/10Pinon Mesa Middle SchoolGrades: 6-8Distance: 4.1 mi
- 5/10Serrano High SchoolGrades: 9-12Distance: 3.8 mi
Schools provided by the listing agent
- High: Serrano
Source: CRMLS. This data may not be complete. We recommend contacting the local school district to confirm school assignments for this home.
Get a cash offer in 3 minutes
Find out how much your home could sell for in as little as 3 minutes with a no-obligation cash offer.
Estimated market value
$558,300
Get a cash offer in 3 minutes
Find out how much your home could sell for in as little as 3 minutes with a no-obligation cash offer.
Estimated market value
$558,300
- California
- San Bernardino County
- Phelan
- 92371
- 5335 Hess Rd
