
Don’t miss this rare opportunity to own a peaceful High Desert retreat in Phelan, a hidden gem known for its quiet country setting and convenient access to town amenities. Located just off Highway 138, this growing community offers easy access to hiking, off-roading, camping, fishing, skiing, and nearby destinations including Big Bear, Lake Arrowhead and Wrightwood. This charming Alpine-style log home is full of rustic character and warmth. Originally designed with three bedrooms, it is currently arranged as two spacious bedrooms and two bathrooms but can easily be restored to its original layout. The primary suite features a generous closet and bathroom with a full-size shower, while the second bedroom sits conveniently near a full bathroom with a tub/shower combination. A full-size front porch provides the perfect place to relax and enjoy sweeping mountain, desert, and sky views. The property also includes an oversized three-car garage and a large shed, providing excellent space for vehicles, storage, tools, hobbies, or outdoor equipment. Set on nearly an acre of flat, fully fenced land, this home offers the privacy, space, and rural charm of country living without giving up the conveniences of a thriving High Desert community.
For sale
Listed by: King Realty Group Inc • Diana Iverson • Contact: 909-614-9136
$375,000
5363 Hess Rd, Phelan, CA 92371
2beds
1,304sqft
Single Family Residence
Built in 1986
0.94 Acres Lot
$378,600 Zestimate®
$288/sqft
$-- HOA
What's special
- 17 days
- 1,490
- 106
Likely to sell faster than
Zillow last checked:
Listing updated:
Listed by:
Diana Iverson DRE #01782374 909-614-9136,
King Realty Group Inc
Source: CRMLS,MLS#: TR26159288 Originating MLS: California Regional MLS
Originating MLS: California Regional MLSFacts & features
Interior
Bedrooms & bathrooms
- Bedrooms: 2
- Bathrooms: 2
- Full bathrooms: 1
- 3/4 bathrooms: 1
- Main level bathrooms: 2
- Main level bedrooms: 2
Rooms
- Room types: Bedroom, Primary Bedroom
Primary bedroom
- Features: Primary Suite
Bedroom
- Features: All Bedrooms Down
Bathroom
- Features: Separate Shower
Kitchen
- Features: Tile Counters
Heating
- Central, Electric, Propane
Cooling
- Central Air
Appliances
- Included: Dishwasher, Electric Water Heater, Microwave, Propane Range
- Laundry: Inside
Features
- Tile Counters, Wood Product Walls, All Bedrooms Down, Primary Suite
- Flooring: Laminate
- Has fireplace: No
- Fireplace features: None
- Common walls with other units/homes: No Common Walls
Interior area
- Total interior livable area: 1,304 sqft
Property
Parking
- Total spaces: 3
- Parking features: Garage, RV Access/Parking
- Garage spaces: 3
Features
- Levels: One
- Stories: 1
- Entry location: front door
- Patio & porch: Front Porch, Wood
- Pool features: None
- Fencing: Chain Link
- Has view: Yes
- View description: Desert
Lot
- Size: 0.94 Acres
- Dimensions: 100*410
- Features: 0-1 Unit/Acre, Lot Over 40000 Sqft
Details
- Additional structures: Shed(s)
- Parcel number: 0351052210000
- Special conditions: Standard
Construction
Type & style
- Home type: SingleFamily
- Architectural style: Log Home
- Property subtype: Single Family Residence
Condition
- New construction: No
- Year built: 1986
Utilities & green energy
- Sewer: Septic Type Unknown
- Water: Cistern
- Utilities for property: Electricity Connected, Propane
Community & HOA
Community
- Features: Rural
Location
- Region: Phelan
Financial & listing details
- Price per square foot: $288/sqft
- Tax assessed value: $284,246
- Date on market: 9/8/2026
- Cumulative days on market: 17 days
- Listing terms: Cash to New Loan
- Inclusions: Stove, microwave, dishwasher, refrigerator
Estimated market value
$378,600
$360,000 - $398,000
$1,986/mo
Price history
| Date | Event | Price |
|---|---|---|
| 9/9/2026 | Listed for sale | $375,000+91.3%$288/sqft |
Source:  CRMLS #TR26159288 Report a problem CRMLS #TR26159288 Report a problem | ||
| 5/21/2004 | Sold | $196,000+151.3%$150/sqft |
Source: Public Record Report a problem | ||
| 4/30/1996 | Sold | $78,000$60/sqft |
Source: Public Record Report a problem | ||
Public tax history
| Year | Property taxes | Tax assessment |
|---|---|---|
| 2026 | -- | $284,246 +2% |
| 2025 | $3,260 +7.1% | $278,673 +2% |
| 2024 | $3,044 +1.1% | $273,209 +2% |
| 2023 | $3,010 +2.4% | $267,852 +2% |
| 2022 | $2,940 +1.9% | $262,600 +2% |
| 2021 | $2,885 +10.4% | $257,451 +11.1% |
| 2020 | $2,614 +2.9% | $231,800 +3% |
| 2019 | $2,541 +36.2% | $225,000 +29.2% |
| 2018 | $1,866 +2.2% | $174,200 +2.5% |
| 2017 | $1,825 | $169,900 +8% |
| 2016 | $1,825 +7.8% | $157,300 +8.5% |
| 2015 | $1,693 +7.8% | $145,000 +14.5% |
| 2014 | $1,571 | $126,600 +15.1% |
| 2013 | -- | $110,000 |
| 2012 | -- | $110,000 |
| 2011 | -- | $110,000 |
| 2010 | -- | $110,000 -49.2% |
| 2009 | -- | $216,401 +2% |
| 2008 | -- | $212,158 +2% |
| 2007 | -- | $207,998 +2% |
| 2006 | -- | $203,919 +2% |
| 2005 | -- | $199,920 +100.5% |
| 2004 | -- | $99,728 +1.9% |
| 2003 | -- | $97,900 +2% |
| 2002 | -- | $95,980 +2% |
| 2001 | -- | $94,098 +2% |
| 2000 | -- | $92,253 |
Find assessor info on the county website
Monthly payment
Est. payment
Payment breakdown
Explore the cost of this home by adjusting the details. Changes won't be saved.Climate risks
Neighborhood: 92371
Nearby schools
Schools provided by the listing agent
- Elementary: Piedmont
- Middle: Mesa
- High: Serrano
Source: CRMLS. This data may not be complete. We recommend contacting the local school district to confirm school assignments for this home.
Similar homes

- $--3 bd2 ba1.4k sqft5056 Rancho Rd, Phelan, CA 92371Auction
 Xome
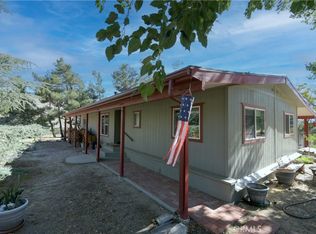
Xome - $425,0003 bd3 ba1.6k sqft8757 Pacific Rd, Phelan, CA 92371For Sale
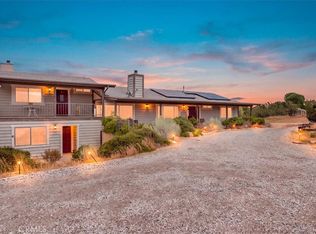 MLS ID #CV26189605, Laura Ruvalcaba, RE/MAX TOP PRODUCERS. CRMLS
 - $399,0003 bd2 ba1.7k sqft11221 Valle Vista Rd, Phelan, CA 92371For Sale
 MLS ID #26007140, Amy Heath. GAVAR
 - $379,9003 bd2 ba1.4k sqft9572 Smith Rd, Phelan, CA 92371For Sale
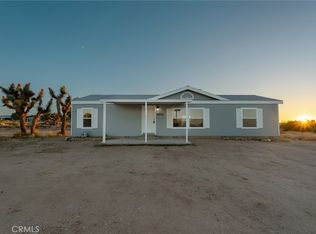 MLS ID #HD26203301, Kyle Zimbro, Coldwell Banker Home Source. CRMLS
