Don't Miss Out On Owning This Gem! Welcome to easy living in this well maintained Manufactured Home in the desirable Santiago Estates 55+ community. Home offers a great open floor plan with lots of natural light. There is a large living room with space to entertain family and friends. Kitchen has updated cabinets, a pantry and eating area. The primary bedroom has a large closet and ensuite with tub. Second bedroom is spacious and has a large closet as well. Washer and Dryer are included and inside home, with lots of storage. The fully fenced yard has beautiful plants and well cared for lawn that is ready to enjoy. There is a tool shed as well as a second shed that could be set up as an office, craft room or additional storage area. The covered front porch is perfect for enjoying morning coffee or sitting around visiting with friends and family. There is enough room to park multiple cars under the carport and in the driveway. Just minutes from shopping, dining and activities. Space rent includes water and sewer, as well as use of clubhouse, pool, billiards, hot tub, sauna, tennis court, putting green, horseshoe pits and more. There is onsite management and is pet friendly. Park approval is required. Schedule a showing today and see all that is offered at the Santiago Estate Community.If your agent is not licensed to write an offer on a MFH: tell your agent to call me and I will write it up for them.
Sold
$29,000
5335 Main St Space 10, Springfield, OR 97478
2beds
980sqft
Residential, Manufactured Home
Built in 1972
-- sqft lot
$-- Zestimate®
$30/sqft
$-- Estimated rent
Home value
Not available
Estimated sales range
Not available
Not available
Zestimate® history
Owner options
List your home for rent
Find your next renter with Zillow Rental Manager. Plus, with online applications, you can quickly screen prospective tenants – for free.
Refinance and save
$1,192/mo
Est. payment
Refinancing to a lower rate could help reduce your monthly payments and save thousands over the life of the loan.
$1,192/mo
Est. payment
Explore your selling options
Work with a Zillow partner agent
Leverage their expertise and Zillow's premium Showcase listings to get your home seen by more buyers.
Get startedList with your own agent
Get your home in front of millions of buyers by listing it on Zillow.
Learn how to do itSell it yourself
Take full control of how buyers see your home on Zillow by listing For Sale by Owner (FSBO).
List your homeWhat's special
Tool shedEating areaLots of storageWell maintained manufactured homeGreat open floor planLots of natural light
Zillow last checked:
Listing updated:
Listed by:
Amber Patterson 541-844-4830,
Cutting Edge Real Estate
Bought with:
Hugo Parker, 201263164
United Real Estate Properties
Source: RMLS (OR),MLS#: 714799858
Facts & features
Interior
Bedrooms & bathrooms
- Bedrooms: 2
- Bathrooms: 2
- Full bathrooms: 2
- Main level bathrooms: 2
Rooms
- Room types: Laundry, Bedroom 2, Dining Room, Family Room, Kitchen, Living Room, Primary Bedroom
Primary bedroom
- Features: Bathtub, Closet, Ensuite, Wallto Wall Carpet
- Level: Main
- Area: 168
- Dimensions: 14 x 12
Bedroom 2
- Features: Closet, Wallto Wall Carpet
- Level: Main
- Area: 182
- Dimensions: 14 x 13
Kitchen
- Features: Eat Bar, Eating Area, Pantry, Free Standing Range, Free Standing Refrigerator, Laminate Flooring
- Level: Main
- Area: 168
- Width: 12
Living room
- Features: Wallto Wall Carpet
- Level: Main
- Area: 210
- Dimensions: 14 x 15
Heating
- Heat Pump
Cooling
- Heat Pump
Appliances
- Included: Disposal, Free-Standing Range, Free-Standing Refrigerator, Microwave, Washer/Dryer, Electric Water Heater
- Laundry: Laundry Room
Features
- Shower, Closet, Eat Bar, Eat-in Kitchen, Pantry, Bathtub
- Flooring: Laminate, Wall to Wall Carpet
- Windows: Double Pane Windows, Vinyl Frames
Interior area
- Total structure area: 980
- Total interior livable area: 980 sqft
Property
Parking
- Parking features: Carport, Driveway, Attached, Extra Deep Garage
- Has attached garage: Yes
- Has carport: Yes
- Has uncovered spaces: Yes
Accessibility
- Accessibility features: One Level, Accessibility
Features
- Levels: One
- Stories: 1
- Patio & porch: Covered Deck, Porch
- Exterior features: Yard
- Spa features: Association
- Fencing: Fenced
- Park: Santiago Estates
Lot
- Features: Level, SqFt 0K to 2999
Details
- Additional structures: ToolShed
- Parcel number: 4055164
- On leased land: Yes
- Lease amount: $1,026
Construction
Type & style
- Home type: MobileManufactured
- Property subtype: Residential, Manufactured Home
Materials
- Metal Siding
- Foundation: Pillar/Post/Pier
- Roof: Metal
Condition
- Resale
- New construction: No
- Year built: 1972
Utilities & green energy
- Sewer: Public Sewer
- Water: Public
Community & HOA
HOA
- Has HOA: Yes
- Amenities included: Gym, Meeting Room, Party Room, Pool, Sauna, Sewer, Spa Hot Tub, Water
- HOA fee: $1,050 monthly
Location
- Region: Springfield
Financial & listing details
- Price per square foot: $30/sqft
- Tax assessed value: $15,178
- Date on market: 5/13/2026
- Cumulative days on market: 34 days
- Listing terms: Cash,Conventional
- Road surface type: Paved
- Body type: Single Wide
Price history
| Date | Event | Price |
|---|---|---|
| 6/29/2026 | Sold | $29,000-15.9%$30/sqft |
Source:  RMLS (OR) #714799858 Report a problem RMLS (OR) #714799858 Report a problem | ||
| 6/17/2026 | Pending sale | $34,500$35/sqft |
Source: RMLS (OR) #714799858 Report a problem | ||
| 6/6/2026 | Price change | $34,500-8%$35/sqft |
Source: RMLS (OR) #714799858 Report a problem | ||
| 5/14/2026 | Listed for sale | $37,500$38/sqft |
Source: RMLS (OR) #714799858 Report a problem | ||
Public tax history
| Year | Property taxes | Tax assessment |
|---|---|---|
| 2018 | -- | $13,936 |
| 2017 | -- | $13,936 +3% |
| 2016 | -- | $13,530 +2.4% |
| 2015 | $6 | $13,213 -1% |
| 2014 | $6 | $13,346 +0.7% |
| 2013 | $6 | $13,247 +1.2% |
| 2012 | $6 | $13,091 +1.4% |
| 2011 | -- | $12,911 +2.4% |
| 2010 | -- | $12,612 |
Find assessor info on the county website
Neighborhood: 97478
Nearby homes
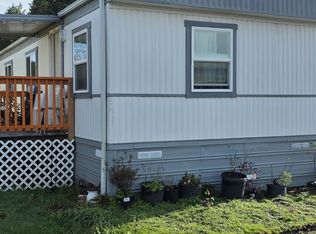
- $25,0002 bd1 ba728 sqft5335 Main St SPACE 154, Springfield, OR 97478For Sale
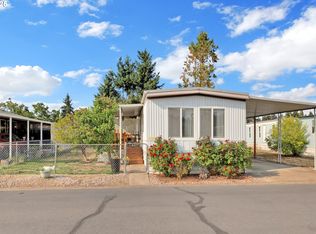
- $27,6502 bd1 ba896 sqft5335 Main St SPACE 229, Springfield, OR 97478Sold
- $50,0003 bd2 ba1.4k sqft5335 Main St SPACE 208, Springfield, OR 97478Sold

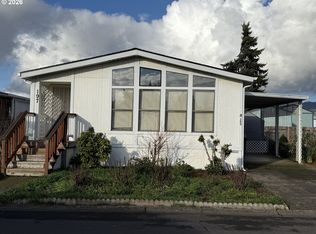
- $57,0002 bd2 ba1.2k sqft5335 Main St SPACE 197, Springfield, OR 97478Sold
- $29,0002 bd2 ba980 sqft5335 Main St SPACE 10, Springfield, OR 97478For Sale
- $49,9002 bd2 ba1.1k sqft5335 Main St SPACE 250, Springfield, OR 97478Sold
- $24,0002 bd1 ba784 sqft5335 Main St SPACE 184, Springfield, OR 97478For Sale
- $48,0002 bd2 ba1.6k sqft5335 Main St SPACE 1, Springfield, OR 97478Sold
Nearby schools
GreatSchools rating
- 3/10Mt Vernon Elementary SchoolGrades: K-5Distance: 1.5 mi
- 6/10Agnes Stewart Middle SchoolGrades: 6-8Distance: 2.3 mi
- 5/10Thurston High SchoolGrades: 9-12Distance: 0.7 mi
Schools provided by the listing agent
- Elementary: Mt Vernon
- Middle: Agnes Stewart
- High: Thurston
Source: RMLS (OR). This data may not be complete. We recommend contacting the local school district to confirm school assignments for this home.
- Oregon
- Lane County
- Springfield
- 97478
- 5335 Main St Space 10
