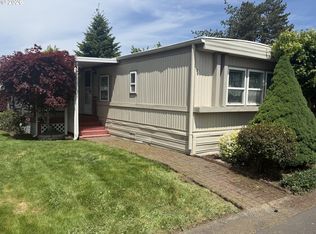
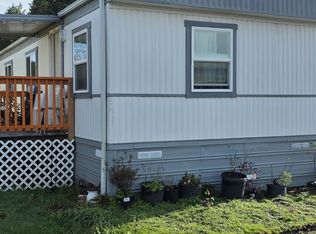
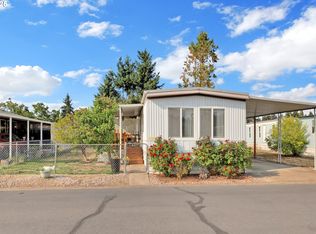
Welcome to easy, comfortable living in this well-maintained two-bedroom, two-bath manufactured home in desirable Santiago Estates, a 55+ community. This inviting home features a bright, open floor plan with plenty of natural light and generous living spaces designed for both relaxing and entertaining.The spacious living room provides plenty of room for family and friends, while the kitchen offers updated cabinetry, a slide-in range, pantry, and a dedicated dining area. The primary suite features a large closet and private ensuite bathroom with a relaxing soaking tub. The second bedroom is also generously sized and offers a large closet. A convenient laundry room provides additional storage. Step outside to the fenced yard, where established plants and inviting outdoor spaces create a wonderful place to relax and enjoy the seasons. A handy tool shed provides storage for gardening equipment, while the second shed offers exciting possibilities as an office, craft room, hobby space, or additional storage. The covered front porch is the perfect spot to enjoy your morning coffee or visit with friends and neighbors.There is plenty of parking with the covered carport and additional driveway space. Located just minutes from shopping, dining, and local activities, Santiago Estates offers an exceptional combination of comfort, convenience, and community. Space rent includes access to an impressive array of community amenities, including the clubhouse, swimming pool, billiards, hot tub, sauna, tennis court, putting green, horseshoe pits, and more. Onsite management and a pet-friendly environment add to the convenience. Park approval is required. Come discover the relaxed lifestyle and wonderful amenities awaiting you at Santiago Estates!
Active
Price cut: $1K (10/14)
$28,000
5335 Main St Space 10, Springfield, OR 97478
2beds
854sqft
Residential, Manufactured Home
Built in 1972
-- sqft lot
$-- Zestimate®
$33/sqft
$-- HOA
What's special
Slide-in rangeUpdated cabinetryDedicated dining areaBright open floor planPlenty of natural light
- 66 days
- 372
- 18
Zillow last checked:
Listing updated:
Listed by:
Nick Nelson 541-852-9394,
Keller Williams Realty Eugene and Springfield
Source: RMLS (OR),MLS#: 335125516
Facts & features
Interior
Bedrooms & bathrooms
- Bedrooms: 2
- Bathrooms: 2
- Full bathrooms: 2
- Main level bathrooms: 2
Rooms
- Room types: Bedroom 2, Dining Room, Family Room, Kitchen, Living Room, Primary Bedroom
Primary bedroom
- Features: Suite
- Level: Main
- Area: 132
- Dimensions: 12 x 11
Bedroom 2
- Level: Main
- Area: 132
- Dimensions: 12 x 11
Kitchen
- Level: Main
- Area: 120
- Width: 10
Living room
- Level: Main
- Area: 156
- Dimensions: 13 x 12
Heating
- Forced Air
Cooling
- Heat Pump
Appliances
- Included: Free-Standing Range, Microwave, Electric Water Heater
- Laundry: Laundry Room
Features
- Soaking Tub, Suite, Pantry
- Flooring: Vinyl, Wall to Wall Carpet
Interior area
- Total structure area: 854
- Total interior livable area: 854 sqft
Video & virtual tour
Property
Parking
- Parking features: Carport, Driveway, Attached, Extra Deep Garage
- Has attached garage: Yes
- Has carport: Yes
- Has uncovered spaces: Yes
Accessibility
- Accessibility features: Main Floor Bedroom Bath, One Level, Accessibility
Features
- Levels: One
- Stories: 1
- Patio & porch: Covered Patio, Porch
- Exterior features: Yard
- Spa features: Association
- Fencing: Fenced
Lot
- Features: SqFt 0K to 2999
Details
- Additional structures: ToolShed
- Parcel number: 4055164
- On leased land: Yes
- Lease amount: $1,050
- Land lease expiration date: 1798675200000
Construction
Type & style
- Home type: MobileManufactured
- Property subtype: Residential, Manufactured Home
Materials
- Metal Siding
- Roof: Metal
Condition
- Resale
- New construction: No
- Year built: 1972
Utilities & green energy
- Sewer: Public Sewer
- Water: Public
Community & HOA
HOA
- Has HOA: No
- Amenities included: Commons, Spa Hot Tub, Trash
Location
- Region: Springfield
Financial & listing details
- Price per square foot: $33/sqft
- Tax assessed value: $51,732
- Date on market: 8/18/2026
- Listing terms: Cash
- Road surface type: Paved
- Body type: Single Wide
Estimated market value
Not available
Estimated sales range
Not available
Not available
Price history
| Date | Event | Price |
|---|---|---|
| 10/14/2026 | Price change | $28,000-3.4%$33/sqft |
Source:  RMLS (OR) #335125516 Report a problem RMLS (OR) #335125516 Report a problem | ||
| 9/15/2026 | Price change | $29,000-4.9%$34/sqft |
Source: RMLS (OR) #335125516 Report a problem | ||
| 9/1/2026 | Price change | $30,500-3.2%$36/sqft |
Source: RMLS (OR) #335125516 Report a problem | ||
| 8/18/2026 | Listed for sale | $31,500$37/sqft |
Source: RMLS (OR) #335125516 Report a problem | ||
Public tax history
| Year | Property taxes | Tax assessment |
|---|---|---|
| 2025 | -- | $17,650 +3% |
| 2024 | -- | $17,136 +3% |
| 2023 | -- | $16,637 +3% |
| 2022 | -- | $16,153 +3% |
| 2021 | -- | $15,683 +3% |
| 2020 | -- | $15,227 +3% |
| 2019 | -- | $14,784 |
Find assessor info on the county website
Monthly payment
Climate risks
Neighborhood: 97478
Nearby schools
Schools provided by the listing agent
- Elementary: Mt Vernon
- Middle: Agnes Stewart
- High: Thurston
Source: RMLS (OR). This data may not be complete. We recommend contacting the local school district to confirm school assignments for this home.

Similar homes
- $29,0002 bd2 ba924 sqft1125 58th St Space 96, Springfield, OR 97478Active

 MLS ID #308633280, Shawn Mogenson, United Real Estate Properties. RMLS (OR)
 - $30,0003 bd2 ba1.1k sqft5335 Main St Space 11, Springfield, OR 97478Active
 MLS ID #509619466, Marlo Nixon, Valley Real Estate. RMLS (OR)
 - $24,9003 bd1 ba924 sqft1125 58th St Space 19, Springfield, OR 97478Active
 MLS ID #267633689, Shawn Mogenson, United Real Estate Properties. RMLS (OR)
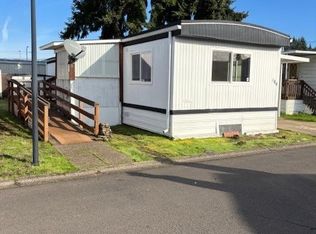
 - $24,0002 bd1 ba784 sqft5335 Main St Space 184, Springfield, OR 97478Active
 MLS ID #475988703, Jamilyn San Jose, MORE Realty. RMLS (OR)
 - $25,0002 bd1 ba728 sqft5335 Main St Space 154, Springfield, OR 97478ActiveMLS ID #332954018, Hector Honorato, Valley Real Estate. RMLS (OR)
- $22,9002 bd1 ba784 sqft5335 Main St Space 7, Springfield, OR 97478ActiveMLS ID #776564141, Adrian Gonsalez, Keller Williams Realty Eugene and Springfield. RMLS (OR)
- $20,0002 bd1 ba868 sqft205 S 54th St Space 8, Springfield, OR 97478ActiveMLS ID #296231202, Jeremy Parmenter, TLC Realty. RMLS (OR)
- $35,9002 bd1 ba868 sqft205 S 54th St Space 12, Springfield, OR 97478ActiveMLS ID #435400993, Sarah Hedal, SimpliHOM. RMLS (OR)
- $41,9002 bd2 ba840 sqft205 S 54th St Space 76, Springfield, OR 97478ActiveMLS ID #427237448, Sarah Hedal, SimpliHOM. RMLS (OR)
- $28,5002 bd1 ba850 sqft3950 Coburg Rd Space 3, Eugene, OR 97408ActiveMLS ID #354079804, Kathryn Silva, Silva Real Estate. RMLS (OR)
- $39,9002 bd2 ba980 sqft2150 Laura St Space 39, Springfield, OR 97477ActiveMLS ID #579468019, Eric Zechenelly, Willamette Equity Brokerage LLC. RMLS (OR)
- $34,9002 bd1 ba840 sqft2150 Laura St Space 57, Springfield, OR 97477ActiveMLS ID #255645234, L Ellen Wright, Heart & Soul Realty. RMLS (OR)
- $34,9002 bd1 ba840 sqft2150 Laura St Space 57, Springfield, OR 97477For Sale
 MLS ID #833951, ELLEN WRIGHT, Heart & Soul Realty. WVMLS
 - $26,0001 bd1 ba493 sqft3950 Coburg Rd Space 11, Eugene, OR 97408ActiveMLS ID #564176826, Ryan Flaherty, eXp Realty, LLC. RMLS (OR)
- $38,0002 bd1 ba440 sqft4750 Franklin Blvd Space C3, Eugene, OR 97403ActiveMLS ID #170770996, Adrian Gonsalez, Keller Williams Realty Eugene and Springfield. RMLS (OR)
- $34,5002 bd1 ba924 sqft1475 Green Acres Rd, Eugene, OR 97408For SaleMLS ID #845565, THERESA MONTOYA, Vantage Point Brokers, Llc. WVMLS
- $34,5002 bd1 ba924 sqft1475 Green Acres Rd Space 123, Eugene, OR 97408For Sale
 MLS ID #220228508, Theresa Montoya, Vantage Point Brokers, LLC. Oregon Datashare
 - $40,0002 bd1 ba648 sqft1415 S Bertelsen Rd Space 40, Eugene, OR 97402ActiveMLS ID #253576424, Michael O'Rourke, Better Homes and Gardens Real Estate Equinox. RMLS (OR)
