Skip main navigation
Sold
  • $30,000

    5335 Main St Space 237, Springfield, OR 97478

    3beds
    1,344sqft
    Residential, Manufactured Home
    Built in 1978
    -- sqft lot
    $-- Zestimate®
    $22/sqft
    $1,794 Estimated rent

    Home value

    Not available

    Estimated sales range

    Not available

    $1,794/mo

    Zestimate® history
    Loading
    Loading...

    Owner options

    List your home for rent

    $1,794/mo

    Rent Zestimate®

    Find your next renter with Zillow Rental Manager. Plus, with online applications, you can quickly screen prospective tenants – for free.

    Learn more

    $1,794/mo

    Rent Zestimate®

    Refinance and save

    $147/mo

    Est. payment

    Refinancing to a lower rate could help reduce your monthly payments and save thousands over the life of the loan.

    See today's rates

    $147/mo

    Est. payment

    Explore your selling options

    Work with a Zillow partner agent

    Leverage their expertise and Zillow's premium Showcase listings to get your home seen by more buyers.

    Get started

    List with your own agent

    Get your home in front of millions of buyers by listing it on Zillow.

    Learn how to do it

    Sell it yourself

    Take full control of how buyers see your home on Zillow by listing For Sale by Owner (FSBO).

    List your home

    What's special

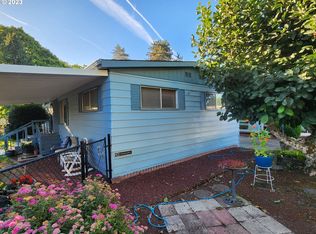
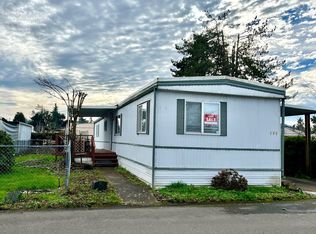
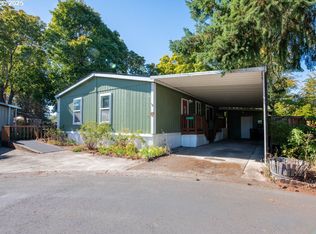
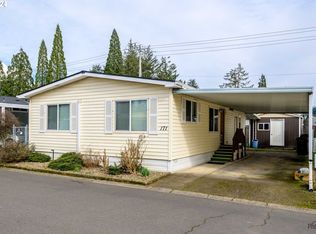
    DOUBLE WIDE at SINGLE WIDE PRICE! Large corner lot Somerset manufactured home in beautiful Santiago Estates. This 55+ park offers amenities including a club house with a seasonal pool, workout room, sauna, hot tub, ball court, putting green and horse shoes. Home features 3 spacious bedrooms, in which two bedrooms have ensuite bathrooms. Open floor plan with vaulted exposed beam ceilings, separate dining room, and covered patio perfect for relaxing with your arts & crafts. Wood-burning stove keeps entire home cozy in the winter. Park approval required.

    Zillow last checked:

    Listing updated:

    Listed by:

    Daniel Gandee dan@theoperativegroup.com,

    Real Broker

    Bought with:

    Mason Drews, 201233704

    Real Broker

    Source: RMLS (OR),MLS#: 24366139MLS Logo

    Facts & features

    Interior

    Bedrooms & bathrooms
    • Bedrooms: 3
    • Bathrooms: 2
    • Full bathrooms: 2
    • Main level bathrooms: 2
    Rooms
    • Room types: Sun Porch, Bedroom 2, Bedroom 3, Dining Room, Family Room, Kitchen, Living Room, Primary Bedroom
    Primary bedroom
    • Level: Main
    Bedroom 2
    • Level: Main
    Bedroom 3
    • Level: Main
    Dining room
    • Level: Main
    Kitchen
    • Level: Main
    Living room
    • Level: Main
    Heating
    • Wood Stove
    Cooling
    • Window Unit(s)
    Appliances
    • Included: Free-Standing Range, Free-Standing Refrigerator, Electric Water Heater
    Features
    • Flooring: Laminate, Wall to Wall Carpet
    • Windows: Vinyl Frames
    • Basement: Crawl Space
    • Number of fireplaces: 1
    • Fireplace features: Wood Burning
    Interior area
    • Total structure area: 1,344
    • Total interior livable area: 1,344 sqft

    Property

    Parking
    • Total spaces: 1
    • Parking features: Carport
    • Garage spaces: 1
    • Has carport: Yes
    Features
    • Stories: 1
    • Patio & porch: Porch
    • Exterior features: Yard
    • Spa features: Association
    • Fencing: Fenced
    • Park: Santiago Estates
    Lot
    • Features: Corner Lot, Level, SqFt 0K to 2999
    Details
    • Parcel number: 4163752
    • On leased land: Yes
    • Lease amount: $761
    • Land lease expiration date: 1718064000000

    Construction

    Type & style
    • Home type: MobileManufactured
    • Property subtype: Residential, Manufactured Home
    Materials
    • Aluminum Siding
    • Foundation: Pillar/Post/Pier, Skirting
    • Roof: Membrane
    Condition
    • Resale
    • New construction: No
    • Year built: 1978

    Utilities & green energy

    • Sewer: Public Sewer
    • Water: Public

    Community & HOA

    Community
    • Senior community: Yes
    HOA
    • Has HOA: No
    • Amenities included: Commons, Library, Maintenance Grounds, Management, Meeting Room, Party Room, Pool, Sauna, Spa Hot Tub, Weight Room
    Location
    • Region: Springfield

    Financial & listing details

    • Price per square foot: $22/sqft
    • Tax assessed value: $14,029
    • Annual tax amount: $467
    • Date on market: 6/11/2024
    • Cumulative days on market: 31 days
    • Listing terms: Cash
    • Road surface type: Paved
    • Body type: Double Wide

    Price history

    DateEventPrice
    8/2/2024Sold$30,000-14.3%$22/sqft
    Source: RMLS (OR) #24366139 Report a problem
    7/13/2024Pending sale$35,000$26/sqft
    Source: RMLS (OR) #24366139 Report a problem
    7/5/2024Price change$35,000-12.3%$26/sqft
    Source: RMLS (OR) #24366139 Report a problem
    6/24/2024Price change$39,900-20%$30/sqft
    Source: RMLS (OR) #24366139 Report a problem
    6/11/2024Listed for sale$49,900$37/sqft
    Source: RMLS (OR) #24366139 Report a problem

    Public tax history

    YearProperty taxesTax assessment
    2018$305 $14,029
    2017$305 $14,029 +12.7%
    2016-- $12,450 +2.8%
    2015$6 $12,111 -0.6%
    2014$6 $12,180 +1.1%
    2013$6 $12,051 +3.1%
    2012$6 $11,694 +3.2%
    2011-- $11,336 -10.8%
    2010-- $12,710
    Find assessor info on the county website

    Neighborhood: 97478

    Nearby schools

    GreatSchools rating
    Schools provided by the listing agent
    • Elementary: Mt Vernon
    • Middle: Agnes Stewart
    • High: Thurston

    Source: RMLS (OR). This data may not be complete. We recommend contacting the local school district to confirm school assignments for this home.