Located in the coveted Encino Spa East community, this gated, resort-style complex offers an exceptional balance of luxury and convenience. Tucked away from the main street, the building provides a peaceful and private setting while remaining close to the best of the area. This rear-facing unit is ideally situated within the community, offering enhanced privacy, tranquility, and pleasant views. The spacious multi-level floor plan features a bright and open living room with soaring ceilings and access to a private patio—perfect for relaxing or entertaining. Additional living spaces include a formal dining room, a comfortable family room, and an eat-in kitchen. Upstairs, the expansive primary suite boasts high ceilings, a walk-in closet, and a private en-suite bathroom. Two additional bedrooms and a full bathroom complete the upper-level layout, ideal for guests or family living. Recent upgrades include tile and hardwood flooring throughout, a remodeled kitchen with newer appliances, recessed lighting, and fresh interior paint. Bathrooms have been thoughtfully updated with designer fixtures, custom tilework, and a soaking tub for added comfort. Additional highlights include direct access to an attached garage and secure, controlled entry to the building. Community amenities include a pool, clubhouse, and beautifully maintained walking paths. Conveniently located near the 101 and 405 freeways, Ventura Boulevard, and an array of shops and dining options, this home offers the perfect blend of peaceful living and urban accessibility. HOA dues include cable TV, high-speed internet, water, earthquake insurance, and controlled access.
Sold for $810,000
Listed by: Altera Realty • Fedor Zaikovatyy • Contact: 818-621-2531
Bought with: Berkshire Hathaway HomeServices California Properties
Zestimate®
$810,000
5335 White Oak Ave Unit A, Los Angeles, CA 91316
3beds
2,075sqft
Townhouse
Built in 1973
5.05 Acres Lot
$810,000 Zestimate®
$390/sqft
$5,134 Estimated rent
Home value
$810,000
$737,000 - $891,000
$5,134/mo
Zestimate® history
Owner options
List your home for rent
$5,134/mo
Rent Zestimate®
Find your next renter with Zillow Rental Manager. Plus, with online applications, you can quickly screen prospective tenants – for free.
$5,134/mo
Rent Zestimate®
Refinance and save
$6,026/mo
Est. payment
Refinancing to a lower rate could help reduce your monthly payments and save thousands over the life of the loan.
$6,026/mo
Est. payment
Explore your selling options
Work with a Zillow partner agent
Leverage their expertise and Zillow's premium Showcase listings to get your home seen by more buyers.
Get startedList with your own agent
Get your home in front of millions of buyers by listing it on Zillow.
Learn how to do itSell it yourself
Take full control of how buyers see your home on Zillow by listing For Sale by Owner (FSBO).
List your homeWhat's special
Zillow last checked:
Listing updated:
Listed by:
Fedor Zaikovatyy DRE #01925735 818-621-2531,
Altera Realty
Bought with:
James Pearson, DRE #00817566
Berkshire Hathaway HomeServices California Properties
Shawn Cusack, DRE #02031885
Berkshire Hathaway HomeServices California Properties
Source: CRMLS,MLS#: SR26069015 Originating MLS: California Regional MLS
Originating MLS: California Regional MLSFacts & features
Interior
Bedrooms & bathrooms
- Bedrooms: 3
- Bathrooms: 3
- Full bathrooms: 2
- 1/2 bathrooms: 1
- Main level bathrooms: 1
Rooms
- Room types: Bedroom, Entry/Foyer, Family Room, Foyer, Kitchen, Primary Bathroom, Primary Bedroom, Other, Dining Room
Primary bedroom
- Features: Primary Suite
Bedroom
- Features: All Bedrooms Up
Bathroom
- Features: Bathroom Exhaust Fan, Bathtub, Closet, Granite Counters, Humidity Controlled, Remodeled, Soaking Tub, Separate Shower, Upgraded, Walk-In Shower
Kitchen
- Features: Granite Counters, Kitchen Island, Remodeled, Updated Kitchen
Kitchen
- Features: Galley Kitchen
Other
- Features: Walk-In Closet(s)
Heating
- Central
Cooling
- Central Air, Electric
Appliances
- Included: Dishwasher, Electric Cooktop, Disposal, Gas Range, Refrigerator, Water Heater, Dryer, Washer
- Laundry: In Garage
Features
- Cathedral Ceiling(s), Separate/Formal Dining Room, Eat-in Kitchen, Granite Counters, High Ceilings, Recessed Lighting, Bar, All Bedrooms Up, Entrance Foyer, Galley Kitchen, Primary Suite, Walk-In Closet(s)
- Flooring: Tile, Wood
- Doors: Double Door Entry
- Has fireplace: Yes
- Fireplace features: Family Room
- Common walls with other units/homes: 2+ Common Walls,No One Above,No One Below
Interior area
- Total interior livable area: 2,075 sqft
Property
Parking
- Total spaces: 2
- Parking features: Assigned, Door-Single, Garage, Garage Faces Rear
- Attached garage spaces: 2
Accessibility
- Accessibility features: Parking
Features
- Levels: Two,Multi/Split
- Stories: 2
- Entry location: Front
- Patio & porch: Concrete, Open, Patio
- Pool features: Community, Association
- Has spa: Yes
- Spa features: Association, Community
- Fencing: None
- Has view: Yes
- View description: None
Lot
- Size: 5.05 Acres
- Features: 2-5 Units/Acre, Garden, Landscaped
Details
- Parcel number: 2162014015
- Zoning: LAR3
- Special conditions: Standard,Trust
Construction
Type & style
- Home type: Townhouse
- Architectural style: Traditional
- Property subtype: Townhouse
- Attached to another structure: Yes
Materials
- Stucco, Copper Plumbing
- Foundation: Slab
- Roof: Composition
Condition
- New construction: No
- Year built: 1973
Utilities & green energy
- Sewer: Public Sewer
- Water: Public
- Utilities for property: Cable Connected, Electricity Connected, Natural Gas Connected, Phone Available, Sewer Connected, Water Connected
Community & HOA
Community
- Features: Biking, Dog Park, Hiking, Gated, Pool
- Security: Carbon Monoxide Detector(s), Security Gate, Gated Community, Smoke Detector(s)
HOA
- Has HOA: Yes
- Amenities included: Clubhouse, Barbecue, Pool, Sauna, Spa/Hot Tub
- HOA fee: $834 monthly
- HOA name: Encino Spa East
- HOA phone: 833-446-2674
Location
- Region: Los Angeles
Financial & listing details
- Price per square foot: $390/sqft
- Tax assessed value: $390,050
- Date on market: 4/21/2026
- Cumulative days on market: 28 days
- Listing terms: Cash,Cash to New Loan
- Inclusions: Appliances
Price history
| Date | Event | Price |
|---|---|---|
| 7/1/2026 | Sold | $810,000-3%$390/sqft |
Source:  CRMLS #SR26069015 Report a problem CRMLS #SR26069015 Report a problem | ||
| 6/10/2026 | Pending sale | $835,000$402/sqft |
Source: CRMLS #SR26069015 Report a problem | ||
| 5/25/2026 | Contingent | $835,000$402/sqft |
Source: CRMLS #SR26069015 Report a problem | ||
| 4/21/2026 | Listed for sale | $835,000$402/sqft |
Source: CRMLS #SR26069015 Report a problem | ||
| 11/9/2021 | Listing removed | -- |
Source: Zillow Rental Manager Report a problem | ||
| 11/2/2021 | Listed for rent | $4,195$2/sqft |
Source: Zillow Rental Manager Report a problem | ||
Public tax history
| Year | Property taxes | Tax assessment |
|---|---|---|
| 2026 | -- | $390,050 +2% |
| 2025 | $4,823 +1.5% | $382,403 +2% |
| 2024 | $4,750 +1.9% | $374,906 +2% |
| 2023 | $4,661 +4.8% | $367,556 +2% |
| 2022 | $4,445 +1.5% | $360,350 +2% |
| 2021 | $4,382 -0.9% | $353,285 +1% |
| 2020 | $4,422 | $349,664 +2% |
| 2019 | $4,422 +4.9% | $342,809 +2% |
| 2018 | $4,215 | $336,089 +2% |
| 2017 | $4,215 +2.2% | $329,500 +2% |
| 2016 | $4,122 +2.8% | $323,040 +1.5% |
| 2015 | $4,010 +1% | $318,189 +2% |
| 2014 | $3,971 | $311,957 +2.5% |
| 2012 | -- | $304,460 +2% |
| 2011 | -- | $298,491 +0.8% |
| 2010 | -- | $296,261 -0.2% |
| 2009 | -- | $296,965 +2% |
| 2008 | -- | $291,143 +2% |
| 2007 | -- | $285,436 +2% |
| 2006 | -- | $279,840 |
| 2005 | -- | $279,840 +4% |
| 2004 | -- | $268,976 +1.9% |
| 2003 | -- | $264,047 +2% |
| 2002 | -- | $258,871 +93.8% |
| 2000 | -- | $133,569 |
Find assessor info on the county website
Neighborhood: Encino
Nearby homes
- $757,2003 bd3 ba2k sqft17720 Margate St, Encino, CA 91316Off Market

- $669,5002 bd3 ba1.7k sqft17704 Margate St, Encino, CA 91316Off Market
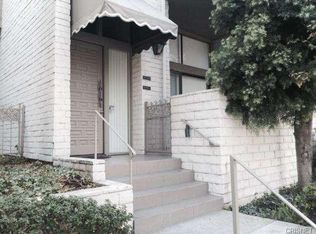
- $756,2003 bd3 ba2.4k sqft5365 White Oak Ave UNIT C, Encino, CA 91316Off Market
- $795,0003 bd3 ba2k sqft5365 White Oak Ave UNIT B, Encino, CA 91316Sold

- $972,9003 bd3 ba2.3k sqft5365 White Oak Ave UNIT A, Encino, CA 91316Off Market
- $680,9003 bd3 ba2.3k sqft5335 White Oak Ave UNIT G, Encino, CA 91316Off Market
- $700,0002 bd3 ba2k sqft5305 White Oak Ave UNIT C, Encino, CA 91316Sold
- $5,5003 bd3 ba2.4k sqft5305 White Oak Ave UNIT D, Encino, CA 91316For Rent
Nearby schools
GreatSchools rating
- 8/10Nestle Avenue Charter SchoolGrades: K-5Distance: 0.8 mi
- 9/10Gaspar De Portola Middle SchoolGrades: 6-8Distance: 1.3 mi
- 4/10Reseda Senior High SchoolGrades: 6-12Distance: 1.5 mi
Get a cash offer in 3 minutes
Find out how much your home could sell for in as little as 3 minutes with a no-obligation cash offer.
Estimated market value
$810,000
Get a cash offer in 3 minutes
Find out how much your home could sell for in as little as 3 minutes with a no-obligation cash offer.
Estimated market value
$810,000
- California
- Los Angeles County
- Los Angeles
- 91316
- Encino
- 5335 White Oak Ave Unit A
Nearby cities
Nearby neighborhoods
Nearby zip codes
Other Los Angeles Topics
