Welcome to one of the most sought-after communities in Encino, Encino Spa East. This rare 3-bedroom, 2-1/2 bath, 2,075 sq foot, two-level townhouse is being offered on the market for the first time in 50 years! Being sold by the original owners who have lovingly maintained this truly vintage home.
Located minutes away from Ventura Blvd and incredible dining and shopping options, you'll have easy access to the 101 and 405 Fwys for faster commutes. Plus, who could resist being in walking distance to Trader Joes?
You'll enter this spacious home through tall double doors and their original vintage door handles to experience soaring ceiling and a bright, inviting living space. The first level consists of the main living room with access to the outdoor patio. Walking up a short set of steps you'll find the formal dining room with built-in cabinetry, sophisticated guess restroom and sizable kitchen with breakfast nook.
Then follow the mid-century floating staircase up to the top level where you'll find three bedrooms including the huge primary bedroom and truly spacious primary bathroom with a separate dressing/make-up desk and soaking tub. You'll notice the number of closets and closet space in exceptional for even true fashionistas! This townhouse also offers a private 2-car garage with laundry and direct access.
The HOA fee includes so much such as a relaxing pool, spas, sauna, fully-equipped gym with showers, clubhouse, cable TV, high-speed internet, earthquake insurance, security-controlled access and water.
In addition, with this townhouse facing White Oak Ave, you'll enjoy real privacy which most other units can't offer, ease of deliveries and easy access to your entrance from parking right in front for all of your guests! Submit your offers quickly as this spacious townhouse is priced to sell.
Sold for $795,000
Listed by: Coldwell Banker Exclusive • Kevin Pike • Contact: 818-571-1508
Bought with: Katy Meyers, Broker
$795,000
5365 White Oak Ave Unit B, Encino, CA 91316
3beds
2,075sqft
Townhouse
Built in 1973
5.05 Acres Lot
$779,100 Zestimate®
$383/sqft
$4,960 Estimated rent
Home value
$779,100
$701,000 - $865,000
$4,960/mo
Zestimate® history
Owner options
List your home for rent
$4,960/mo
Rent Zestimate®
Find your next renter with Zillow Rental Manager. Plus, with online applications, you can quickly screen prospective tenants – for free.
$4,960/mo
Rent Zestimate®
Refinance and save
$5,770/mo
Est. payment
Refinancing to a lower rate could help reduce your monthly payments and save thousands over the life of the loan.
$5,770/mo
Est. payment
Explore your selling options
Work with a Zillow partner agent
Leverage their expertise and Zillow's premium Showcase listings to get your home seen by more buyers.
Get startedList with your own agent
Get your home in front of millions of buyers by listing it on Zillow.
Learn how to do itSell it yourself
Take full control of how buyers see your home on Zillow by listing For Sale by Owner (FSBO).
List your homeWhat's special
Mid-century floating staircaseHuge primary bedroomTall double doorsSizable kitchenSoaring ceilingFormal dining roomBreakfast nook
Zillow last checked:
Listing updated:
Listed by:
Kevin Pike DRE #01990544 818-571-1508,
Coldwell Banker Exclusive
Bought with:
Katy Meyers, DRE #01436577
Katy Meyers, Broker
Source: CRMLS,MLS#: SR25030680 Originating MLS: California Regional MLS
Originating MLS: California Regional MLSFacts & features
Interior
Bedrooms & bathrooms
- Bedrooms: 3
- Bathrooms: 3
- Full bathrooms: 2
- 1/2 bathrooms: 1
Rooms
- Room types: Bedroom, Kitchen, Laundry, Living Room, Primary Bedroom, Wine Cellar, Dining Room
Primary bedroom
- Features: Primary Suite
Bedroom
- Features: All Bedrooms Up
Bathroom
- Features: Bathtub, Dual Sinks, Soaking Tub, Separate Shower
Kitchen
- Features: Granite Counters, Kitchen Island
Heating
- Central
Cooling
- Central Air
Appliances
- Included: Dishwasher, Disposal, Refrigerator, Dryer, Washer
- Laundry: In Garage
Features
- Built-in Features, Balcony, Breakfast Area, Ceiling Fan(s), Cathedral Ceiling(s), Separate/Formal Dining Room, Unfurnished, All Bedrooms Up, Primary Suite, Wine Cellar
- Flooring: Carpet
- Has fireplace: Yes
- Fireplace features: Living Room
- Common walls with other units/homes: 2+ Common Walls
Interior area
- Total interior livable area: 2,075 sqft
Property
Parking
- Total spaces: 2
- Parking features: Direct Access, Garage
- Attached garage spaces: 2
Features
- Levels: Three Or More
- Stories: 3
- Entry location: 1
- Patio & porch: Patio
- Pool features: Association
- Has spa: Yes
- Spa features: Association
- Has view: Yes
- View description: Neighborhood
Lot
- Size: 5.05 Acres
Details
- Parcel number: 2162014007
- Zoning: LAR3
- Special conditions: Standard
Construction
Type & style
- Home type: Townhouse
- Property subtype: Townhouse
- Attached to another structure: Yes
Condition
- New construction: No
- Year built: 1973
Utilities & green energy
- Sewer: Public Sewer
- Water: Public
Community & HOA
Community
- Features: Biking, Curbs, Dog Park, Golf, Lake, Park, Storm Drain(s), Street Lights, Sidewalks, Gated
- Security: Gated Community
HOA
- Has HOA: Yes
- Amenities included: Clubhouse, Controlled Access, Fitness Center, Maintenance Grounds, Hot Water, Maintenance Front Yard, Pet Restrictions, Pets Allowed, Recreation Room, Sauna, Spa/Hot Tub, Trash, Cable TV, Water
- Services included: Earthquake Insurance
- HOA fee: $695 monthly
- HOA name: Encino Spa East
- HOA phone: 818-963-5377
Location
- Region: Encino
Financial & listing details
- Price per square foot: $383/sqft
- Tax assessed value: $156,283
- Annual tax amount: $9,717
- Date on market: 2/10/2025
- Cumulative days on market: 10 days
- Listing terms: Cash,Cash to New Loan,Conventional
Price history
| Date | Event | Price |
|---|---|---|
| 4/4/2025 | Sold | $795,000$383/sqft |
Source:  CRMLS #SR25030680 Report a problem CRMLS #SR25030680 Report a problem | ||
| 2/21/2025 | Contingent | $795,000$383/sqft |
Source: CRMLS #SR25030680 Report a problem | ||
| 2/11/2025 | Listed for sale | $795,000$383/sqft |
Source: CRMLS #SR25030680 Report a problem | ||
Public tax history
| Year | Property taxes | Tax assessment |
|---|---|---|
| 2025 | $9,717 +384.3% | $156,283 +2% |
| 2024 | $2,006 +1.9% | $153,219 +2% |
| 2023 | $1,970 +4.8% | $150,215 +2% |
| 2022 | $1,880 +2% | $147,271 +2% |
| 2021 | $1,844 -0.7% | $144,384 +1% |
| 2020 | $1,857 | $142,904 +2% |
| 2019 | $1,857 +5.9% | $140,103 +2% |
| 2018 | $1,754 | $137,357 +2% |
| 2017 | $1,754 +2.3% | $134,664 +2% |
| 2016 | $1,714 +3.9% | $132,025 +1.5% |
| 2015 | $1,650 +0.8% | $130,043 +2% |
| 2014 | $1,638 | $127,497 +2.5% |
| 2012 | -- | $124,434 +2% |
| 2011 | -- | $121,995 +0.8% |
| 2010 | -- | $121,084 -0.2% |
| 2009 | -- | $121,373 +2% |
| 2008 | -- | $118,994 +2% |
| 2007 | -- | $116,661 +2% |
| 2006 | -- | $114,374 |
| 2005 | -- | $114,374 +4% |
| 2004 | -- | $109,936 +1.9% |
| 2003 | -- | $107,922 +2% |
| 2002 | -- | $105,807 +36% |
| 2000 | -- | $77,772 |
Find assessor info on the county website
Neighborhood: Encino
Nearby homes
- $810,6003 bd3 ba2k sqft17720 Margate St, Encino, CA 91316Off Market

- $678,8002 bd3 ba1.7k sqft17704 Margate St, Encino, CA 91316Off Market
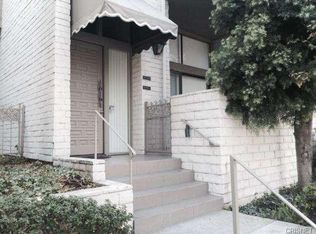
- $798,1003 bd3 ba2.4k sqft5365 White Oak Ave UNIT C, Encino, CA 91316Off Market
- $974,4003 bd3 ba2.3k sqft5365 White Oak Ave UNIT A, Encino, CA 91316Off Market
- $707,5003 bd3 ba2.3k sqft5335 White Oak Ave UNIT G, Encino, CA 91316Off Market
- $810,0003 bd3 ba2k sqft5335 White Oak Ave UNIT A, Los angeles, CA 91316Sold
- $700,0002 bd3 ba2k sqft5305 White Oak Ave UNIT C, Encino, CA 91316Sold
- $5,5003 bd3 ba2.4k sqft5305 White Oak Ave UNIT D, Encino, CA 91316For Rent
Nearby schools
GreatSchools rating
- 8/10Nestle Avenue Charter SchoolGrades: K-5Distance: 0.8 mi
- 9/10Gaspar De Portola Middle SchoolGrades: 6-8Distance: 1.3 mi
- 4/10Reseda Senior High SchoolGrades: 6-12Distance: 1.5 mi
Get a cash offer in 3 minutes
Find out how much your home could sell for in as little as 3 minutes with a no-obligation cash offer.
Estimated market value
$779,100
Get a cash offer in 3 minutes
Find out how much your home could sell for in as little as 3 minutes with a no-obligation cash offer.
Estimated market value
$779,100
- California
- Los Angeles County
- Los Angeles
- 91316
- Encino
- 5365 White Oak Ave Unit B
Nearby cities
Nearby neighborhoods
Nearby zip codes
Other Los Angeles Topics
