Welcome to Glenmore, a highly sought-after neighborhood in Southeast Lakeland! This stunning 4-bedroom, 4-bathroom home underwent a complete renovation in 2017. The heart of this home is the exquisite kitchen, featuring marble countertops, an induction cooktop, stainless steel appliances, cast iron sink, and soft-close drawers with built-ins for optimal storage. The master bedroom boasts a large walk-in closet with built-ins, while the master bathroom is a sanctuary in itself, with marble walls and floors, a soaking tub, dual sinks, and a large shower. The second bedroom features an en-suite full bathroom. Crown molding, engineered hardwood flooring and window shutters throughout. Enjoy your morning coffee or relax in the evening on the 2nd floor balcony overlooking the beautiful neighborhood with a glimpse of Scott Lake. The lot spans over half an acre with ample space for parking, outdoor activities, and privacy. Step into your own private oasis as you enter the beautiful screened-in pool area, complete with pavers, a wet bar, shower, and a heated, saltwater pool. Also includes a backup generator wired into the house. As a resident of Glenmore, you'll enjoy access to Scott Lake with a community boat ramp, dock, pavilion, park, and tennis courts, not to mention the community picnics, and Halloween and Christmas events! Conveniently located in Southeast Lakeland, this home offers easy access to top-rated schools, shopping, dining, and entertainment options, making it the perfect place to call home for those seeking luxury, comfort, and a vibrant community atmosphere. Call today for a private tour!
Sold for $784,900
$784,900
5336 GLENMORE DRIVE, LAKELAND, FL 33813
4beds
2,706sqft
Single Family Residence
Built in 1975
0.53 Acres Lot
$793,500 Zestimate®
$290/sqft
$3,453 Estimated rent
Home value
$793,500
$754,000 - $841,000
$3,453/mo
Zestimate® history
Owner options
List your home for rent
$3,453/mo
Rent Zestimate®
Find your next renter with Zillow Rental Manager. Plus, with online applications, you can quickly screen prospective tenants – for free.
$3,453/mo
Rent Zestimate®
Refinance and save
$5,297/mo
Est. payment
Refinancing to a lower rate could help reduce your monthly payments and save thousands over the life of the loan.
$5,297/mo
Est. payment
Explore your selling options
Work with a Zillow partner agent
Leverage their expertise and Zillow's premium Showcase listings to get your home seen by more buyers.
Get startedList with your own agent
Get your home in front of millions of buyers by listing it on Zillow.
Learn how to do itSell it yourself
Take full control of how buyers see your home on Zillow by listing For Sale by Owner (FSBO).
List your homeWhat's special
Master bedroomMaster bathroomMarble wallsMarble countertopsDual sinksSoft-close drawersTennis courts
Zillow last checked:
Listing updated:
Listed by:
Ryan Littleton 253-906-0971,
EXP REALTY LLC 888-883-8509
Bought with:
Lindsey Thibodeau, 3311857
REMAX EXPERTS
Source: Stellar MLS,MLS#: L4942748 Originating MLS: Sarasota - Manatee
Originating MLS: Sarasota - Manatee
Facts & features
Interior
Bedrooms & bathrooms
- Bedrooms: 4
- Bathrooms: 4
- Full bathrooms: 4
Rooms
- Room types: Bonus Room
Primary bedroom
- Features: Walk-In Closet(s)
- Level: First
- Dimensions: 15x13
Bedroom 2
- Features: Built-in Closet
- Level: Second
- Dimensions: 11x11
Bedroom 3
- Features: Built-in Closet
- Level: Second
- Dimensions: 12x14
Bedroom 4
- Features: Built-in Closet
- Level: Second
- Dimensions: 13x12
Primary bathroom
- Level: First
- Dimensions: 14x11
Bonus room
- Features: Built-in Closet
- Level: Second
- Dimensions: 10x12
Dining room
- Level: First
- Dimensions: 16x13
Kitchen
- Level: First
- Dimensions: 20x13
Living room
- Level: First
- Dimensions: 15x16
Heating
- Central, Electric
Cooling
- Central Air
Appliances
- Included: Oven, Cooktop, Dishwasher, Disposal, Electric Water Heater, Microwave, Refrigerator, Water Purifier, Water Softener
- Laundry: In Kitchen, Inside, Laundry Room
Features
- Ceiling Fan(s), Crown Molding, Eating Space In Kitchen, Kitchen/Family Room Combo, Living Room/Dining Room Combo, Open Floorplan, Primary Bedroom Main Floor, Solid Surface Counters, Split Bedroom, Stone Counters, Thermostat, Walk-In Closet(s), Wet Bar
- Flooring: Engineered Hardwood, Marble, Porcelain Tile
- Doors: French Doors, Outdoor Shower
- Windows: Blinds, Shutters, Window Treatments
- Has fireplace: No
- Common walls with other units/homes: Corner Unit
Interior area
- Total structure area: 4,950
- Total interior livable area: 2,706 sqft
Property
Parking
- Total spaces: 2
- Parking features: Driveway, Garage Door Opener, Garage Faces Side
- Attached garage spaces: 2
- Has uncovered spaces: Yes
Features
- Levels: Two
- Stories: 2
- Patio & porch: Covered, Enclosed, Front Porch, Rear Porch, Screened
- Exterior features: Balcony, Irrigation System, Lighting, Outdoor Shower, Rain Gutters
- Has private pool: Yes
- Pool features: Heated, In Ground, Outside Bath Access, Salt Water, Screen Enclosure
- Fencing: Chain Link
- Has view: Yes
- View description: Pool
- Waterfront features: Lake, Lake Privileges
Lot
- Size: 0.53 Acres
- Features: Corner Lot, In County, Landscaped
- Residential vegetation: Bamboo, Mature Landscaping, Trees/Landscaped
Details
- Parcel number: 242908279410000190
- Zoning: R-4
- Special conditions: None
Construction
Type & style
- Home type: SingleFamily
- Architectural style: Contemporary
- Property subtype: Single Family Residence
Materials
- Block, Stucco
- Foundation: Slab
- Roof: Metal,Shingle
Condition
- New construction: No
- Year built: 1975
Utilities & green energy
- Sewer: Septic Tank
- Water: Public
- Utilities for property: Cable Available, Electricity Connected, Water Connected
Community & HOA
Community
- Features: Dock, Fishing, Lake, Water Access, Deed Restrictions, Gated Community - No Guard, Golf Carts OK, Park
- Pet fee: $0 monthly
- Subdivision: GLENMORE SUB
HOA
- Has HOA: Yes
- Amenities included: Gated, Pickleball Court(s), Tennis Court(s)
- HOA fee: $67 monthly
- HOA name: Sean Mallot
- HOA phone: 813-513-6555
Location
- Region: Lakeland
Financial & listing details
- Price per square foot: $290/sqft
- Tax assessed value: $620,854
- Annual tax amount: $4,667
- Date on market: 2/20/2024
- Cumulative days on market: 11 days
- Listing terms: Cash,Conventional,FHA,VA Loan
- Ownership: Fee Simple
- Total actual rent: 0
- Electric utility on property: Yes
- Road surface type: Paved, Asphalt
Price history
| Date | Event | Price |
|---|---|---|
| 4/2/2024 | Sold | $784,900+1.3%$290/sqft |
Source:  Stellar MLS #L4942748 Report a problem Stellar MLS #L4942748 Report a problem | ||
| 3/2/2024 | Pending sale | $774,900$286/sqft |
Source: Stellar MLS #L4942748 Report a problem | ||
| 2/20/2024 | Listed for sale | $774,900+6.2%$286/sqft |
Source: Stellar MLS #L4942748 Report a problem | ||
| 6/2/2022 | Sold | $730,000+4.3%$270/sqft |
Source: Public Record Report a problem | ||
| 5/3/2022 | Pending sale | $699,900$259/sqft |
Source: Stellar MLS #L4929538 Report a problem | ||
| 4/28/2022 | Listed for sale | $699,900+159.2%$259/sqft |
Source: Stellar MLS #L4929538 Report a problem | ||
| 6/9/2016 | Sold | $270,000-7.8%$100/sqft |
Source: Public Record Report a problem | ||
| 5/8/2016 | Pending sale | $292,900$108/sqft |
Source: KELLER WILLIAMS REALTY #L4712409 Report a problem | ||
| 5/8/2016 | Listed for sale | $292,900-5.5%$108/sqft |
Source: KELLER WILLIAMS REALTY #L4712409 Report a problem | ||
| 3/15/2016 | Listing removed | $309,900$115/sqft |
Source: RE/MAX EXPERTS #L4708931 Report a problem | ||
| 2/1/2016 | Price change | $309,900-7.5%$115/sqft |
Source: RE/MAX EXPERTS #L4708931 Report a problem | ||
| 12/17/2015 | Price change | $334,900-1.5%$124/sqft |
Source: RE/MAX EXPERTS #L4708931 Report a problem | ||
| 9/17/2015 | Listed for sale | $339,900$126/sqft |
Source: Visual Tour #L4708931 Report a problem | ||
Public tax history
| Year | Property taxes | Tax assessment |
|---|---|---|
| 2025 | $7,464 +72.8% | $617,518 +65.3% |
| 2024 | $4,320 +3% | $373,569 +4% |
| 2023 | $4,193 -13.5% | $359,290 -1.5% |
| 2022 | $4,845 +4.3% | $364,754 +8.9% |
| 2021 | $4,647 +9.2% | $335,042 +10% |
| 2020 | $4,256 +1.5% | $304,584 +4.6% |
| 2019 | $4,194 -8.8% | $291,313 +4.4% |
| 2018 | $4,596 +3.4% | $279,030 +4.6% |
| 2017 | $4,447 +9.6% | $266,855 -2.8% |
| 2016 | $4,059 -1% | $274,558 +2.2% |
| 2015 | $4,099 +285.7% | $268,767 +10% |
| 2014 | $1,063 -69.2% | $244,334 +10% |
| 2013 | $3,449 +15.7% | $222,122 -4.3% |
| 2012 | $2,982 +2.3% | $232,152 +3% |
| 2011 | $2,913 -0.5% | $225,390 +1.3% |
| 2010 | $2,927 -2.3% | $222,408 +2.7% |
| 2009 | $2,997 +7% | $216,561 +0.1% |
| 2008 | $2,801 | $216,345 |
| 2007 | -- | -- |
| 2006 | $3,168 | -- |
| 2005 | -- | -- |
| 2004 | -- | -- |
| 2003 | $2,733 +0.3% | $189,555 +2.4% |
| 2002 | $2,724 +1.9% | $185,112 +1.6% |
| 2001 | $2,674 | $182,197 |
Find assessor info on the county website
Neighborhood: Lakeland Highlands
Nearby homes
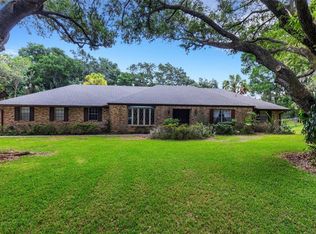
- $465,0004 bd4 ba2.3k sqft5340 Loch Pl, Lakeland, FL 33813Sold
- $725,3004 bd3 ba2.7k sqft5332 Glenmore Dr, Lakeland, FL 33813Off Market
- $704,3004 bd3 ba3.5k sqft5333 Glenmore Dr, Lakeland, FL 33813Off Market
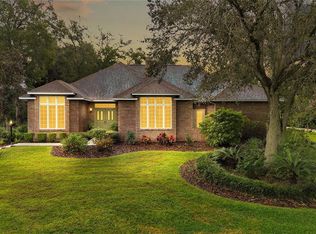
- $679,9003 bd4 ba3k sqft5348 Glenmore Dr, Lakeland, FL 33813Sold
- $567,2004 bd2 ba2.3k sqft5342 Loch Pl, Lakeland, FL 33813Off Market
- $588,8003 bd2 ba3.3k sqft5328 Glenmore Dr, Lakeland, FL 33813Off Market
- $764,5005 bd5 ba3.1k sqft5329 Glenmore Dr, Lakeland, FL 33813Off Market
- $768,7004 bd2 ba3.3k sqft5339 Glenmore Dr, Lakeland, FL 33813Off Market
Nearby schools
GreatSchools rating
- 8/10Highlands Grove Elementary SchoolGrades: PK-5Distance: 1.3 mi
- 4/10Lakeland Highlands Middle SchoolGrades: 6-8Distance: 1.3 mi
- 5/10George W. Jenkins Senior High SchoolGrades: 9-12Distance: 1 mi
Schools provided by the listing agent
- Elementary: Highland Grove Elem
- Middle: Lakeland Highlands Middl
- High: George Jenkins High
Source: Stellar MLS. This data may not be complete. We recommend contacting the local school district to confirm school assignments for this home.
Get a cash offer in 3 minutes
Find out how much your home could sell for in as little as 3 minutes with a no-obligation cash offer.
Estimated market value
$793,500
Get a cash offer in 3 minutes
Find out how much your home could sell for in as little as 3 minutes with a no-obligation cash offer.
Estimated market value
$793,500
- Florida
- Polk County
- Lakeland
- 33813
- Lakeland Highlands
- 5336 GLENMORE DRIVE
Nearby cities
Nearby neighborhoods
Nearby zip codes
Other Lakeland Topics
