WELCOME TO SOUTH LAKELAND’S GATED COMMUNITY OF GLENMORE - Crafted by custom home builder Hickman Homes, this home seamlessly blends traditional charm with timeless grace, creating a warm and welcoming atmosphere that resonates throughout. Situated on a generous .73-acre home site, this three-bedroom, three-and-a-half-bath pool home offers a well thought out design that flows smoothly from room to room. As you approach, take time to appreciate the lush landscape and majestic shade trees adorning the front lawn. The double French door entry and foyer welcome you in to explore a spacious formal living room, featuring unique brick fireplace and customized with a built-in bookshelf. The ornate crown molding showcases the height of this room, boasting a tray ceiling that highlights the stunning Anderson windows, bathing this space with natural light and elegance. The spacious family room is at the heart of this home and shares the cozy brick fireplace, providing a perfect space for relaxation and gathering together. Enjoy entertaining in the formal dining room, featuring new paint and extensive millwork and crown molding, creating an atmosphere of warmth and hospitality for holidays and special occasions. The kitchen offers warm wood cabinetry, a picturesque lookout window over the sink, built-in oven, closet pantry, built-in desk, a center cooking island with a quartz countertop and a sunlit breakfast nook with French doors leading to the pool and patio area. The private owner’s suite offers a peaceful retreat with new carpet and blinds, French doors that lead to the pool and patio, two walk-in closets and an ensuite bath, featuring a garden tub, dual sinks, shower, water closet and updated with stylish plank vinyl flooring, adding a modern touch to this private oasis. The versatility of the triple split plan is ideal for generational living options, as each bedroom includes an ensuite bath, ensuring privacy and convenience. Special characteristics for this home include, custom Anderson windows throughout, high ceilings, recently resurfaced pool, brand new pool cage, updated pool equipment, a new water heater in 2023, a new garage door opener in 2022, a new garbage disposal in 2023 and abundant storage options, including storage and linen closets, inside laundry room with washer and dryer, and side entry three-car garage with automatic garage door opener and pull down ladder to attic. Summertime fun awaits, in the sparkling pool and covered patio, surrounded by warm tongue-and-groove wood accent walls where you can enjoy the Florida weather year-round. Nestled behind the gates of the Glenmore Community, residents are invited to enjoy exclusive access to Scott Lake with a community dock and boat ramp, tennis and pickleball courts, and a picnic pavilion in a serene park-like setting, for those who value privacy and outdoor living. Convenience is key, with proximity to shopping, restaurants, schools, local eateries, parks, and easy access to the Polk Parkway for a seamless commute to Central Florida's attractions and beaches. This is more than a home...it's an incredible opportunity to embrace a lifestyle that combines sophistication, outdoor living, and the convenience of a prime location. Don't miss the chance to make this your own—a home of quality and durability, waiting to embrace your own unique style!
Sold for $679,900
$679,900
5348 GLENMORE DRIVE, LAKELAND, FL 33813
3beds
3,076sqft
Single Family Residence
Built in 1989
0.73 Acres Lot
$749,700 Zestimate®
$221/sqft
$3,847 Estimated rent
Home value
$749,700
$697,000 - $810,000
$3,847/mo
Zestimate® history
Owner options
List your home for rent
$3,847/mo
Rent Zestimate®
Find your next renter with Zillow Rental Manager. Plus, with online applications, you can quickly screen prospective tenants – for free.
$3,847/mo
Rent Zestimate®
Refinance and save
$4,644/mo
Est. payment
Refinancing to a lower rate could help reduce your monthly payments and save thousands over the life of the loan.
$4,644/mo
Est. payment
Explore your selling options
Work with a Zillow partner agent
Leverage their expertise and Zillow's premium Showcase listings to get your home seen by more buyers.
Get startedList with your own agent
Get your home in front of millions of buyers by listing it on Zillow.
Learn how to do itSell it yourself
Take full control of how buyers see your home on Zillow by listing For Sale by Owner (FSBO).
List your homeWhat's special
Sparkling poolTraditional charmHigh ceilingsOrnate crown moldingPatio areaDouble french door entryCustom anderson windows throughout
Zillow last checked:
Listing updated:
Listed by:
Joy Desmond 863-712-4109,
REMAX EXPERTS 863-802-5262,
Gary Desmond 863-640-2442,
REMAX EXPERTS
Bought with:
Nikki Graber, 3431717
CHARLES RUTENBERG REALTY INC
Source: Stellar MLS,MLS#: L4941843 Originating MLS: Lakeland
Originating MLS: Lakeland
Facts & features
Interior
Bedrooms & bathrooms
- Bedrooms: 3
- Bathrooms: 4
- Full bathrooms: 3
- 1/2 bathrooms: 1
Rooms
- Room types: Attic, Family Room, Dining Room, Living Room
Primary bedroom
- Features: Ceiling Fan(s), Walk-In Closet(s)
- Level: First
- Dimensions: 15x17
Bedroom 2
- Features: Ceiling Fan(s), Walk-In Closet(s)
- Level: First
- Dimensions: 10x13
Bedroom 3
- Features: Ceiling Fan(s), Walk-In Closet(s)
- Level: First
- Dimensions: 12x13
Dining room
- Level: First
- Dimensions: 13x13
Family room
- Features: Built-In Shelving, Ceiling Fan(s)
- Level: First
- Dimensions: 20x21
Kitchen
- Features: Kitchen Island
- Level: First
- Dimensions: 9x15
Living room
- Features: Built-In Shelving
- Level: First
- Dimensions: 18x17
Heating
- Central
Cooling
- Central Air
Appliances
- Included: Oven, Cooktop, Dishwasher, Disposal, Dryer, Refrigerator, Washer
- Laundry: Electric Dryer Hookup, Inside, Laundry Room, Washer Hookup
Features
- Crown Molding
- Flooring: Carpet, Ceramic Tile, Laminate
- Doors: French Doors
- Windows: Blinds, Double Pane Windows, ENERGY STAR Qualified Windows, Insulated Windows, Low Emissivity Windows, Thermal Windows
- Has fireplace: Yes
- Fireplace features: Family Room, Living Room
Interior area
- Total structure area: 4,212
- Total interior livable area: 3,076 sqft
Property
Parking
- Total spaces: 3
- Parking features: Garage Door Opener, Garage Faces Side
- Attached garage spaces: 3
- Details: Garage Dimensions: 22x30
Features
- Levels: One
- Stories: 1
- Patio & porch: Screened
- Exterior features: Lighting, Rain Gutters
- Has private pool: Yes
- Pool features: Gunite, In Ground, Lighting, Pool Sweep, Screen Enclosure
- Has view: Yes
- View description: Lake
- Has water view: Yes
- Water view: Lake
- Waterfront features: Lake Privileges
Lot
- Size: 0.73 Acres
- Features: Corner Lot, In County, Irregular Lot, Landscaped, Oversized Lot, Unincorporated
- Residential vegetation: Mature Landscaping, Oak Trees, Trees/Landscaped
Details
- Parcel number: 242908279410000150
- Zoning: R-4
- Special conditions: None
Construction
Type & style
- Home type: SingleFamily
- Architectural style: Traditional
- Property subtype: Single Family Residence
- Attached to another structure: Yes
Materials
- Brick, Wood Frame
- Foundation: Slab
- Roof: Shingle
Condition
- Completed
- New construction: No
- Year built: 1989
Details
- Builder name: Hickman Homes
Utilities & green energy
- Sewer: Septic Tank
- Water: Public
- Utilities for property: BB/HS Internet Available, Cable Available, Electricity Connected, Underground Utilities, Water Connected
Community & HOA
Community
- Features: Community Boat Ramp, Dock, Water Access, Deed Restrictions, Gated Community - No Guard
- Security: Smoke Detector(s)
- Pet fee: $0 monthly
- Subdivision: GLENMORE SUB
HOA
- Has HOA: Yes
- Amenities included: Gated, Pickleball Court(s), Tennis Court(s)
- HOA fee: $79 monthly
- HOA name: Glenmore Property Association - Sean Malott
- HOA phone: 863-513-5656
Location
- Region: Lakeland
Financial & listing details
- Price per square foot: $221/sqft
- Tax assessed value: $532,468
- Annual tax amount: $3,848
- Date on market: 1/18/2024
- Cumulative days on market: 8 days
- Listing terms: Cash,Conventional,FHA,VA Loan
- Ownership: Fee Simple
- Total actual rent: 0
- Electric utility on property: Yes
- Road surface type: Paved, Asphalt
Price history
| Date | Event | Price |
|---|---|---|
| 4/1/2024 | Sold | $679,900-1.4%$221/sqft |
Source:  Stellar MLS #L4941843 Report a problem Stellar MLS #L4941843 Report a problem | ||
| 1/26/2024 | Pending sale | $689,900$224/sqft |
Source: Stellar MLS #L4941843 Report a problem | ||
| 1/18/2024 | Listed for sale | $689,900+707.4%$224/sqft |
Source: Stellar MLS #L4941843 Report a problem | ||
| 7/3/1996 | Sold | $85,450$28/sqft |
Source: Public Record Report a problem | ||
Public tax history
| Year | Property taxes | Tax assessment |
|---|---|---|
| 2025 | $5,536 +62.8% | $468,340 +49.9% |
| 2024 | $3,399 +0.7% | $312,398 +3.5% |
| 2023 | $3,374 +0.4% | $301,904 +3% |
| 2022 | $3,361 -0.8% | $293,111 +3% |
| 2021 | $3,389 +0.7% | $284,574 +1.4% |
| 2020 | $3,364 -0.3% | $280,645 +2.3% |
| 2019 | $3,374 -10.7% | $274,335 +1.9% |
| 2018 | $3,777 +1.4% | $269,220 +2.1% |
| 2017 | $3,724 +14.9% | $263,683 +2.1% |
| 2016 | $3,241 -1.8% | $258,260 +0.7% |
| 2015 | $3,300 -4.4% | $256,465 +0.8% |
| 2014 | $3,452 +4.7% | $254,430 +1.5% |
| 2013 | $3,297 -2.9% | $250,670 -3.3% |
| 2012 | $3,396 +2.3% | $259,094 +3% |
| 2011 | $3,320 -5% | $251,548 -2.6% |
| 2010 | $3,496 -9.3% | $258,210 -3.4% |
| 2009 | $3,853 +6.9% | $267,206 +0.1% |
| 2008 | $3,605 | $266,939 |
| 2007 | -- | -- |
| 2006 | $4,023 | -- |
| 2005 | -- | -- |
| 2004 | -- | -- |
| 2003 | $3,480 +0.3% | $233,885 +2.4% |
| 2002 | $3,471 +1.8% | $228,403 +1.6% |
| 2001 | $3,410 | $224,806 |
Find assessor info on the county website
Neighborhood: Lakeland Highlands
Nearby homes
- $783,4003 bd4 ba4.3k sqft5404 Glenmore Dr, Lakeland, FL 33813Off Market
- $638,3005 bd4 ba3.5k sqft5344 Loch Pl, Lakeland, FL 33813Off Market
- $567,2004 bd2 ba2.3k sqft5342 Loch Pl, Lakeland, FL 33813Off Market
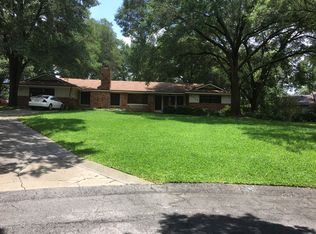
- $784,9004 bd4 ba2.7k sqft5336 Glenmore Dr, Lakeland, FL 33813Sold

- $768,7004 bd2 ba3.3k sqft5339 Glenmore Dr, Lakeland, FL 33813Off Market
- $1,245,1004 bd6 ba5.2k sqft5463 Scott View Ln, Lakeland, FL 33813Off Market
- $883,5004 bd3 ba4k sqft5471 Scott View Ln, Lakeland, FL 33813Off Market
- $866,4004 bd4 ba4.4k sqft5407 Glenmore Dr, Lakeland, FL 33813Off Market
Nearby schools
GreatSchools rating
- 8/10Highlands Grove Elementary SchoolGrades: PK-5Distance: 1.4 mi
- 4/10Lakeland Highlands Middle SchoolGrades: 6-8Distance: 1.3 mi
- 5/10George W. Jenkins Senior High SchoolGrades: 9-12Distance: 1 mi
Schools provided by the listing agent
- Elementary: Highland Grove Elem
- Middle: Lakeland Highlands Middl
- High: George Jenkins High
Source: Stellar MLS. This data may not be complete. We recommend contacting the local school district to confirm school assignments for this home.
Get a cash offer in 3 minutes
Find out how much your home could sell for in as little as 3 minutes with a no-obligation cash offer.
Estimated market value
$749,700
Get a cash offer in 3 minutes
Find out how much your home could sell for in as little as 3 minutes with a no-obligation cash offer.
Estimated market value
$749,700
- Florida
- Polk County
- Lakeland
- 33813
- Lakeland Highlands
- 5348 GLENMORE DRIVE
Nearby cities
Nearby neighborhoods
Nearby zip codes
Other Lakeland Topics
