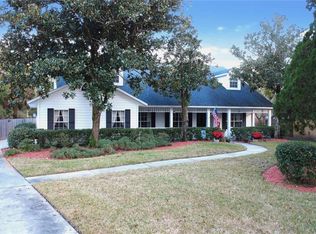
Nestled in the highly sought after community Turnbury Woods, this stunning home has been fully remodeled from top to bottom including the installation of a brand-new roof. This extraordinary home features 5 expansive bedrooms and 4.5 beautifully appointed bathrooms, seamlessly blending sophisticated design with unparalleled comfort. As you enter the home, you are immediately struck by the high ceilings, expansive windows, and the open-concept design that invites natural light to flood the space. The elegant living room flows effortlessly into the gourmet kitchen, which is a culinary enthusiast’s dream. Outfitted with top-of-the-line appliances, custom cabinetry, and a large central island, the kitchen serves as the perfect space for entertaining. The primary suite is a true retreat, offering ultimate privacy and comfort. The spacious bedroom is complemented by a spa-inspired en-suite bathroom, featuring a freestanding soaking tub, dual vanities, and a large walk-in closet. Each additional bedroom is generously sized, ensuring comfort for family and guests, while the bathrooms are finished to the highest standards. Step outside into your own private paradise. The backyard is an entertainer’s dream, with a sparkling screened-in pool surrounded by lush landscaping and multiple seating areas for lounging or dining. This home is situated on a rare 0.67 Acre lot providing ample backyard space. The location simply can't be beat, just minutes from famed restaurant row, world class shopping, and all the area attractions, there will never be a shortage of things to do. Don't miss the opportunity to make this stunning property your own.
Sold for $1,090,000
$1,090,000
5337 FOXSHIRE COURT, ORLANDO, FL 32819
5beds
3,950sqft
Single Family Residence
Built in 1988
0.67 Acres Lot
$1,079,800 Zestimate®
$276/sqft
$5,893 Estimated rent
Home value
$1,079,800
$983,000 - $1.19M
$5,893/mo
Zestimate® history
Owner options
List your home for rent
$5,893/mo
Rent Zestimate®
Find your next renter with Zillow Rental Manager. Plus, with online applications, you can quickly screen prospective tenants – for free.
$5,893/mo
Rent Zestimate®
Refinance and save
$7,841/mo
Est. payment
Refinancing to a lower rate could help reduce your monthly payments and save thousands over the life of the loan.
$7,841/mo
Est. payment
Explore your selling options
Work with a Zillow partner agent
Leverage their expertise and Zillow's premium Showcase listings to get your home seen by more buyers.
Get startedList with your own agent
Get your home in front of millions of buyers by listing it on Zillow.
Learn how to do itSell it yourself
Take full control of how buyers see your home on Zillow by listing For Sale by Owner (FSBO).
List your homeWhat's special
Screened-in poolLarge central islandPrivate paradiseExpansive windowsBrand-new roofHigh ceilingsMultiple seating areas
Zillow last checked:
Listing updated:
Listed by:
Christopher Christensen 407-312-8003,
COMPASS FLORIDA LLC 407-203-9441
Bought with:
Sefa Tuysuz, 3530871
CHARLES RUTENBERG REALTY ORLANDO
Corey Smith, 3074055
CHARLES RUTENBERG REALTY ORLANDO
Source: Stellar MLS,MLS#: O6286312 Originating MLS: Orlando Regional
Originating MLS: Orlando Regional
Facts & features
Interior
Bedrooms & bathrooms
- Bedrooms: 5
- Bathrooms: 5
- Full bathrooms: 4
- 1/2 bathrooms: 1
Primary bedroom
- Features: Walk-In Closet(s)
- Level: First
- Area: 256 Square Feet
- Dimensions: 16x16
Bedroom 2
- Features: Built-in Closet
- Level: First
- Area: 168 Square Feet
- Dimensions: 14x12
Bedroom 3
- Features: Built-in Closet
- Level: First
- Area: 168 Square Feet
- Dimensions: 14x12
Bedroom 4
- Features: Built-in Closet
- Level: First
- Area: 168 Square Feet
- Dimensions: 14x12
Bedroom 5
- Features: Built-in Closet
- Level: First
- Area: 182 Square Feet
- Dimensions: 14x13
Dining room
- Level: First
- Area: 156 Square Feet
- Dimensions: 12x13
Family room
- Level: First
- Area: 441 Square Feet
- Dimensions: 21x21
Game room
- Level: First
- Area: 391 Square Feet
- Dimensions: 23x17
Kitchen
- Level: First
- Area: 300 Square Feet
- Dimensions: 20x15
Living room
- Level: First
- Area: 504 Square Feet
- Dimensions: 24x21
Office
- Level: First
- Area: 156 Square Feet
- Dimensions: 13x12
Heating
- Central
Cooling
- Central Air
Appliances
- Included: Dishwasher, Microwave, Range, Range Hood, Refrigerator
- Laundry: Laundry Room
Features
- Eating Space In Kitchen, Living Room/Dining Room Combo, Solid Surface Counters, Vaulted Ceiling(s), Walk-In Closet(s)
- Flooring: Ceramic Tile, Laminate
- Doors: Sliding Doors
- Has fireplace: Yes
- Fireplace features: Family Room
Interior area
- Total structure area: 4,903
- Total interior livable area: 3,950 sqft
Property
Parking
- Total spaces: 2
- Parking features: Garage - Attached
- Attached garage spaces: 2
Features
- Levels: One
- Stories: 1
- Exterior features: Irrigation System, Lighting
- Has private pool: Yes
- Pool features: In Ground
Lot
- Size: 0.67 Acres
Details
- Parcel number: 152328878300200
- Zoning: R-1AAAA
- Special conditions: None
Construction
Type & style
- Home type: SingleFamily
- Property subtype: Single Family Residence
Materials
- Stucco
- Foundation: Slab
- Roof: Shingle
Condition
- New construction: No
- Year built: 1988
Utilities & green energy
- Sewer: Septic Tank
- Water: Public
- Utilities for property: BB/HS Internet Available, Cable Available, Electricity Connected, Water Connected
Community & HOA
Community
- Pet fee: $0 monthly
- Subdivision: TURNBURY WOODS
HOA
- Has HOA: Yes
- HOA fee: $60 monthly
- HOA name: Jeff Calvert
- HOA phone: 407-968-2498
Location
- Region: Orlando
Financial & listing details
- Price per square foot: $276/sqft
- Tax assessed value: $908,065
- Annual tax amount: $15,218
- Date on market: 3/19/2025
- Cumulative days on market: 70 days
- Listing terms: Cash,Conventional
- Ownership: Fee Simple
- Total actual rent: 0
- Electric utility on property: Yes
- Road surface type: Asphalt
Price history
| Date | Event | Price |
|---|---|---|
| 6/26/2025 | Sold | $1,090,000-2.2%$276/sqft |
Source:  Stellar MLS #O6286312 Report a problem Stellar MLS #O6286312 Report a problem | ||
| 5/28/2025 | Pending sale | $1,115,000$282/sqft |
Source: Stellar MLS #O6286312 Report a problem | ||
| 5/6/2025 | Price change | $1,115,000-4.3%$282/sqft |
Source: Stellar MLS #O6286312 Report a problem | ||
| 3/19/2025 | Listed for sale | $1,165,000+59.6%$295/sqft |
Source: Stellar MLS #O6286312 Report a problem | ||
| 11/9/2024 | Listing removed | $729,999-30.5%$185/sqft |
Source: Stellar MLS #S5051627 Report a problem | ||
| 7/11/2024 | Listing removed | $1,050,000$266/sqft |
Source: Stellar MLS #O6180739 Report a problem | ||
| 6/22/2024 | Listed for sale | $1,050,000$266/sqft |
Source: Stellar MLS #O6180739 Report a problem | ||
| 6/11/2024 | Pending sale | $1,050,000$266/sqft |
Source: Stellar MLS #O6180739 Report a problem | ||
| 5/31/2024 | Price change | $1,050,000-8.7%$266/sqft |
Source: Stellar MLS #O6180739 Report a problem | ||
| 5/14/2024 | Price change | $1,150,000-4.1%$291/sqft |
Source: Stellar MLS #O6180739 Report a problem | ||
| 4/26/2024 | Listed for sale | $1,199,000-4.1%$304/sqft |
Source: Stellar MLS #O6180739 Report a problem | ||
| 4/10/2024 | Listing removed | -- |
Source: Stellar MLS #O6180739 Report a problem | ||
| 3/3/2024 | Listed for sale | $1,250,000+17.9%$316/sqft |
Source: Stellar MLS #O6180739 Report a problem | ||
| 11/9/2023 | Listing removed | -- |
Source: Stellar MLS #S5051627 Report a problem | ||
| 2/16/2023 | Listing removed | -- |
Source: Zillow Rentals #O6089948 Report a problem | ||
| 2/11/2023 | Listed for rent | $4,700$1/sqft |
Source: Zillow Rentals #O6089948 Report a problem | ||
| 4/7/2022 | Sold | $1,060,000+53.6%$268/sqft |
Source: Public Record Report a problem | ||
| 11/12/2021 | Sold | $690,000-5.5%$175/sqft |
Source: Public Record Report a problem | ||
| 11/5/2021 | Pending sale | $729,999$185/sqft |
Source: Stellar MLS #S5051627 Report a problem | ||
| 10/8/2021 | Price change | $729,999-2.7%$185/sqft |
Source: Stellar MLS #S5051627 Report a problem | ||
| 9/24/2021 | Listed for sale | $749,999$190/sqft |
Source: Stellar MLS #S5051627 Report a problem | ||
| 9/20/2021 | Pending sale | $749,999$190/sqft |
Source: Stellar MLS #S5051627 Report a problem | ||
| 9/3/2021 | Price change | $749,999-6.3%$190/sqft |
Source: Stellar MLS #S5051627 Report a problem | ||
| 8/24/2021 | Price change | $799,999-3.5%$203/sqft |
Source: Stellar MLS #S5051627 Report a problem | ||
| 8/17/2021 | Price change | $828,900-2.4%$210/sqft |
Source: Stellar MLS #S5051627 Report a problem | ||
| 8/2/2021 | Price change | $848,900-0.1%$215/sqft |
Source: Stellar MLS #S5051627 Report a problem | ||
| 7/27/2021 | Listed for sale | $849,900+172.4%$215/sqft |
Source: Stellar MLS #S5051627 Report a problem | ||
| 4/3/2001 | Sold | $312,000+20%$79/sqft |
Source: Public Record Report a problem | ||
| 10/20/1993 | Sold | $260,000$66/sqft |
Source: Public Record Report a problem | ||
Public tax history
| Year | Property taxes | Tax assessment |
|---|---|---|
| 2024 | $15,218 +10.5% | $908,065 +6.2% |
| 2023 | $13,767 +18.1% | $854,697 +18.6% |
| 2022 | $11,660 +60.7% | $720,376 +53.6% |
| 2021 | $7,257 +0.8% | $468,913 +1.4% |
| 2020 | $7,200 +1% | $462,439 +2.3% |
| 2019 | $7,132 +0.7% | $452,042 +1.9% |
| 2018 | $7,080 | $443,613 -12.6% |
| 2017 | $7,080 +1.4% | $507,377 +2.1% |
| 2016 | $6,985 +0.4% | $496,956 +0.1% |
| 2015 | $6,959 -2.8% | $496,351 +5.7% |
| 2014 | $7,157 +1.9% | $469,779 +13.7% |
| 2013 | $7,023 -0.3% | $413,044 +0.5% |
| 2012 | $7,045 -5.9% | $410,850 -11.6% |
| 2011 | $7,486 +4.3% | $464,681 -6.9% |
| 2010 | $7,179 | $499,000 -4.7% |
| 2009 | -- | $523,611 -18% |
| 2008 | $6,655 +0.5% | $638,678 -5% |
| 2007 | $6,625 -6.1% | $672,269 +27.7% |
| 2006 | $7,053 +0.6% | $526,369 +23.6% |
| 2005 | $7,014 +4.3% | $426,031 +10.3% |
| 2004 | $6,724 +26.7% | $386,296 +32.7% |
| 2003 | $5,308 -5.4% | $291,064 -5.5% |
| 2002 | $5,612 +9.6% | $307,989 +7.9% |
| 2001 | $5,122 +2.4% | $285,551 +7.4% |
| 2000 | $5,004 | $265,941 |
Find assessor info on the county website
Neighborhood: 32819
Nearby homes
- $835,0004 bd3 ba3.1k sqft5329 Foxshire Ct, Orlando, FL 32819Sold
- $944,0005 bd3 ba3.1k sqft5338 Foxshire Ct, Orlando, FL 32819Off Market
- $105-- bd-- ba-- sqftCrestgate Cir, Orlando, FL 32819Off Market
- $799,0004 bd3 ba2.7k sqft5321 Foxshire Ct, Orlando, FL 32819For Sale

- $863,3004 bd3 ba2.5k sqft5330 Foxshire Ct, Orlando, FL 32819Off Market
- $1,205,2005 bd4 ba4.5k sqft5350 Greenside Ct, Orlando, FL 32819Off Market
- $965,9004 bd4 ba3k sqft8715 Crestgate Cir, Orlando, FL 32819Off Market
- $850,7004 bd3 ba2.4k sqft5322 Foxshire Ct, Orlando, FL 32819Off Market
Nearby schools
GreatSchools rating
- 9/10Palm Lake Elementary SchoolGrades: K-5Distance: 0.7 mi
- 3/10Chain Of Lakes Middle SchoolGrades: 6-8Distance: 0.9 mi
- 5/10Olympia High SchoolGrades: 9-12Distance: 1.3 mi
Schools provided by the listing agent
- Elementary: Palm Lake Elem
- Middle: Chain of Lakes Middle
- High: Olympia High
Source: Stellar MLS. This data may not be complete. We recommend contacting the local school district to confirm school assignments for this home.
Get a cash offer in 3 minutes
Find out how much your home could sell for in as little as 3 minutes with a no-obligation cash offer.
Estimated market value
$1,079,800
Get a cash offer in 3 minutes
Find out how much your home could sell for in as little as 3 minutes with a no-obligation cash offer.
Estimated market value
$1,079,800
- Florida
- Orange County
- Orlando
- 32819
- 5337 FOXSHIRE COURT
Nearby cities
Nearby neighborhoods
Nearby zip codes
Other Orlando Topics
