Under contract-accepting backup offers. Agent owned 4 bed, 2.5 bath split plan in highly desirable Turnburry Woods with soaring ceilings and open floor plan tucked in a cozy cul-du-sac with beautiful fresh landscaping, new SOD and a big, welcoming, paver, circle driveway, side entry garage with tons of built-in storage. Open kitchen with eat-in island, granite counter tops and loads of extra storage space. Massive primary suit with huge walk-in closet. Large, wooded back yard, screened in patio with a Pebble Tech Pool and brick pavers. New roof in September of 2020, all windows have been replaced. Brand new Septic system and drainfield installed April 2026, new irrigation and new pool pump. This home is ready for new memories. Interesting fact about this neighborhood. There is only one entrance and every street in the neighborhood is a Cul-du-sac. Little to no traffic and very low HOA
Under contract
Price cut: $50K (6/30)
$799,000
5321 FOXSHIRE COURT, ORLANDO, FL 32819
4beds
2,762sqft
:
Get pre-qualified$5,356/mo
Single Family Residence
Built in 1985
0.5 Acres Lot
$779,600 Zestimate®
$289/sqft
$69/mo HOA
What's special
Granite counter topsPebble tech poolOpen floor planBrick paversSoaring ceilingsScreened in patioBeautiful fresh landscaping
- 65 days |
- 143 |
- 0 |
Zillow last checked:
Listing updated:
Listed by:
Lorisa Motko 321-217-2785,
CHARLES RUTENBERG REALTY ORLANDO 407-622-2122
Source: Stellar MLS,MLS#: O6409096 Originating MLS: Orlando Regional
Originating MLS: Orlando Regional
Facts & features
Interior
Bedrooms & bathrooms
- Bedrooms: 4
- Bathrooms: 3
- Full bathrooms: 2
- 1/2 bathrooms: 1
Rooms
- Room types: Dining Room, Living Room, Great Room, Utility Room
Primary bedroom
- Features: Bath w Spa/Hydro Massage Tub, Ceiling Fan(s), En Suite Bathroom, Garden Bath, Granite Counters, Rain Shower Head, Tub with Separate Shower Stall, Window/Skylight in Bath, Walk-In Closet(s)
- Level: First
Kitchen
- Features: Breakfast Bar, Pantry, Kitchen Island, Stone Counters, Dual Closets
- Level: First
Living room
- Features: Built-In Shelving, Ceiling Fan(s)
- Level: First
- Area: 1200 Square Feet
- Dimensions: 40x30
Heating
- Central, Electric
Cooling
- Central Air
Appliances
- Included: Dishwasher, Disposal, Dryer, Electric Water Heater, Microwave, Range, Refrigerator, Washer
- Laundry: Electric Dryer Hookup, Inside, Laundry Room
Features
- Attic Fan, Attic Ventilator, Built-in Features, Ceiling Fan(s), Eating Space In Kitchen, High Ceilings, Open Floorplan, Solid Wood Cabinets, Split Bedroom, Stone Counters, Thermostat, Walk-In Closet(s)
- Flooring: Ceramic Tile, Luxury Vinyl
- Windows: Skylight(s)
- Has fireplace: Yes
- Fireplace features: Wood Burning
Interior area
- Total structure area: 3,200
- Total interior livable area: 2,762 sqft
Video & virtual tour
Property
Parking
- Total spaces: 2
- Parking features: Garage - Attached
- Attached garage spaces: 2
Features
- Levels: One
- Stories: 1
- Patio & porch: Enclosed, Patio, Screened
- Exterior features: Irrigation System
- Has private pool: Yes
- Pool features: In Ground, Screen Enclosure
Lot
- Size: 0.5 Acres
- Features: Cul-De-Sac
- Residential vegetation: Mature Landscaping
Details
- Parcel number: 152328878300220
- Zoning: R-1AAAA
- Special conditions: None
Construction
Type & style
- Home type: SingleFamily
- Architectural style: Ranch
- Property subtype: Single Family Residence
Materials
- Block, Stucco, Wood Frame
- Foundation: Slab
- Roof: Shingle
Condition
- New construction: No
- Year built: 1985
Utilities & green energy
- Sewer: Septic Tank
- Water: Public
- Utilities for property: Cable Available, Electricity Connected, Public, Sprinkler Meter, Water Connected
Community & HOA
Community
- Features: Deed Restrictions
- Pet fee: $0 monthly
- Subdivision: TURNBURY WOODS
HOA
- Has HOA: Yes
- HOA fee: $69 monthly
- HOA name: Jeff Calvert
- HOA phone: 407-968-2498
Location
- Region: Orlando
Financial & listing details
- Price per square foot: $289/sqft
- Tax assessed value: $620,884
- Annual tax amount: $7,070
- Date on market: 6/3/2026
- Cumulative days on market: 64 days
- Listing terms: Cash,Conventional,FHA,VA Loan
- Ownership: Fee Simple
- Total actual rent: 0
- Electric utility on property: Yes
- Road surface type: Concrete, Paved
Estimated market value
$779,600
$741,000 - $819,000
$3,883/mo
Price history
| Date | Event | Price |
|---|---|---|
| 7/8/2026 | Contingent | $799,000$289/sqft |
Source:  Stellar MLS #O6409096 Report a problem Stellar MLS #O6409096 Report a problem | ||
| 7/7/2026 | Pending sale | $799,000$289/sqft |
Source: Stellar MLS #O6409096 Report a problem | ||
| 6/30/2026 | Price change | $799,000-5.9%$289/sqft |
Source: Stellar MLS #O6409096 Report a problem | ||
| 6/25/2026 | Price change | $849,000-3%$307/sqft |
Source: Stellar MLS #O6409096 Report a problem | ||
| 6/15/2026 | Price change | $875,000-2.7%$317/sqft |
Source: Stellar MLS #O6409096 Report a problem | ||
| 6/4/2026 | Listed for sale | $899,000+95.4%$325/sqft |
Source: Stellar MLS #O6409096 Report a problem | ||
| 5/18/2023 | Listing removed | -- |
Source: Stellar MLS #O6110814 Report a problem | ||
| 5/15/2023 | Listed for rent | $4,400$2/sqft |
Source: Stellar MLS #O6110814 Report a problem | ||
| 3/16/2016 | Sold | $460,000-3.1%$167/sqft |
Source: Public Record Report a problem | ||
| 2/13/2016 | Pending sale | $474,900$172/sqft |
Source: Coldwell Banker Residential Real Estate - Southwest Orlando #O5414958 Report a problem | ||
| 1/20/2016 | Price change | $474,900+0%$172/sqft |
Source: Coldwell Banker Residential Real Estate - Southwest Orlando #O5414958 Report a problem | ||
| 11/10/2015 | Price change | $474,800-5%$172/sqft |
Source: RE/MAX Properties Sw Inc #O5375151 Report a problem | ||
| 8/29/2015 | Price change | $499,800-4.8%$181/sqft |
Source: RE/MAX Properties Sw Inc #O5375151 Report a problem | ||
| 7/1/2015 | Listed for sale | $524,900+128.2%$190/sqft |
Source: RE/MAX Properties S. W., Inc. #O5375151 Report a problem | ||
| 4/4/1997 | Sold | $230,000$83/sqft |
Source: Public Record Report a problem | ||
Public tax history
| Year | Property taxes | Tax assessment |
|---|---|---|
| 2024 | $6,751 +7.5% | $423,852 +3% |
| 2023 | $6,279 +3.7% | $411,507 +3% |
| 2022 | $6,054 +1.4% | $399,521 +3% |
| 2021 | $5,972 +0.8% | $387,884 +1.4% |
| 2020 | $5,923 -2% | $382,529 -0.7% |
| 2019 | $6,044 +0.5% | $385,110 +1.6% |
| 2018 | $6,016 +0% | $378,925 +1.6% |
| 2017 | $6,016 +1% | $372,845 +1.9% |
| 2016 | $5,959 -9.7% | $365,998 +3.4% |
| 2015 | $6,601 +0.8% | $354,118 +7.2% |
| 2014 | $6,548 +36.7% | $330,384 +13.2% |
| 2013 | $4,789 +0.9% | $291,870 +0.5% |
| 2012 | $4,748 +2.9% | $290,295 -4.5% |
| 2011 | $4,613 +4.3% | $303,835 -7.2% |
| 2010 | $4,422 | $327,349 -4.1% |
| 2009 | -- | $341,471 -18.9% |
| 2008 | $4,088 -1.2% | $421,079 +8% |
| 2007 | $4,137 -5.9% | $389,819 -1.3% |
| 2006 | $4,396 +1.1% | $394,869 +30.1% |
| 2005 | $4,350 +4.4% | $303,573 +14.9% |
| 2004 | $4,167 +0.5% | $264,169 +6% |
| 2003 | $4,146 +2.9% | $249,256 +2.9% |
| 2002 | $4,029 -1.4% | $242,116 +7.1% |
| 2001 | $4,086 +2.4% | $226,082 +5.5% |
| 2000 | $3,991 | $214,218 |
Find assessor info on the county website
Monthly payment
Est. payment
Payment breakdown
Explore the cost of this home by adjusting the details. Changes won't be saved.Climate risks
Neighborhood: 32819
Nearby schools
GreatSchools rating
- 9/10Palm Lake Elementary SchoolGrades: K-5Distance: 0.7 mi
- 3/10Chain Of Lakes Middle SchoolGrades: 6-8Distance: 0.9 mi
- 5/10Olympia High SchoolGrades: 9-12Distance: 1.3 mi
Schools provided by the listing agent
- Elementary: Palm Lake Elem
- Middle: Chain of Lakes Middle
- High: Olympia High
Source: Stellar MLS. This data may not be complete. We recommend contacting the local school district to confirm school assignments for this home.
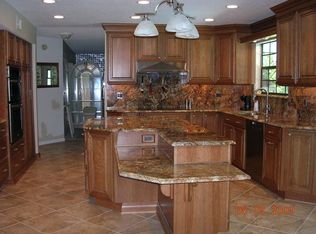
- $811,2004 bd2 ba3.1k sqft5313 Foxshire Ct, Orlando, FL 32819Off Market
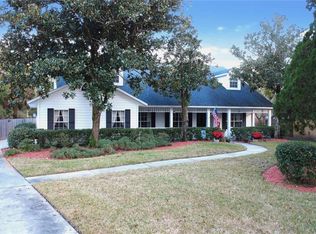
- $1,205,2005 bd4 ba4.5k sqft5350 Greenside Ct, Orlando, FL 32819Off Market
- $835,0004 bd3 ba3.1k sqft5329 Foxshire Ct, Orlando, FL 32819Sold
- $873,7004 bd3 ba3.3k sqft5342 Greenside Ct, Orlando, FL 32819Off Market
- $1,090,0005 bd5 ba3.9k sqft5337 Foxshire Ct, Orlando, FL 32819Sold
- $850,7004 bd3 ba2.4k sqft5322 Foxshire Ct, Orlando, FL 32819Off Market
- $725,8003 bd2 ba2.4k sqft8760 Bay Ridge Blvd, Orlando, FL 32819Off Market
- $711,5003 bd3 ba2.7k sqft5314 Foxshire Ct, Orlando, FL 32819Off Market
A local agent can set up tours, give advice and negotiate with sellers.
Similar homes
- $740,0004 bd3 ba2.1k sqft7437 PINEMOUNT DRIVE, ORLANDO, FL 32819For Sale

 MLS ID #O6428324, Joseph Newstreet, EXP REALTY LLC. Stellar MLS
 - $560,0004 bd2 ba2.2k sqft9137 DOLLANGER COURT, ORLANDO, FL 32819For Sale
 MLS ID #O6413238, Javier Paredes, PROPERTIES IN TOWN. Stellar MLS
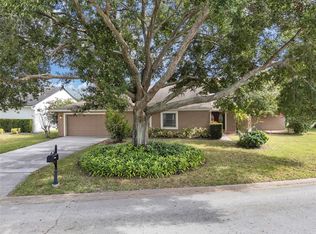
 - $707,0004 bd2 ba2.2k sqft6047 SHORE LINE DRIVE, ORLANDO, FL 32819For Sale
 MLS ID #O6356305, Valeria De Alvarenga Godofredo, KELLER WILLIAMS CLASSIC. Stellar MLS
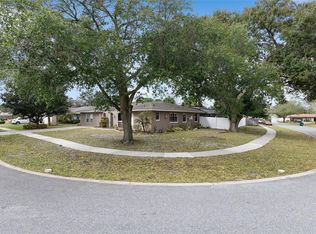
 - $650,0005 bd3 ba2.4k sqft6246 SILVER GLEN COURT, ORLANDO, FL 32819For Sale
 MLS ID #O6384520, Mike Borah, COLDWELL BANKER REALTY. Stellar MLS
 - $825,0005 bd3 ba2.9k sqft10125 FOXHURST COURT, ORLANDO, FL 32836For SaleMLS ID #O6427410, Wilfred Sierra Sosa, PA, RE/MAX PRIME PROPERTIES. Stellar MLS
- $659,9003 bd2 ba2.2k sqft4507 WINDERWOOD CIRCLE, ORLANDO, FL 32835For SaleMLS ID #O6429389, Melissa Meyer, KEENE'S POINTE REALTY. Stellar MLS
- $595,0004 bd2 ba1.9k sqft6785 TAMARIND CIRCLE, ORLANDO, FL 32819For SaleMLS ID #O6430257, Sammy Nakhleh, CENTURY 21 CARIOTI. Stellar MLS
- $774,0004 bd4 ba2.8k sqft7670 MILANO DRIVE, ORLANDO, FL 32835For SaleMLS ID #O6406593, Joseph Highsmith, Jr, RE/MAX PRIME PROPERTIES. Stellar MLS
- $599,0004 bd3 ba2.5k sqft7800 SAINT GILES PLACE, ORLANDO, FL 32835For SaleMLS ID #O6430743, Thomas Nickley, Jr, KELLER WILLIAMS REALTY AT THE PARKS. Stellar MLS
- $529,0003 bd2 ba1.5k sqft8405 WAIALAE COURT, ORLANDO, FL 32819For SaleMLS ID #O6429304, Gabriela Buche, VISTA CAY REALTY COMPANY. Stellar MLS
- $765,0004 bd3 ba2.8k sqft418 COVERED BRIDGE DRIVE, OCOEE, FL 34761For SaleMLS ID #O6428319, David Johnston, CREEGAN GROUP. Stellar MLS
- $765,0004 bd3 ba2.6k sqft110 LONGHORN ROAD, WINTER PARK, FL 32792For SaleMLS ID #O6430168, Jenny Wemert, WEMERT GROUP REALTY LLC. Stellar MLS
- $724,9004 bd3 ba2.6k sqft6363 SEDONA LEAF COURT, WINDERMERE, FL 34786For SaleMLS ID #O6416993, Abby Nelson, RE/MAX 200 REALTY. Stellar MLS
- $737,9004 bd3 ba2.5k sqft120 BLUE STONE CIRCLE, WINTER GARDEN, FL 34787For SaleMLS ID #O6409811, Mark Hite, Jr, PREFERRED REAL ESTATE BROKERS. Stellar MLS
- $550,0003 bd2 ba1.9k sqft8423 BERMUDA DUNES DRIVE, ORLANDO, FL 32819For SaleMLS ID #A4695942, Alysa Casorla, EXIT KING REALTY. Stellar MLS
- $700,0004 bd2 ba2.2k sqft1557 BLACKWOOD AVENUE, GOTHA, FL 34734For SaleMLS ID #O6403595, Ken Pozek, REAL BROKER, LLC. Stellar MLS
- $675,0004 bd3 ba2.7k sqft3661 CRESCENT PARK BOULEVARD, ORLANDO, FL 32812For SaleMLS ID #O6425218, Martha Coronel, IAD REAL ESTATE. Stellar MLS
- $779,0004 bd2 ba2.2k sqft2080 GOLDWATER COURT, MAITLAND, FL 32751For SaleMLS ID #O6426674, Tab Bish LLC, REAL BROKER, LLC. Stellar MLS
- $644,9004 bd3 ba2.6k sqft12830 CRAGSIDE LANE, WINDERMERE, FL 34786For SaleMLS ID #S5154278, Mora Perez, NONA LEGACY POWERED BY LA ROSA. Stellar MLS
- $624,9004 bd3 ba3k sqft6601 DUNCASTER STREET, WINDERMERE, FL 34786For SaleMLS ID #O6416272, Wenyu Wang, ANTS REALTY LLC. Stellar MLS
