Welcome to easy, low maintenance living in the growing Mount Olive community! Built in 2024, this move-in-ready 3 bedroom, 2 bath home offers a thoughtfully designed one-level floor plan that makes excellent use of every square foot. The open kitchen, dining and living space flow naturally and create a comfortable space for everyday living and entertaining. While the split-bedroom layout provides privacy where you want it. Enjoy stone countertops, recessed lighting, a laundry room and attached garage. Conviently located just minutes from Gardendale shopping, dining and entertainment and the new Gardendale High School. If you are looking for newer construction without the wait, come see what 5337 Gap Circle has to offer. Seller offering $1,500 towards closing cost or rate buy down
For sale
Price cut: $2K (8/25)
$274,900
5337 Gap Cir, Mount Olive, AL 35117
3beds
1,326sqft
Single Family Residence
Built in 2024
6,969 Square Feet Lot
$-- Zestimate®
$207/sqft
$30/mo HOA
What's special
Spacious bedrooms
- 77 days
- 211
- 4
Zillow last checked:
Listing updated:
Listed by:
Terrence Forman CELL:205-240-2311,
Keller Williams Realty Hoover
Source: GALMLS,MLS#: 21458142
Facts & features
Interior
Bedrooms & bathrooms
- Bedrooms: 3
- Bathrooms: 2
- Full bathrooms: 2
Rooms
- Room types: Bedroom, Den/Family (ROOM), Dining Room, Bathroom, Kitchen, Master Bathroom
Bedroom 1
- Level: First
- Area: 110
- Dimensions: 11 x 10
Bedroom 2
- Level: First
- Area: 110
- Dimensions: 11 x 10
Primary bathroom
- Level: First
Bathroom 1
- Level: First
Dining room
- Level: First
Family room
- Level: First
Kitchen
- Features: Stone Counters, Eat-in Kitchen, Pantry
- Level: First
Basement
- Area: 0
Heating
- Electric
Cooling
- Electric
Appliances
- Included: Dishwasher, Microwave, Electric Oven, Stove-Electric, Electric Water Heater
- Laundry: Electric Dryer Hookup, Washer Hookup, Main Level, Laundry Room, Laundry (ROOM), Yes
Features
- Recessed Lighting, High Ceilings, Smooth Ceilings, Soaking Tub, Separate Shower, Tub/Shower Combo, Walk-In Closet(s)
- Flooring: Carpet, Laminate
- Attic: Pull Down Stairs,Yes
- Has fireplace: No
Interior area
- Total interior livable area: 1,326 sqft
- Finished area above ground: 1,326
- Finished area below ground: 0
Video & virtual tour
Property
Parking
- Total spaces: 1
- Parking features: Driveway, On Street, Garage Faces Front
- Garage spaces: 1
- Has uncovered spaces: Yes
Features
- Levels: One
- Stories: 1
- Exterior features: None
- Pool features: None
- Has view: Yes
- View description: None
- Waterfront features: No
Lot
- Size: 6,969 Square Feet
Details
- Parcel number: 1400084000060.000
- Special conditions: N/A
Construction
Type & style
- Home type: SingleFamily
- Property subtype: Single Family Residence
Materials
- 1 Side Brick, HardiPlank Type
- Foundation: Slab
Condition
- Year built: 2024
Utilities & green energy
- Water: Public
- Utilities for property: Sewer Connected, Underground Utilities
Community & HOA
Community
- Subdivision: Newfound Ridge
HOA
- Has HOA: Yes
- Amenities included: Management
- Services included: Maintenance Grounds
- HOA fee: $30 monthly
Location
- Region: Mount Olive
Financial & listing details
- Price per square foot: $207/sqft
- Tax assessed value: $211,100
- Price range: $274.9K - $274.9K
- Date on market: 7/6/2026
Estimated market value
Not available
Estimated sales range
Not available
$1,992/mo
Price history
| Date | Event | Price |
|---|---|---|
| 8/25/2026 | Price change | $274,900-0.7%$207/sqft |
Source:  GALMLS #21458142 Report a problem GALMLS #21458142 Report a problem | ||
| 8/17/2026 | Price change | $276,900-1.1%$209/sqft |
Source: GALMLS #21458142 Report a problem | ||
| 7/20/2026 | Price change | $279,900-1.8%$211/sqft |
Source: GALMLS #21458142 Report a problem | ||
| 7/6/2026 | Listed for sale | $284,900$215/sqft |
Source: GALMLS #21458142 Report a problem | ||
Public tax history
| Year | Property taxes | Tax assessment |
|---|---|---|
| 2025 | -- | $21,120 +170.8% |
| 2024 | $391 | $7,800 |
Find assessor info on the county website
Monthly payment
Est. payment
Payment breakdown
Explore the cost of this home by adjusting the details. Changes won't be saved.Climate risks
Neighborhood: 35117
Nearby schools
Schools provided by the listing agent
- Elementary: Gardendale
- Middle: Bragg
- High: Gardendale
Source: GALMLS. This data may not be complete. We recommend contacting the local school district to confirm school assignments for this home.

Similar homes
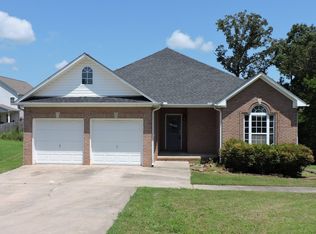
- $265,0003 bd3 ba1.2k sqft5283 Cedar Ridge Rd, Mount Olive, AL 35117For Sale

 MLS ID #21459480, Keith Smith, APEX Investors and Realty. GALMLS
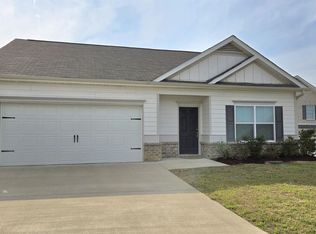
 - $270,0003 bd2 ba1.6k sqft932 Ashford Ave, Mount Olive, AL 35117For Sale
 MLS ID #21462039, Cody Cato, Impact Realty Advisors. GALMLS
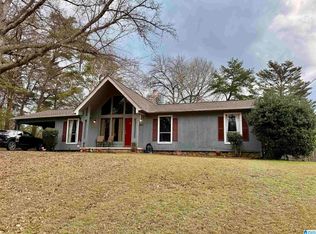
 - $339,9003 bd2 ba1.1k sqftTbd, Mount Olive, AL 35117For Sale
 MLS ID #21447215, Sherry Dalton, Keller Williams Realty Hoover. GALMLS
 - $269,0003 bd2 ba1.6k sqft821 Twin Ridge Dr, Gardendale, AL 35071For Sale
 MLS ID #21445714, Laurie Brasher, Fields Gossett Realty. GALMLS
 - $399,9003 bd2 ba1.7k sqftAtt, Mount Olive, AL 35117For SaleMLS ID #21463248, Randy Brooks, Avast Realty- Birmingham. GALMLS
- $320,0003 bd3 ba1.9k sqft301 Springdale Dr, Gardendale, AL 35071For SaleMLS ID #21456800, Jahmilah Brown, Norluxe Realty Birmingham LLC. GALMLS
- $379,9003 bd2 ba1.2k sqft4174 Coal Creek Loop, Mount Olive, AL 35117New ConstructionGALMLS
- $299,9003 bd2 ba1.5k sqft2614 Blake Way, Warrior, AL 35180For SaleMLS ID #21462671, Hugh Morrow, RE/MAX Preferred. GALMLS
- $250,0003 bd2 ba1.6k sqftSpectrum, Birmingham, AL 35217For SaleMLS ID #21464500, D. Reneé Holmes, Fathom Realty AL LLC. GALMLS
- $299,9003 bd2 ba1.7k sqft9777 Deerview Ln, Kimberly, AL 35091For SaleMLS ID #21455375, Denise Launius, RE/MAX on Main. GALMLS
- $289,0003 bd2 ba1.3k sqftAtt And Spectrum, Birmingham, AL 35222For SaleMLS ID #21463728, Donna Farmer, RE/MAX Preferred. GALMLS
- $269,9004 bd2 ba1.6k sqftSpectrum, Birmingham, AL 35214New ConstructionGALMLS
- $269,9004 bd2 ba1.6k sqftSpectrum, Birmingham, AL 35214New ConstructionGALMLS
- $269,9004 bd2 ba1.6k sqftSpectrum, Birmingham, AL 35214New ConstructionGALMLS
- $259,9003 bd2 ba1.6k sqft1342 4th Ave, Pleasant Grove, AL 35127For SaleMLS ID #21459723, Amy Spinks, Realty Pros, LLC. GALMLS
- $279,9004 bd2 ba1.4k sqft416 Stage Coach Blvd, Kimberly, AL 35091For SaleMLS ID #21431698, Shun Randolph, RealtySouth-I459 Southwest. GALMLS
- $249,0003 bd2 ba1.6k sqft6909 Arnett Cir, Trussville, AL 35173For SaleMLS ID #21462985, Charline Wu, Better Homes. GALMLS
- $269,9004 bd2 ba1.6k sqftSpectrum, Birmingham, AL 35214New ConstructionGALMLS
