This charming house offers approximately 2,300 square feet of living space. The property features four bedrooms and four bathrooms, providing ample room for comfortable living.
The exterior of the home boasts a delightful charm, with a brick facade and lush landscaping that creates an inviting atmosphere. The entryway welcomes you into the spacious and open layout, where you'll find an abundance of natural light flooding the living areas.
The primary living spaces feature hardwood flooring and a cozy fireplace, creating a warm and inviting ambiance. The dining area is generously sized, allowing for comfortable gatherings and meals. The kitchen is equipped with ample cabinetry and a tile backsplash, providing both form and function.
Throughout the home, you'll find vaulted ceilings, exposed beams, and a neutral color palette that contribute to the overall cozy and comfortable atmosphere. The outdoor living spaces, including a covered porch and a spacious patio, offer opportunities for relaxation and entertaining.
This thoughtfully designed home provides ample storage space and a functional layout, making it an ideal choice for those seeking a comfortable and inviting living environment.
Closed
$655,000
5337 Park Ave, Minneapolis, MN 55417
4beds
2,513sqft
Single Family
Built in 1949
4,791 Square Feet Lot
$689,100 Zestimate®
$261/sqft
$3,654 Estimated rent
Home value
$689,100
$655,000 - $724,000
$3,654/mo
Zestimate® history
Owner options
List your home for rent
$3,654/mo
Rent Zestimate®
Find your next renter with Zillow Rental Manager. Plus, with online applications, you can quickly screen prospective tenants – for free.
$3,654/mo
Rent Zestimate®
Refinance and save
$4,155/mo
Est. payment
Refinancing to a lower rate could help reduce your monthly payments and save thousands over the life of the loan.
$4,155/mo
Est. payment
Explore your selling options
Work with a Zillow partner agent
Leverage their expertise and Zillow's premium Showcase listings to get your home seen by more buyers.
Get startedList with your own agent
Get your home in front of millions of buyers by listing it on Zillow.
Learn how to do itSell it yourself
Take full control of how buyers see your home on Zillow by listing For Sale by Owner (FSBO).
List your homeWhat's special
Zillow last checked:
Listing updated:
Listed by:
Michael R Rupnow 612-822-4296,
Coldwell Banker Realty
Bought with:
Mary J Hanson
Keller Williams Realty Integrity
Source: NorthstarMLS as distributed by MLS GRID,MLS#: 6572510
Facts & features
Interior
Bedrooms & bathrooms
- Bedrooms: 4
- Bathrooms: 4
- Full bathrooms: 1
- 3/4 bathrooms: 2
- 1/4 bathrooms: 1
Bedroom
- Level: Upper
- Area: 192 Square Feet
- Dimensions: 12x16
Bedroom 2
- Level: Main
- Area: 143 Square Feet
- Dimensions: 13x11
Bedroom 3
- Level: Main
- Area: 169 Square Feet
- Dimensions: 13x13
Bedroom 4
- Level: Lower
- Area: 142.86 Square Feet
- Dimensions: 12'4x11'7
Dining room
- Level: Main
- Area: 132 Square Feet
- Dimensions: 12x11
Family room
- Level: Lower
- Area: 256.25 Square Feet
- Dimensions: 20'6x12'6
Kitchen
- Level: Main
- Area: 132 Square Feet
- Dimensions: 12x11
Laundry
- Level: Lower
- Area: 204 Square Feet
- Dimensions: 12x17
Living room
- Level: Main
- Area: 234 Square Feet
- Dimensions: 18x13
Mud room
- Level: Main
- Area: 64 Square Feet
- Dimensions: 8x8
Heating
- Boiler
Cooling
- Ductless Mini-Split
Appliances
- Included: Dishwasher, Disposal, Exhaust Fan, Gas Water Heater, Range, Refrigerator, Washer
- Laundry: In Basement, Gas Dryer Hookup, Sink, Washer Hookup
Features
- Basement: Daylight,Egress Window(s),Finished,Full
- Number of fireplaces: 2
- Fireplace features: Gas, Living Room, Primary Bedroom, Wood Burning
Interior area
- Total structure area: 2,513
- Total interior livable area: 2,513 sqft
- Finished area above ground: 1,564
- Finished area below ground: 763
Property
Parking
- Total spaces: 1
- Parking features: Attached, Concrete
- Attached garage spaces: 1
Accessibility
- Accessibility features: None
Features
- Levels: One and One Half
- Stories: 1.5
- Patio & porch: Composite Decking, Deck, Patio, Rear Porch
- Fencing: Wood
Lot
- Size: 4,791 Square Feet
Details
- Foundation area: 948
- Parcel number: 1402824330141
- Zoning description: Residential-Single Family
Construction
Type & style
- Home type: SingleFamily
- Property subtype: Single Family
Materials
- Roof: Age 8 Years or Less
Condition
- New construction: No
- Year built: 1949
Utilities & green energy
- Electric: Circuit Breakers
- Gas: Natural Gas
- Sewer: City Sewer/Connected
- Water: City Water/Connected
Community & HOA
HOA
- Has HOA: No
Location
- Region: Minneapolis
Financial & listing details
- Price per square foot: $261/sqft
- Tax assessed value: $537,000
- Annual tax amount: $6,557
- Date on market: 7/25/2024
- Cumulative days on market: 11 days
Price history
| Date | Event | Price |
|---|---|---|
| 8/30/2024 | Sold | $655,000+4%$261/sqft |
Source:  NorthstarMLS as distributed by MLS GRID #6572510 Report a problem NorthstarMLS as distributed by MLS GRID #6572510 Report a problem | ||
| 8/12/2024 | Pending sale | $629,999$251/sqft |
Source: NorthstarMLS as distributed by MLS GRID #6572510 Report a problem | ||
| 8/1/2024 | Listed for sale | $629,999+22.8%$251/sqft |
Source: NorthstarMLS as distributed by MLS GRID #6572510 Report a problem | ||
| 3/30/2017 | Sold | $512,875+0.8%$204/sqft |
Source: NorthstarMLS as distributed by MLS GRID #4797479 Report a problem | ||
| 2/24/2017 | Listed for sale | $509,000+112.1%$203/sqft |
Source: Better Homes and Gardens Real Estate All Seasons #4797479 Report a problem | ||
| 2/11/2010 | Sold | $240,000-2%$96/sqft |
Source:  Lake Superior Area Realtors as distributed by MLS GRID #1419622 Report a problem Lake Superior Area Realtors as distributed by MLS GRID #1419622 Report a problem | ||
| 12/16/2008 | Sold | $245,000+2.1%$97/sqft |
Source: Public Record Report a problem | ||
| 10/27/2008 | Listed for sale | $239,900$95/sqft |
Source: Number1Expert #3613015 Report a problem | ||
Public tax history
| Year | Property taxes | Tax assessment |
|---|---|---|
| 2025 | $7,199 +9.2% | $537,000 +10% |
| 2024 | $6,594 +0.6% | $488,000 -3.4% |
| 2023 | $6,557 -5.2% | $505,000 +1.2% |
| 2022 | $6,915 -6.3% | $499,000 |
| 2021 | $7,383 -6.5% | $499,000 -7.9% |
| 2020 | $7,897 +7% | $542,000 +1% |
| 2019 | $7,383 -6.5% | $536,500 +15% |
| 2018 | $7,897 +79.4% | $466,500 +65.1% |
| 2017 | $4,403 +0.3% | $282,500 +5.4% |
| 2016 | $4,391 +2.6% | $268,000 |
| 2015 | $4,281 -4.5% | $268,000 +10.3% |
| 2014 | $4,484 +17.7% | $243,000 +7% |
| 2013 | $3,809 -4.2% | $227,000 -5.8% |
| 2012 | $3,976 +2.9% | $241,000 |
| 2011 | $3,863 +15.2% | $241,000 +0.1% |
| 2010 | $3,352 -1.2% | $240,800 |
| 2009 | $3,391 +16% | $240,800 +9.7% |
| 2006 | $2,925 +11% | $219,500 +15% |
| 2005 | $2,635 +9.1% | $190,900 +15% |
| 2004 | $2,414 +12.1% | $166,000 +11.9% |
| 2002 | $2,153 -55% | $148,300 |
| 2001 | $4,781 | -- |
Find assessor info on the county website
Neighborhood: Page
Nearby homes
- $436,9004 bd2 ba1.9k sqft5341 Park Ave, Minneapolis, MN 55417Off Market
- $406,9003 bd1 ba1.7k sqft5333 Park Ave, Minneapolis, MN 55417Off Market
- $470,5003 bd2 ba2.5k sqft5345 Park Ave, Minneapolis, MN 55417Off Market
- $420,0003 bd1 ba1.9k sqft5329 Park Ave, Minneapolis, MN 55417Sold
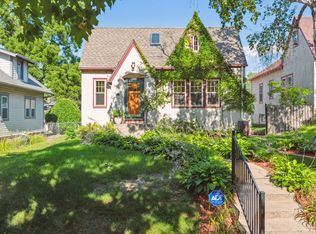
- $475,0003 bd2 ba2k sqft5349 Park Ave, Minneapolis, MN 55417Pending
- $382,2003 bd1 ba2.2k sqft5325 Park Ave, Minneapolis, MN 55417Off Market
- $505,0004 bd2 ba2.4k sqft5421 Park Ave, Minneapolis, MN 55417Sold
- $395,8002 bd1 ba965 sqft5336 Columbus Ave, Minneapolis, MN 55417Off Market
Nearby schools
GreatSchools rating
- NAHale Elementary SchoolGrades: K-2Distance: 0.4 mi
- 7/10Justice Page Middle SchoolGrades: 6-8Distance: 0.8 mi
- 8/10Washburn Senior High SchoolGrades: 9-12Distance: 1 mi
Get a cash offer in 3 minutes
Find out how much your home could sell for in as little as 3 minutes with a no-obligation cash offer.
Estimated market value
$689,100
Get a cash offer in 3 minutes
Find out how much your home could sell for in as little as 3 minutes with a no-obligation cash offer.
Estimated market value
$689,100
- Minnesota
- Hennepin County
- Minneapolis
- 55417
- Page
- 5337 Park Ave
Nearby cities
Nearby neighborhoods
Nearby zip codes
Other Minneapolis Topics
