Welcome to this beautifully maintained home on a quiet stretch of Park Avenue in one of South Minneapolis's most desirable neighborhoods. Thoughtfully updated and move-in ready, this property combines classic charm with meaningful improvements both inside and out.
The main level offers beautiful natural light, two bedrooms, a charming full bathroom, and a spacious living room anchored by a cozy gas-burning fireplace. The kitchen features attractive cabinetry, stone countertops, stainless steel appliances, abundant storage, and a semi-open layout connecting seamlessly to the dining room. Recently refinished hardwood floors in the kitchen and dining room add warmth and character throughout the space. Just off the dining room, the inviting three-season porch overlooks the backyard and provides the perfect spot to relax, entertain, or enjoy your morning coffee.
The outdoor spaces have been extensively improved with brand-new landscaping, retaining walls, a paver patio, and a paver walkway, creating a beautiful extension of the home's living space. A rebuilt privacy fence along the driveway adds functionality and privacy. Additional recent improvements include a new garage door, roof replaced approximately 2.5 years ago, brand-new furnace and central air conditioning, most windows replaced during current ownership, fresh interior paint, professional cleaning, and recently cleaned carpeting.
Upstairs, you'll find an additional bedroom and a versatile sitting area that can be used as a reading nook, office space, or retreat. The lower level offers even more living space with a large family room featuring a decorative wood-burning fireplace, a dedicated office, a half bath with a brand-new vanity, and an unfinished workshop/storage area ideal for hobbies, projects, or additional storage needs.
The location is exceptional. Enjoy being within walking distance of Pearl Park, Minnehaha Creek, Todd Park, Diamond Lake, Kowalski's Market, and local favorites including Huie's Chow Mein (4.3 stars on Google), Heather's (4.8 stars on Google), and Guava's Cuban Cafe (4.6 stars on Google). You'll also be just minutes from Lake Nokomis, the restaurants, coffee shops, and local businesses along 48th & Chicago, additional dining and shopping options along Diamond Lake Road & Nicollet Avenue, and convenient access to I-35W.
Pending
$475,000
5349 Park Ave, Minneapolis, MN 55417
3beds
2,037sqft
:
Get pre-qualified$2,952/mo
Single Family
Built in 1949
4,791 Square Feet Lot
$-- Zestimate®
$233/sqft
$-- HOA
What's special
- 34 days |
- 1,322 |
- 111 |
Likely to sell faster than
Zillow last checked:
Listing updated:
Listed by:
Josephine Marie Johnson 612-845-6229,
Keller Williams Realty Integrity,
Alejandro Vargas Alfonseca 612-581-4172
Source: NorthstarMLS as distributed by MLS GRID,MLS#: 7060362
Facts & features
Interior
Bedrooms & bathrooms
- Bedrooms: 3
- Bathrooms: 2
- Full bathrooms: 1
- 1/2 bathrooms: 1
Bedroom
- Level: Main
- Area: 144 Square Feet
- Dimensions: 12x12
Bedroom 2
- Level: Main
- Area: 110 Square Feet
- Dimensions: 11x10
Bedroom 3
- Level: Upper
- Area: 247 Square Feet
- Dimensions: 19x13
Dining room
- Level: Main
- Area: 140 Square Feet
- Dimensions: 10x14
Family room
- Level: Lower
- Area: 266 Square Feet
- Dimensions: 19x14
Kitchen
- Level: Main
- Area: 126 Square Feet
- Dimensions: 9x14
Living room
- Level: Main
- Area: 266 Square Feet
- Dimensions: 19x14
Office
- Level: Lower
- Area: 154 Square Feet
- Dimensions: 11x14
Screened porch
- Level: Main
- Area: 120 Square Feet
- Dimensions: 10x12
Sitting room
- Level: Upper
- Area: 96 Square Feet
- Dimensions: 12x8
Heating
- Forced Air
Cooling
- Central Air
Appliances
- Included: Dishwasher, Dryer, Gas Water Heater, Microwave, Range, Refrigerator, Stainless Steel Appliance(s), Washer
- Laundry: In Basement, Lower Level, Laundry Room
Features
- Basement: Finished,Full
- Number of fireplaces: 2
- Fireplace features: Decorative, Family Room, Gas, Living Room
Interior area
- Total structure area: 2,576
- Total interior livable area: 2,037 sqft
- Finished area above ground: 1,445
- Finished area below ground: 592
Property
Parking
- Total spaces: 1
- Parking features: Detached Garage
- Garage spaces: 1
Accessibility
- Accessibility features: None
Features
- Levels: One and One Half
- Stories: 1.5
- Patio & porch: Enclosed, Patio, Rear Porch, Screened
- Fencing: Chain Link,Wood
Lot
- Size: 4,791 Square Feet
- Dimensions: 40 x 119
- Features: Tree Coverage - Light
Details
- Foundation area: 1131
- Parcel number: 1402824330138
- Zoning description: Residential-Single Family
Construction
Type & style
- Home type: SingleFamily
- Property subtype: Single Family
Materials
- Roof: Age 8 Years or Less
Condition
- New construction: No
- Year built: 1949
Utilities & green energy
- Electric: Circuit Breakers
- Gas: Natural Gas
- Sewer: City Sewer/Connected
- Water: City Water/Connected
Community & HOA
Community
- Subdivision: Edenhurst
HOA
- Has HOA: No
Location
- Region: Minneapolis
Financial & listing details
- Price per square foot: $233/sqft
- Tax assessed value: $414,300
- Annual tax amount: $6,259
- Date on market: 6/19/2026
- Cumulative days on market: 25 days
Estimated market value
Not available
Estimated sales range
Not available
Not available
Price history
| Date | Event | Price |
|---|---|---|
| 7/13/2026 | Pending sale | $475,000$233/sqft |
Source:  NorthstarMLS as distributed by MLS GRID #7060362 Report a problem NorthstarMLS as distributed by MLS GRID #7060362 Report a problem | ||
| 6/25/2026 | Listed for sale | $475,000+67.3%$233/sqft |
Source: NorthstarMLS as distributed by MLS GRID #7060362 Report a problem | ||
| 7/29/2009 | Sold | $283,900+35.2%$139/sqft |
Source:  Lake Superior Area Realtors as distributed by MLS GRID #1476312 Report a problem Lake Superior Area Realtors as distributed by MLS GRID #1476312 Report a problem | ||
| 11/12/2008 | Sold | $210,000-16%$103/sqft |
Source: Lake Superior Area Realtors as distributed by MLS GRID #1411893 Report a problem | ||
| 8/3/2008 | Price change | $249,900-10.4%$123/sqft |
Source: NRT Minneapolis #3567393 Report a problem | ||
| 7/5/2008 | Listed for sale | $279,000$137/sqft |
Source: NRT Minneapolis #3567393 Report a problem | ||
Public tax history
| Year | Property taxes | Tax assessment |
|---|---|---|
| 2025 | $5,676 +8.6% | $414,300 +5.4% |
| 2024 | $5,224 +1.3% | $393,000 -2.2% |
| 2023 | $5,156 +6.6% | $402,000 +2% |
| 2022 | $4,838 +5.2% | $394,000 +11.3% |
| 2021 | $4,597 -7.7% | $354,000 +1.6% |
| 2020 | $4,979 +8.3% | $348,500 |
| 2019 | $4,597 -7.7% | $348,500 +7.1% |
| 2018 | $4,979 +4.1% | $325,500 +6.9% |
| 2017 | $4,782 +0.5% | $304,500 +6.3% |
| 2016 | $4,759 +3.5% | $286,500 |
| 2015 | $4,600 -4.5% | $286,500 +11.5% |
| 2014 | $4,818 +18.6% | $257,000 +7.1% |
| 2013 | $4,061 -2.9% | $240,000 -4.8% |
| 2012 | $4,182 +3.1% | $252,000 |
| 2011 | $4,055 +12.5% | $252,000 -2% |
| 2010 | $3,605 -1.1% | $257,100 |
| 2009 | $3,647 +20.7% | $257,100 +13.8% |
| 2006 | $3,021 +11% | $225,900 +15% |
| 2005 | $2,723 +6.7% | $196,500 +15% |
| 2004 | $2,552 +14.6% | $170,900 +12% |
| 2002 | $2,227 -55.1% | $152,600 |
| 2001 | $4,961 | -- |
Find assessor info on the county website
Monthly payment
Est. payment
Payment breakdown
Explore the cost of this home by adjusting the details. Changes won't be saved.Climate risks
Neighborhood: Page
Nearby schools
GreatSchools rating
- NAHale Elementary SchoolGrades: K-2Distance: 0.4 mi
- 7/10Justice Page Middle SchoolGrades: 6-8Distance: 0.9 mi
- 8/10Washburn Senior High SchoolGrades: 9-12Distance: 1 mi
- $475,8003 bd2 ba1.6k sqft5353 Park Ave, Minneapolis, MN 55417Off Market
- $468,7003 bd2 ba2.5k sqft5345 Park Ave, Minneapolis, MN 55417Off Market
- $505,0004 bd2 ba2.4k sqft5421 Park Ave, Minneapolis, MN 55417Sold

- $353,7002 bd1 ba2.4k sqft5357 Park Ave, Minneapolis, MN 55417Off Market
- $438,7004 bd2 ba1.9k sqft5341 Park Ave, Minneapolis, MN 55417Off Market
- $655,0004 bd4 ba2.5k sqft5337 Park Ave, Minneapolis, MN 55417Sold
- $488,1003 bd2 ba1.5k sqft5348 Columbus Ave, Minneapolis, MN 55417Off Market
- $590,0003 bd3 ba2.2k sqft5352 Columbus Ave, Minneapolis, MN 55417Sold
A local agent can set up tours, give advice and negotiate with sellers.
Similar homes
- $365,0003 bd2 ba1.6k sqft5336 Hiawatha Ln, Minneapolis, MN 55417For Sale
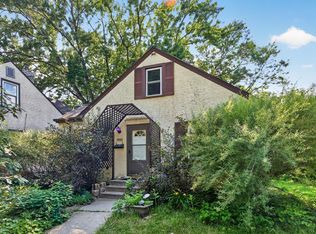
 MLS ID #7092569, Lisa Malley, eXp Realty. NorthstarMLS as distributed by MLS GRID
 - $--4 bd3 ba2.8k sqft8748 Columbus Ave S, Bloomington, MN 55420Auction
 Auction.com 2
 - $409,9003 bd1 ba1k sqft6031 Sheridan Ave S, Minneapolis, MN 55410For Sale
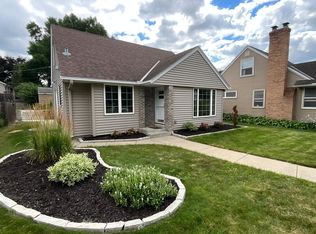 MLS ID #7112086, Daniel M. Harrison, RE/MAX Professionals. NorthstarMLS as distributed by MLS GRID
 - $--2 bd1 ba1.9k sqft8309 16th Ave S, Bloomington, MN 55425Auction
 Auction.com 2
 - $300,0002 bd2 ba1.4k sqft4709 Clinton Ave S, Minneapolis, MN 55419For SaleMLS ID #7112721, Austin C Eaton III, Real Broker, LLC. NorthstarMLS as distributed by MLS GRID
- $--3 bd4 ba2.5k sqft3350 Dupont Ave N, Minneapolis, MN 55412AuctionAuction.com 2
- $374,9003 bd2 ba1.4k sqft4615 Portland Ave, Minneapolis, MN 55407For SaleMLS ID #7105835, Rebecca L Simonton, RE/MAX Results. NorthstarMLS as distributed by MLS GRID
- $--4 bd2 ba1.8k sqft235 Ann St, Saint Paul, MN 55102AuctionAuction.com 2
- $450,0005 bd2 ba2.2k sqft3407 Cleveland St NE, Minneapolis, MN 55418For SaleMLS ID #7107757, Jim Dropps, Northeast Real Estate Group. NorthstarMLS as distributed by MLS GRID
- $--3 bd2 ba1.3k sqft1811 Newton Ave N, Minneapolis, MN 55411AuctionAuction.com 4
- $475,0003 bd2 ba1.5k sqft2940 Sumter Ave S, Saint Louis Park, MN 55426For SaleMLS ID #7104720, Jontae Joseph Washington, DRG. NorthstarMLS as distributed by MLS GRID
- $--3 bd2 ba1.8k sqft1821 Hamline Ave N, Falcon Heights, MN 55113AuctionAuction.com 2
- $--3 bd1 ba1.2k sqft2820 38th Ave S, Minneapolis, MN 55406AuctionServiceLink Auction
- $524,9006 bd3 ba2.3k sqft4405 4th Ave S, Minneapolis, MN 55419For SaleMLS ID #7090759, Anthony Nguyen, HOMESTEAD ROAD. NorthstarMLS as distributed by MLS GRID
- $--4 bd2 ba1.7k sqft1007 65th Ave N, Brooklyn Center, MN 55430AuctionAuction.com 2
- $--3 bd1 ba1.1k sqft5318 Louisiana Ave N, Crystal, MN 55428AuctionAuction.com 2
- $--4 bd2 ba1.8k sqft6047 Dupont Ave N, Brooklyn Center, MN 55430AuctionAuction.com 2
- $--3 bd1 ba1.1k sqft1072 Hackmann Cir NE, Fridley, MN 55432AuctionAuction.com 1
- $445,0004 bd3 ba2.4k sqft3221 Minnehaha Ave, Minneapolis, MN 55406For SaleMLS ID #7074038, Kathleen A Gustafson, Johnston Real Estate Service. NorthstarMLS as distributed by MLS GRID
- $--4 bd2 ba1.9k sqft1751 6th St E, Saint Paul, MN 55106AuctionAuction.com 2
