Skip main navigation
Closed
  • $590,000

    5352 Columbus Ave, Minneapolis, MN 55417

    3beds
    2,264sqft
    Single Family
    Built in 1930
    4,791.6 Square Feet Lot
    $589,900 Zestimate®
    $261/sqft
    $2,820 Estimated rent

    Home value

    $589,900

    $543,000 - $643,000

    $2,820/mo

    Zestimate® history
    Loading
    Loading...

    Owner options

    List your home for rent

    $2,820/mo

    Rent Zestimate®

    Find your next renter with Zillow Rental Manager. Plus, with online applications, you can quickly screen prospective tenants – for free.

    Learn more

    $2,820/mo

    Rent Zestimate®

    Refinance and save

    $3,759/mo

    Est. payment

    Refinancing to a lower rate could help reduce your monthly payments and save thousands over the life of the loan.

    See today's rates

    $3,759/mo

    Est. payment

    Explore your selling options

    Work with a Zillow partner agent

    Leverage their expertise and Zillow's premium Showcase listings to get your home seen by more buyers.

    Get started

    List with your own agent

    Get your home in front of millions of buyers by listing it on Zillow.

    Learn how to do it

    Sell it yourself

    Take full control of how buyers see your home on Zillow by listing For Sale by Owner (FSBO).

    List your home

    What's special

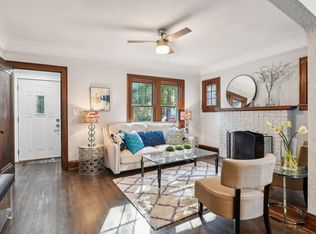
    ** Offers received. Please submit offers by 2pm on Sunday, May 4th. Thank you! ** Welcome to this character-filled Minneapolis home, where timeless charm meets modern comfort. Step inside to find beautiful wood floors, classic archways, and a cozy wood-burning fireplace. The formal dining room features a tray ceiling and built-in cabinetry, offering elegance and functionality. The light-filled kitchen is equipped with stainless steel appliances, warm wood cabinets, and plenty of counter space—perfect for home cooks and entertainers alike. Upstairs, you’ll find a private primary suite retreat complete with a sitting room, abundant storage, and a spa-like ensuite bathroom with heated floors. The main level includes two generously sized bedrooms and a full bathroom, ideal for guests or a home office setup. The finished lower level expands your living space with a bar, second fireplace, half bathroom, laundry area, and ample storage. Over $45,000 in updates since 2020, including: AC mini split (2024), boiler (2023), and roof (2023). See the features and benefits for the full list. Enjoy sunny days in the fully fenced backyard featuring a patio—perfect for relaxing or hosting gatherings. Ideally located between Lake Nokomis and Diamond Lake, you’re just steps from Pearl Park, Minnehaha Creek, and beloved neighborhood spots like Heather’s and Stonegarden. Don’t miss the chance to own this one-of-a-kind home in a truly special location!

    Zillow last checked:

    Listing updated:

    Listed by:

    Kimberly Reeves 612-965-0828,

    Keller Williams Premier Realty Lake Minnetonka,

    Bethany Nelson 763-888-8311

    Bought with:

    Kimberly Reeves

    Keller Williams Premier Realty Lake Minnetonka

    Michael R Favre

    Source: NorthstarMLS as distributed by MLS GRID,MLS#: 6653619MLS Logo

    Facts & features

    Interior

    Bedrooms & bathrooms
    • Bedrooms: 3
    • Bathrooms: 3
    • Full bathrooms: 1
    • 3/4 bathrooms: 1
    • 1/2 bathrooms: 1
    Bedroom
    • Level: Upper
    • Area: 345 Square Feet
    • Dimensions: 23x15
    Bedroom 2
    • Level: Main
    • Area: 120 Square Feet
    • Dimensions: 10x12
    Bedroom 3
    • Level: Main
    • Area: 204 Square Feet
    • Dimensions: 12x17
    Dining room
    • Level: Main
    • Area: 156 Square Feet
    • Dimensions: 13x12
    Family room
    • Level: Basement
    • Area: 392 Square Feet
    • Dimensions: 28x14
    Kitchen
    • Level: Main
    • Area: 126 Square Feet
    • Dimensions: 9x14
    Laundry
    • Level: Basement
    • Area: 84 Square Feet
    • Dimensions: 7x12
    Living room
    • Level: Main
    • Area: 208 Square Feet
    • Dimensions: 13x16
    Storage
    • Level: Basement
    • Area: 48 Square Feet
    • Dimensions: 8x6
    Heating
    • Hot Water
    Cooling
    • Central Air, Ductless Mini-Split
    Appliances
    • Included: Dishwasher, Dryer, Freezer, Gas Water Heater, Microwave, Range, Refrigerator, Washer
    • Laundry: Lower Level, Sink
    Features
    • Basement: Block,Finished,Full,Storage Space
    • Number of fireplaces: 2
    • Fireplace features: Family Room, Living Room, Wood Burning
    Interior area
    • Total structure area: 2,741
    • Total interior livable area: 2,264 sqft
    • Finished area above ground: 1,671
    • Finished area below ground: 593

    Property

    Parking
    • Total spaces: 2
    • Parking features: Detached Garage, Concrete, Garage Door Opener
    • Garage spaces: 2
    • Has uncovered spaces: Yes
    Accessibility
    • Accessibility features: None
    Features
    • Levels: One and One Half
    • Stories: 1
    • Fencing: Full,Wood
    Lot
    • Size: 4,791 sqft
    • Dimensions: 40 x 114
    • Features: Tree Coverage - Light
    Details
    • Foundation area: 1070
    • Parcel number: 1402824330134
    • Zoning description: Residential-Single Family

    Construction

    Type & style
    • Home type: SingleFamily
    • Property subtype: Single Family
    Materials
    • Block, Frame
    • Roof: Age 8 Years or Less,Asphalt,Pitched
    Condition
    • New construction: No
    • Year built: 1930

    Utilities & green energy

    • Gas: Natural Gas
    • Sewer: City Sewer/Connected
    • Water: City Water/Connected

    Community & neighborhood

    Location
    • Region: Minneapolis
    • Subdivision: Edenhurst

    HOA & financial

    HOA
    • Has HOA: No

    Price history

    DateEventPrice
    6/27/2025Sold$590,000+7.3%$261/sqft
    Source: NorthstarMLS as distributed by MLS GRID #6653619 Report a problem
    5/16/2025Pending sale$550,000$243/sqft
    Source: NorthstarMLS as distributed by MLS GRID #6653619 Report a problem
    5/2/2025Listed for sale$550,000+15.8%$243/sqft
    Source: NorthstarMLS as distributed by MLS GRID #6653619 Report a problem
    9/18/2020Sold$475,000$210/sqft
    Source: NorthstarMLS as distributed by MLS GRID #5624299 Report a problem
    8/25/2020Pending sale$475,000$210/sqft
    Source: eXp Realty #5624299 Report a problem
    8/14/2020Listed for sale$475,000+41.8%$210/sqft
    Source: eXp Realty #5624299 Report a problem
    5/30/2012Sold$335,000-3.7%$148/sqft
    Source: Lake Superior Area Realtors as distributed by MLS GRID #1766429 Report a problem
    7/27/2006Sold$348,000+12.3%$154/sqft
    Source: Agent Provided Report a problem
    10/21/2003Sold$310,000+93.8%$137/sqft
    Source: Public Record Report a problem
    7/6/1999Sold$160,000$71/sqft
    Source: Public Record Report a problem

    Public tax history

    YearProperty taxesTax assessment
    2025$6,895 +10%$511,200 +9%
    2024$6,266 +1.9%$469,000 -2.5%
    2023$6,150 +4.9%$481,000 +2.8%
    2022$5,861 +8.9%$468,000 +10.6%
    2021$5,385 -6.7%$423,000 +5%
    2020$5,770 +7.2%$403,000 +1%
    2019$5,385 -6.7%$399,000 +7%
    2018$5,770 +8.7%$373,000 +8%
    2017$5,310 -2.4%$345,500 +7.3%
    2016$5,440 +4.5%$322,000
    2015$5,207 -4.5%$322,000 +9.7%
    2014$5,455 +15.4%$293,500 +6.9%
    2013$4,729 -3.3%$274,500 -5.2%
    2012$4,889 -1.8%$289,500 -3%
    2011$4,977 +14.4%$298,500 0%
    2010$4,350 -1.1%$298,600
    2009$4,399 +24.9%$298,600 +15.2%
    2006$3,521 +10.8%$259,200 +15%
    2005$3,178 +8.9%$225,400 +15%
    2004$2,918 +11.9%$196,000 +12%
    2002$2,608 -55.8%$175,000
    2001$5,904 --

    Find assessor info on the county website

    Neighborhood: Page

    Nearby schools

    GreatSchools rating
    Get a cash offer in 3 minutes
    Find out how much your home could sell for in as little as 3 minutes with a no-obligation cash offer.
    Estimated market value
    $589,900
    Get a cash offer in 3 minutes
    Find out how much your home could sell for in as little as 3 minutes with a no-obligation cash offer.
    Estimated market value
    $589,900