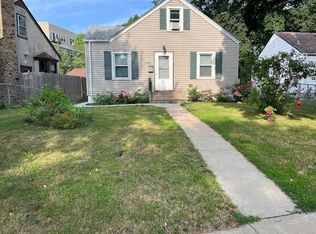
Welcome to Hiawatha Lane, a rare and quaint curved street in South Minneapolis! This charming 1947 stucco home shines with beautiful front landscaping, original refinished hardwood floors, updated windows, and a fully fenced privacy backyard with an extra-large, detached 2-stall garage featuring great rafter storage. The main level hosts a bright living room , formal dining, kitchen, full bath, and two bedrooms, while the upper level boasts a massive, versatile primary suite or loft retreat. Enjoy incredible peace of mind with extensive updates, including updated copper plumbing, an insulated attic, forced air heat, Central Air Conditioning, and a updated lower level with clean sheetrock, a cozy family room, a dedicated office, a 3/4 basement bath, and ample storage. Best of all, you are just a short distance from the iconic Minnehaha Falls, local trails, parks, and vibrant neighborhood favorites like Sea Salt Eatery, Venn Brewing, and Bull's Horn—plus blocks from the Light Rail for effortless transit to Downtown, the U of M, and the MSP airport!
Active
Price cut: $10K (7/23)
$365,000
5336 Hiawatha Ln, Minneapolis, MN 55417
3beds
1,617sqft
:
Get pre-qualified$2,320/mo
Single Family
Built in 1947
5,227 Square Feet Lot
$363,900 Zestimate®
$226/sqft
$-- HOA
What's special
- 22 days |
- 2,372 |
- 55 |
Likely to sell faster than
Zillow last checked:
Listing updated:
Listed by:
Lisa Malley 612-490-7024,
eXp Realty
Source: NorthstarMLS as distributed by MLS GRID,MLS#: 7092569
Facts & features
Interior
Bedrooms & bathrooms
- Bedrooms: 3
- Bathrooms: 2
- Full bathrooms: 1
- 3/4 bathrooms: 1
Bedroom
- Level: Main
- Area: 120 Square Feet
- Dimensions: 10x12
Bedroom 2
- Level: Main
- Area: 108 Square Feet
- Dimensions: 9x12
Bedroom 3
- Level: Main
- Area: 297 Square Feet
- Dimensions: 11x27
Dining room
- Level: Main
- Area: 77 Square Feet
- Dimensions: 7x11
Family room
- Level: Lower
- Area: 192 Square Feet
- Dimensions: 12x16
Kitchen
- Level: Main
- Area: 80 Square Feet
- Dimensions: 8x10
Laundry
- Level: Lower
- Area: 49 Square Feet
- Dimensions: 7x7
Living room
- Level: Main
- Area: 165 Square Feet
- Dimensions: 11x15
Office
- Level: Lower
- Area: 100 Square Feet
- Dimensions: 10x10
Storage
- Level: Lower
- Area: 110 Square Feet
- Dimensions: 10x11
Heating
- Forced Air
Cooling
- Central Air
Appliances
- Included: Dishwasher, Dryer, Microwave, Range, Refrigerator, Washer
- Laundry: Lower Level
Features
- Basement: Block,Finished,Full
- Has fireplace: No
Interior area
- Total structure area: 1,768
- Total interior livable area: 1,617 sqft
- Finished area above ground: 1,038
- Finished area below ground: 579
Video & virtual tour
Property
Parking
- Total spaces: 2
- Parking features: Detached Garage, Asphalt, Garage Door Opener
- Garage spaces: 2
- Has uncovered spaces: Yes
Accessibility
- Accessibility features: None
Features
- Levels: One and One Half
- Stories: 1.5
- Fencing: Full,Privacy,Wood
Lot
- Size: 5,227 Square Feet
- Dimensions: 40 x 134 x 50 x 138
- Features: Near Public Transit, Tree Coverage - Medium
Details
- Foundation area: 720
- Parcel number: 1702823330008
- Zoning description: Residential-Single Family
Construction
Type & style
- Home type: SingleFamily
- Property subtype: Single Family
Materials
- Roof: Age Over 8 Years,Asphalt
Condition
- New construction: No
- Year built: 1947
Utilities & green energy
- Electric: Fuses, 100 Amp Service
- Gas: Natural Gas
- Sewer: City Sewer/Connected
- Water: City Water/Connected
Community & HOA
Community
- Subdivision: Haas Add
HOA
- Has HOA: No
Location
- Region: Minneapolis
Financial & listing details
- Price per square foot: $226/sqft
- Tax assessed value: $271,700
- Annual tax amount: $4,181
- Date on market: 7/1/2026
- Road surface type: Paved
Estimated market value
$363,900
$346,000 - $382,000
$2,609/mo
Price history
| Date | Event | Price |
|---|---|---|
| 7/23/2026 | Price change | $365,000-2.7%$226/sqft |
Source:  NorthstarMLS as distributed by MLS GRID #7092569 Report a problem NorthstarMLS as distributed by MLS GRID #7092569 Report a problem | ||
| 7/6/2026 | Listed for sale | $375,000+56.3%$232/sqft |
Source: NorthstarMLS as distributed by MLS GRID #7092569 Report a problem | ||
| 1/21/2020 | Sold | $240,000-1.6%$148/sqft |
Source: NorthstarMLS as distributed by MLS GRID #5319324 Report a problem | ||
| 12/26/2019 | Pending sale | $243,900$151/sqft |
Source: Maple Lane Realty LLC #5319324 Report a problem | ||
| 11/23/2019 | Price change | $243,900-0.4%$151/sqft |
Source: Maple Lane Realty LLC #5319324 Report a problem | ||
| 11/1/2019 | Price change | $244,900-2%$151/sqft |
Source: Maple Lane Realty LLC #5319324 Report a problem | ||
| 10/11/2019 | Listed for sale | $249,900+12.6%$155/sqft |
Source: Maple Lane Realty LLC #5319324 Report a problem | ||
| 7/2/2018 | Sold | $222,000-3.5%$137/sqft |
Source: NorthstarMLS as distributed by MLS GRID #4934173 Report a problem | ||
| 5/24/2018 | Pending sale | $230,000$142/sqft |
Source: Coldwell Banker Burnet - Highland Park #4934173 Report a problem | ||
| 4/12/2018 | Listed for sale | $230,000+7%$142/sqft |
Source: Coldwell Banker Burnet - Highland Park #4934173 Report a problem | ||
| 10/17/2006 | Sold | $215,000+13.5%$133/sqft |
Source: Public Record Report a problem | ||
| 6/25/2003 | Sold | $189,500+139.9%$117/sqft |
Source: Public Record Report a problem | ||
| 5/7/1998 | Sold | $79,000$49/sqft |
Source: Public Record Report a problem | ||
Public tax history
| Year | Property taxes | Tax assessment |
|---|---|---|
| 2025 | $4,173 +7.2% | $271,700 +3.7% |
| 2024 | $3,894 +9.4% | $262,000 -5.1% |
| 2023 | $3,561 +1.6% | $276,000 +1.8% |
| 2022 | $3,506 +13.8% | $271,000 +7.1% |
| 2021 | $3,080 -7.7% | $253,000 +10% |
| 2020 | $3,336 +8.3% | $230,000 |
| 2019 | $3,080 -7.7% | $230,000 -8.7% |
| 2018 | $3,336 +7.9% | $252,000 +24.4% |
| 2017 | $3,092 +8% | $202,500 |
| 2016 | $2,863 -3.1% | $202,500 +15.1% |
| 2015 | $2,956 +12.6% | $176,000 +5.1% |
| 2014 | $2,625 -1.2% | $167,500 |
| 2013 | $2,656 +2.6% | $167,500 |
| 2012 | $2,589 +0.7% | $167,500 |
| 2011 | $2,571 +11.7% | $167,500 -3.1% |
| 2010 | $2,302 -1.2% | $172,900 |
| 2009 | $2,330 +26.3% | $172,900 +17.1% |
| 2006 | $1,844 +11.8% | $147,600 +15% |
| 2005 | $1,650 +13.7% | $128,400 +15% |
| 2004 | $1,452 +13.8% | $111,700 +11.9% |
| 2002 | $1,276 -48.2% | $99,800 |
| 2001 | $2,465 | -- |
Find assessor info on the county website
Monthly payment
Est. payment
Payment breakdown
Explore the cost of this home by adjusting the details. Changes won't be saved.Climate risks
Neighborhood: Minnehaha
Nearby schools
GreatSchools rating
- NALk Nokomis Community-Keewaydin CampusGrades: 3-8Distance: 1.3 mi
- NARoosevelt High School - SwsGrades: 9-12Distance: 2.1 mi
- NALk Nokomis Community-Wenonah CampusGrades: K-1Distance: 1.8 mi
- $325,2004 bd2 ba1.8k sqft5340 Hiawatha Ln, Minneapolis, MN 55417Off Market

- $338,7003 bd1 ba1.3k sqft5332 Hiawatha Ln, Minneapolis, MN 55417Off Market
- $384,9003 bd2 ba1.7k sqft5344 Hiawatha Ln, Minneapolis, MN 55417Off Market
- $373,5004 bd2 ba1.6k sqft5328 Hiawatha Ln, Minneapolis, MN 55417Off Market
- $440,2004 bd2 ba1.9k sqft5348 Hiawatha Ln, Minneapolis, MN 55417Off Market
- $1,046,000-- bd-- ba38k sqft5345 Minnehaha Ave, Minneapolis, MN 55417Off Market
- $1,045,0002 bd1 ba38k sqft5341 Minnehaha Ave, Minneapolis, MN 55417Off Market
- $3,136,000-- bd-- ba38k sqft5359 Minnehaha Ave, Minneapolis, MN 55417Off Market
A local agent can set up tours, give advice and negotiate with sellers.
Similar homes
- $--4 bd2 ba1.7k sqft1689 Beechwood Ave, Saint Paul, MN 55116Auction
 Auction.com 2
 - $374,9003 bd2 ba1.4k sqft4615 Portland Ave, Minneapolis, MN 55407For Sale

 MLS ID #7105835, Rebecca L Simonton, RE/MAX Results. NorthstarMLS as distributed by MLS GRID
 - $--3 bd1 ba884 sqft3438 Emerson Ave N, Minneapolis, MN 55412Auction
 ServiceLink Auction
 - $300,0002 bd2 ba1.4k sqft4709 Clinton Ave S, Minneapolis, MN 55419For Sale
 MLS ID #7112721, Austin C Eaton III, Real Broker, LLC. NorthstarMLS as distributed by MLS GRID
 - $--4 bd2 ba1.8k sqft235 Ann St, Saint Paul, MN 55102AuctionAuction.com 2
- $343,0004 bd2 ba1.5k sqft1361 Scheffer Ave, Saint Paul, MN 55116For SaleMLS ID #7102732, Ed A Dropps IV, Realty ONE Group Choice. NorthstarMLS as distributed by MLS GRID
- $--3 bd1 ba1.2k sqft2820 38th Ave S, Minneapolis, MN 55406AuctionServiceLink Auction
- $500,0003 bd2 ba1.9k sqft5744 Dupont Ave S, Minneapolis, MN 55419For SaleMLS ID #7114031, Bruce A Hendrickson, Edina Realty, Inc.. NorthstarMLS as distributed by MLS GRID
- $--3 bd2 ba1.8k sqft1821 Hamline Ave N, Falcon Heights, MN 55113AuctionAuction.com 2
- $335,0002 bd2 ba1.5k sqft4016 26th Ave S, Minneapolis, MN 55406For SaleMLS ID #7100752, Amanda Cox Zuppan, LPT Realty, LLC. NorthstarMLS as distributed by MLS GRID
- $325,0003 bd1 ba1.6k sqft3647 28th Ave S, Minneapolis, MN 55406For SaleMLS ID #7107978, Lance Berwald, Keller Williams Preferred Rlty. NorthstarMLS as distributed by MLS GRID
- $--3 bd1 ba1.1k sqft7533 4th Ave S, Richfield, MN 55423AuctionServiceLink Auction
- $--3 bd2 ba1.3k sqft1811 Newton Ave N, Minneapolis, MN 55411AuctionAuction.com 4
- $--3 bd1 ba1k sqft981 3rd St E, Saint Paul, MN 55106AuctionAuction.com 2
- $--2 bd1 ba1.9k sqft8309 16th Ave S, Bloomington, MN 55425AuctionAuction.com 2
- $--3 bd3 ba1.8k sqft525 14th Ave N, South Saint Paul, MN 55075AuctionAuction.com 2
- $--3 bd1 ba1.1k sqft5318 Louisiana Ave N, Crystal, MN 55428AuctionAuction.com 2
- $--2 bd1 ba1.3k sqft1720 Hubbard Ave, Saint Paul, MN 55104AuctionAuction.com 2
- $--3 bd1 ba1.1k sqft2708 Dupont Ave N, Minneapolis, MN 55411AuctionAuction.com 2
- $--3 bd1 ba1.3k sqft1194 Albemarle St, Saint Paul, MN 55117AuctionServiceLink Auction
