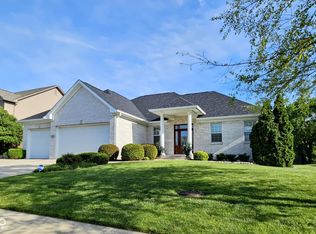
4 Bedroom, Full Brick, 3.5 Baths home with 3 car attached Garage in Grey Fox Woods. Plank hardwood floors in Great Rm, Din Rm & Primary B drm. Stained woodwork & crown moldings. Ceramic entry. Kitchen with center island & breakfast bar, 42 inch Cherry cabinets & ceramic floors. Large upstairs bonus room with half bath could be rec room, exercise room, 5th bedroom or theater room. Split bedroom floor plan with two of the bedrooms having Jack and Jill Bath. 3 Season screened porch with tiled floor and patio have views of parklike private backyard with steel wrought iron type fencing. Lawn has sprinkler irrigation. Upgrades; New Roof Aug 2023, New range & microwave range hood Sept 2023, New water heater July 2023, dishwasher 2021
Sold
$450,000
5337 Sampson Dr, Indianapolis, IN 46237
4beds
3,100sqft
Residential, Single Family Residence
Built in 2003
0.34 Acres Lot
$492,100 Zestimate®
$145/sqft
$2,654 Estimated rent
Home value
$492,100
$467,000 - $517,000
$2,654/mo
Zestimate® history
Owner options
List your home for rent
$2,654/mo
Rent Zestimate®
Find your next renter with Zillow Rental Manager. Plus, with online applications, you can quickly screen prospective tenants – for free.
$2,654/mo
Rent Zestimate®
Refinance and save
$3,023/mo
Est. payment
Refinancing to a lower rate could help reduce your monthly payments and save thousands over the life of the loan.
$3,023/mo
Est. payment
Explore your selling options
Work with a Zillow partner agent
Leverage their expertise and Zillow's premium Showcase listings to get your home seen by more buyers.
Get startedList with your own agent
Get your home in front of millions of buyers by listing it on Zillow.
Learn how to do itSell it yourself
Take full control of how buyers see your home on Zillow by listing For Sale by Owner (FSBO).
List your homeWhat's special
Half bathCeramic floorsTiled floorPlank hardwood floorsExercise roomFull brickSprinkler irrigation
Zillow last checked:
Listing updated:
Listed by:
Melody Baxter 317-414-6154,
Landtree, REALTORS®,
David Baxter 317-809-3331,
Landtree, REALTORS®
Bought with:
Lora Reynolds
Indy Homes Realty Group
Source: MIBOR as distributed by MLS GRID,MLS#: 21943444
Facts & features
Interior
Bedrooms & bathrooms
- Bedrooms: 4
- Bathrooms: 4
- Full bathrooms: 3
- 1/2 bathrooms: 1
- Main level bathrooms: 3
- Main level bedrooms: 4
Primary bedroom
- Features: Hardwood
- Level: Main
- Area: 210 Square Feet
- Dimensions: 15x14
Bedroom 2
- Level: Main
- Area: 132 Square Feet
- Dimensions: 12x11
Bedroom 3
- Level: Main
- Area: 132 Square Feet
- Dimensions: 12x11
Bedroom 4
- Level: Main
- Area: 121 Square Feet
- Dimensions: 11x11
Other
- Features: Tile-Ceramic
- Level: Main
- Area: 60 Square Feet
- Dimensions: 10x06
Bonus room
- Level: Upper
- Area: 800 Square Feet
- Dimensions: 40x20
Breakfast room
- Features: Tile-Ceramic
- Level: Main
- Area: 132 Square Feet
- Dimensions: 12x11
Dining room
- Features: Hardwood
- Level: Main
- Area: 132 Square Feet
- Dimensions: 12x11
Foyer
- Features: Tile-Ceramic
- Level: Main
- Area: 72 Square Feet
- Dimensions: 12x6
Great room
- Features: Hardwood
- Level: Main
- Area: 323 Square Feet
- Dimensions: 19x17
Kitchen
- Features: Tile-Ceramic
- Level: Main
- Area: 168 Square Feet
- Dimensions: 14x12
Sun room
- Features: Tile-Ceramic
- Level: Main
- Area: 132 Square Feet
- Dimensions: 12x11
Heating
- Forced Air
Cooling
- Has cooling: Yes
Appliances
- Included: Dishwasher, Dryer, Disposal, Gas Water Heater, MicroHood, Electric Oven, Refrigerator, Washer, Water Softener Owned
Features
- Attic Access, Tray Ceiling(s), Kitchen Island, Entrance Foyer, Ceiling Fan(s), Hardwood Floors, Eat-in Kitchen, Pantry
- Flooring: Hardwood
- Windows: Windows Thermal, Wood Frames, Wood Work Stained
- Has basement: No
- Attic: Access Only
- Number of fireplaces: 1
- Fireplace features: Gas Log, Gas Starter, Great Room
Interior area
- Total structure area: 3,100
- Total interior livable area: 3,100 sqft
- Finished area below ground: 0
Property
Parking
- Total spaces: 3
- Parking features: Attached, Concrete, Garage Door Opener, Side Load Garage
- Attached garage spaces: 3
- Details: Garage Parking Other(Finished Garage, Garage Door Opener, Service Door)
Features
- Levels: One and One Half
- Stories: 1
- Patio & porch: Covered, Patio, Screened
- Exterior features: Sprinkler System
- Fencing: Fence Full Rear
Lot
- Size: 0.34 Acres
- Features: Curbs, Sidewalks, Storm Sewer, Suburb, Mature Trees
Details
- Parcel number: 491510119027000300
Construction
Type & style
- Home type: SingleFamily
- Architectural style: Ranch
- Property subtype: Residential, Single Family Residence
Materials
- Brick
- Foundation: Block
Condition
- New construction: No
- Year built: 2003
Utilities & green energy
- Water: Municipal/City
- Utilities for property: Electricity Connected, Sewer Connected, Water Connected
Community & HOA
Community
- Features: Fishing
- Security: Security Alarm Paid
- Subdivision: Grey Fox Woods
HOA
- Has HOA: Yes
- Services included: Association Builder Controls, Maintenance, Snow Removal
- HOA fee: $240 annually
Location
- Region: Indianapolis
Financial & listing details
- Price per square foot: $145/sqft
- Tax assessed value: $493,200
- Annual tax amount: $3,326
- Date on market: 9/15/2023
- Cumulative days on market: 36 days
- Electric utility on property: Yes
Price history
| Date | Event | Price |
|---|---|---|
| 11/16/2023 | Sold | $450,000-5.3%$145/sqft |
Source:  MIBOR as distributed by MLS GRID #21943444 Report a problem MIBOR as distributed by MLS GRID #21943444 Report a problem | ||
| 10/20/2023 | Pending sale | $475,000$153/sqft |
Source: MIBOR as distributed by MLS GRID #21943444 Report a problem | ||
| 10/6/2023 | Price change | $475,000-5%$153/sqft |
Source: MIBOR as distributed by MLS GRID #21943444 Report a problem | ||
| 9/15/2023 | Listed for sale | $499,900+72.4%$161/sqft |
Source: MIBOR as distributed by MLS GRID #21943444 Report a problem | ||
| 3/16/2009 | Sold | $290,000-7.9%$94/sqft |
Source: MIBOR as distributed by MLS GRID #2849807 Report a problem | ||
| 8/28/2008 | Listed for sale | $314,900$102/sqft |
Source: Number1Expert #2849807 Report a problem | ||
Public tax history
| Year | Property taxes | Tax assessment |
|---|---|---|
| 2025 | $3,966 +14.5% | $493,200 +24.4% |
| 2024 | $3,464 -2% | $396,600 +14.5% |
| 2023 | $3,535 +6.3% | $346,400 -2% |
| 2022 | $3,326 +2.7% | $353,500 +6.3% |
| 2021 | $3,240 +16.8% | $332,600 +2.7% |
| 2020 | $2,774 +0.5% | $324,000 +16.8% |
| 2019 | $2,760 +1.9% | $277,400 +0.5% |
| 2018 | $2,709 -3% | $276,000 +3.1% |
| 2017 | $2,793 -0.6% | $267,700 +0.6% |
| 2016 | $2,809 -1% | $266,000 -6.2% |
| 2014 | $2,836 +2.4% | $283,600 |
| 2013 | $2,769 | $283,600 +2.4% |
| 2012 | $2,769 | $276,900 -6.4% |
| 2011 | -- | $295,800 |
| 2010 | $2,958 0% | $295,800 |
| 2009 | $2,958 | $295,800 -4.7% |
| 2007 | -- | $310,400 -0.7% |
| 2006 | -- | $312,500 +27.1% |
| 2005 | -- | $245,800 |
Find assessor info on the county website
Neighborhood: South Emerson
Nearby homes
- $549,9005 bd3 ba3.7k sqft5347 Sampson Dr, Indianapolis, IN 46237Sold
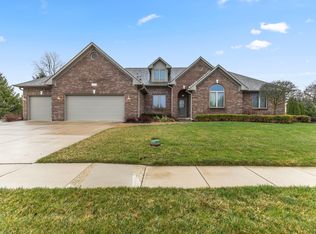
- $459,9003 bd3 ba2.6k sqft6311 Simien Rd, Indianapolis, IN 46237Sold
- $357,9003 bd1 ba1.9k sqft5338 Sampson Dr, Indianapolis, IN 46237Off Market
- $651,9005 bd4 ba4.9k sqft5340 Chico Grey Dr, Indianapolis, IN 46237Off Market
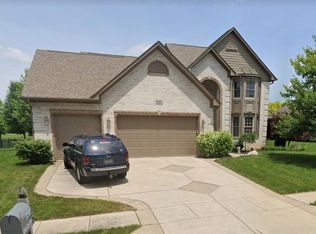
- $482,1004 bd3 ba3.5k sqft5357 Sampson Dr, Indianapolis, IN 46237Off Market
- $479,0004 bd3 ba3.9k sqft5330 Chico Grey Dr, Indianapolis, IN 46237Off Market
- $448,2004 bd2 ba2.1k sqft6245 Simien Rd, Indianapolis, IN 46237Off Market
- $550,0003 bd4 ba3.9k sqft5350 Chico Grey Dr, Indianapolis, IN 46237Sold
Nearby schools
GreatSchools rating
- 5/10Bunker Hill Elementary SchoolGrades: K-3Distance: 1.4 mi
- 7/10Franklin Central Junior HighGrades: 7-8Distance: 5.1 mi
- 9/10Franklin Central High SchoolGrades: 9-12Distance: 3.3 mi
Schools provided by the listing agent
- Middle: Franklin Central Junior High
Source: MIBOR as distributed by MLS GRID. This data may not be complete. We recommend contacting the local school district to confirm school assignments for this home.
Get a cash offer in 3 minutes
Find out how much your home could sell for in as little as 3 minutes with a no-obligation cash offer.
Estimated market value
$492,100
Get a cash offer in 3 minutes
Find out how much your home could sell for in as little as 3 minutes with a no-obligation cash offer.
Estimated market value
$492,100
- Indiana
- Marion County
- Indianapolis
- 46237
- South Emerson
- 5337 Sampson Dr