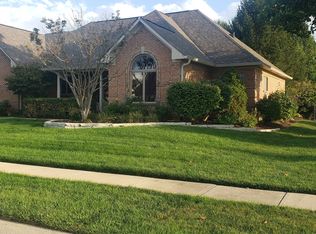
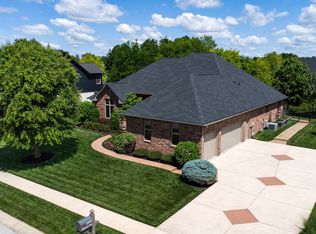
Wow! What a stunning home in Grey Fox Woods! This 5-bedroom, 3-bathroom gem offers around 3700 square feet of open-concept living space. It's an all-brick ranch style with a basement like no other. This basement is lit with natural sunlight! The home is beautifully maintained and loved, featuring a spacious backyard perfect for family gatherings and play. The lot is adorned with beautiful plants and landscaping, adding to its charm. You'll adore the patio right off the kitchen, ideal for morning coffee or a quiet evening. Inside, the dining room and kitchen boast of engineered hardwood floors, while the posts, woodwork and crown moldings add a touch of elegance. The gourmet kitchen is equipped with a center island, breakfast bar, beautiful cabinets, and granite countertops. Downstairs consists of a large living area, kitchenette, and 3 great sized bedrooms, all with their own egress windows (rare find). Basement also features 2 bonus rooms, great for office or gym. The entire basement is riddled with natural light. Recent upgrades include a new roof (2024). Plus, the home features a 3-car attached garage, fenced in yard with rot iron fence. This property is ready to make memories with you and your family!
Sold
$549,900
5347 Sampson Dr, Indianapolis, IN 46237
5beds
3,776sqft
Residential, Single Family Residence
Built in 2006
0.31 Acres Lot
$562,500 Zestimate®
$146/sqft
$2,896 Estimated rent
Home value
$562,500
$512,000 - $613,000
$2,896/mo
Zestimate® history
Owner options
List your home for rent
$2,896/mo
Rent Zestimate®
Find your next renter with Zillow Rental Manager. Plus, with online applications, you can quickly screen prospective tenants – for free.
$2,896/mo
Rent Zestimate®
Refinance and save
$3,890/mo
Est. payment
Refinancing to a lower rate could help reduce your monthly payments and save thousands over the life of the loan.
$3,890/mo
Est. payment
Explore your selling options
Work with a Zillow partner agent
Leverage their expertise and Zillow's premium Showcase listings to get your home seen by more buyers.
Get startedList with your own agent
Get your home in front of millions of buyers by listing it on Zillow.
Learn how to do itSell it yourself
Take full control of how buyers see your home on Zillow by listing For Sale by Owner (FSBO).
List your homeWhat's special
All-brick ranch styleFenced in yardRot iron fenceEgress windowsOpen-concept living spaceBonus roomsGranite countertops
Zillow last checked:
Listing updated:
Listed by:
Jeremiah Mattingly 317-496-9170,
House to Home Realty Solutions
Bought with:
Valerie Edwards - Perry
CENTURY 21 Scheetz
Source: MIBOR as distributed by MLS GRID,MLS#: 22039943
Facts & features
Interior
Bedrooms & bathrooms
- Bedrooms: 5
- Bathrooms: 3
- Full bathrooms: 3
- Main level bathrooms: 2
- Main level bedrooms: 2
Primary bedroom
- Features: Carpet
- Level: Main
- Area: 221 Square Feet
- Dimensions: 17x13
Bedroom 2
- Features: Carpet
- Level: Main
- Area: 143 Square Feet
- Dimensions: 13x11
Bedroom 3
- Features: Carpet
- Level: Basement
- Area: 169 Square Feet
- Dimensions: 13x13
Bedroom 4
- Features: Carpet
- Level: Basement
- Area: 156 Square Feet
- Dimensions: 13x12
Bedroom 5
- Features: Carpet
- Level: Basement
- Area: 156 Square Feet
- Dimensions: 13x12
Bonus room
- Features: Carpet
- Level: Basement
- Area: 99 Square Feet
- Dimensions: 11x9
Bonus room
- Features: Carpet
- Level: Basement
- Area: 110 Square Feet
- Dimensions: 11x10
Dining room
- Features: Engineered Hardwood
- Level: Main
- Area: 192 Square Feet
- Dimensions: 16x12
Family room
- Features: Carpet
- Level: Basement
- Area: 589 Square Feet
- Dimensions: 31x19
Kitchen
- Features: Engineered Hardwood
- Level: Main
- Area: 272 Square Feet
- Dimensions: 17x16
Laundry
- Features: Engineered Hardwood
- Level: Main
- Area: 99 Square Feet
- Dimensions: 11x9
Living room
- Features: Carpet
- Level: Main
- Area: 320 Square Feet
- Dimensions: 20x16
Heating
- Electric, Forced Air
Appliances
- Included: Dishwasher, Dryer, Electric Water Heater, Disposal, Kitchen Exhaust, Microwave, Electric Oven, Refrigerator, Trash Compactor, Washer, Water Softener Owned
Features
- Attic Access, Double Vanity, Breakfast Bar, Tray Ceiling(s), Ceiling Fan(s), Pantry, Supplemental Storage, Walk-In Closet(s)
- Windows: Screens, Windows Thermal, Windows Vinyl, WoodWorkStain/Painted
- Basement: Ceiling - 9+ feet,Daylight,Egress Window(s),Finished,Finished Ceiling,Finished Walls,Full,Interior Entry
- Attic: Access Only
Interior area
- Total structure area: 3,776
- Total interior livable area: 3,776 sqft
- Finished area below ground: 1,888
Property
Parking
- Total spaces: 3
- Parking features: Attached
- Attached garage spaces: 3
Features
- Levels: One
- Stories: 1
- Patio & porch: Porch
Lot
- Size: 0.31 Acres
Details
- Parcel number: 491510115038000300
- Horse amenities: None
Construction
Type & style
- Home type: SingleFamily
- Architectural style: Ranch
- Property subtype: Residential, Single Family Residence
Materials
- Brick
- Foundation: Concrete Perimeter
Condition
- New construction: No
- Year built: 2006
Utilities & green energy
- Electric: 200+ Amp Service
- Water: Municipal/City
- Utilities for property: Electricity Connected, Sewer Connected, Water Connected
Community & HOA
Community
- Subdivision: Grey Fox Commons
HOA
- Has HOA: Yes
- HOA fee: $240 annually
- HOA phone: 317-716-2484
Location
- Region: Indianapolis
Financial & listing details
- Price per square foot: $146/sqft
- Tax assessed value: $471,500
- Annual tax amount: $3,574
- Date on market: 5/20/2025
- Cumulative days on market: 3 days
- Electric utility on property: Yes
Price history
| Date | Event | Price |
|---|---|---|
| 6/24/2025 | Sold | $549,900$146/sqft |
Source:  MIBOR as distributed by MLS GRID #22039943 Report a problem MIBOR as distributed by MLS GRID #22039943 Report a problem | ||
| 5/22/2025 | Pending sale | $549,900$146/sqft |
Source: MIBOR as distributed by MLS GRID #22039943 Report a problem | ||
| 5/20/2025 | Listed for sale | $549,900$146/sqft |
Source: MIBOR as distributed by MLS GRID #22039943 Report a problem | ||
Public tax history
| Year | Property taxes | Tax assessment |
|---|---|---|
| 2025 | $3,780 +6.8% | $471,500 +24.7% |
| 2024 | $3,539 -1% | $378,000 +6.8% |
| 2023 | $3,574 +6.7% | $353,900 -1% |
| 2022 | $3,349 +2.8% | $357,400 +6.7% |
| 2021 | $3,259 +5% | $334,900 +2.8% |
| 2020 | $3,105 +0.4% | $325,900 +5% |
| 2019 | $3,093 +2.9% | $310,500 +0.4% |
| 2018 | $3,007 -3.2% | $309,300 +4% |
| 2017 | $3,107 -2.3% | $297,500 -0.9% |
| 2016 | $3,179 -0.7% | $300,300 -6.2% |
| 2014 | $3,203 +1.5% | $320,300 |
| 2013 | $3,157 | $320,300 +1.5% |
| 2012 | $3,157 | $315,700 +5.2% |
| 2011 | -- | $300,100 |
| 2010 | $3,001 | $300,100 |
| 2009 | $3,001 | $300,100 +42.1% |
| 2007 | -- | $211,200 |
Find assessor info on the county website
Neighborhood: South Emerson
Nearby homes
- $465,6004 bd3 ba3.5k sqft5357 Sampson Dr, Indianapolis, IN 46237Off Market
- $450,0004 bd4 ba3.1k sqft5337 Sampson Dr, Indianapolis, IN 46237Sold
- $370,0003 bd2 ba2.1k sqft5348 Sampson Dr, Indianapolis, IN 46237Off Market
- $550,0003 bd4 ba3.9k sqft5350 Chico Grey Dr, Indianapolis, IN 46237Sold
- $381,0003 bd2 ba1.9k sqft5405 Sampson Dr, Indianapolis, IN 46237Off Market
- $344,2003 bd1 ba1.9k sqft5338 Sampson Dr, Indianapolis, IN 46237Off Market
- $566,4004 bd2 ba4k sqft5360 Chico Grey Dr, Indianapolis, IN 46237Off Market
- $560,6005 bd2 ba2.2k sqft5358 Sampson Dr, Indianapolis, IN 46237Off Market
Nearby schools
GreatSchools rating
- 8/10Bunker Hill Elementary SchoolGrades: K-3Distance: 1.4 mi
- 5/10Franklin Central Junior HighGrades: 7-8Distance: 5.1 mi
- 7/10Franklin Central High SchoolGrades: 9-12Distance: 3.3 mi
Schools provided by the listing agent
- Elementary: Bunker Hill Elementary School
- Middle: Franklin Central Junior High
- High: Franklin Central High School
Source: MIBOR as distributed by MLS GRID. This data may not be complete. We recommend contacting the local school district to confirm school assignments for this home.
Get a cash offer in 3 minutes
Find out how much your home could sell for in as little as 3 minutes with a no-obligation cash offer.
Estimated market value
$562,500
Get a cash offer in 3 minutes
Find out how much your home could sell for in as little as 3 minutes with a no-obligation cash offer.
Estimated market value
$562,500
- Indiana
- Marion County
- Indianapolis
- 46237
- South Emerson
- 5347 Sampson Dr
