Please email regarding this listing, no calls
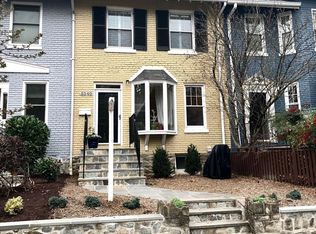
Welcome to a residence where classic Chevy Chase charm meets a fresh, modern aesthetic. This beautifully renovated home at 5338 41st St NW offers a seamless blend of sophisticated design and everyday comfort. From the moment you step inside, the bright, airy atmosphere and high-end finishes signal that no detail was overlooked in its transformation.
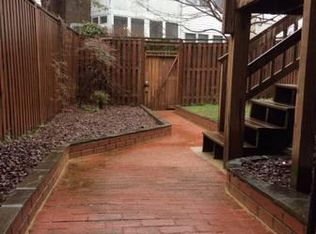
The heart of the home flows effortlessly toward the rear, where a spacious deck awaits perfect for morning coffee or hosting evening gatherings under the stars. This outdoor retreat overlooks a private, fenced yard, offering a rare sense of seclusion in the city.
With three generous bedrooms and three stylishly appointed bathrooms, the layout is both functional and flexible. The finished lower level adds a significant layer of versatility, providing the ideal space for a media lounge, a home gym, or a secluded home office.
Located just moments from the vibrant shops, cafes, and dining of the Connecticut Avenue corridor, this home puts the best of DC living right at your doorstep. It's a turnkey opportunity to enjoy a polished, contemporary lifestyle in one of the city's most sought-after neighborhoods.
Townhouse for rent
$6,500/moFees may apply
5338 41st St NW, Washington, DC 20015
4beds
1,918sqft
Price may not include required fees and charges. Price shown reflects the lease term provided. Learn more|
Townhouse
Available now
No pets
Air conditioner, central air
In unit laundry
Central, heat pump
What's special
- 49 days |
- -- |
- -- |
Zillow last checked:
Listing updated:
District law requires that a housing provider state that the housing provider will not refuse to rent a rental unit to a person because the person will provide the rental payment, in whole or in part, through a voucher for rental housing assistance provided by the District or federal government.
Travel times

Let’s turn your rent into credit progress
Build credit history with every on-time payment and get credit for the payment you’re already making.
Facts & features
Interior
Bedrooms & bathrooms
- Bedrooms: 4
- Bathrooms: 4
- Full bathrooms: 4
Heating
- Central, Heat Pump
Cooling
- Air Conditioner, Central Air
Appliances
- Included: Dishwasher, Dryer, Microwave Oven, Oven, Refrigerator, Washer
- Laundry: In Unit
Features
- Flooring: Hardwood
Interior area
- Total interior livable area: 1,918 sqft
Property
Parking
- Details: Contact manager
Features
- Patio & porch: Patio
Details
- Parcel number: 17420045
Construction
Type & style
- Home type: Townhouse
- Property subtype: Townhouse
Building
Management
- Pets allowed: No
Community & HOA
Location
- Region: Washington
Financial & listing details
- Lease term: 1 Year
Price history
| Date | Event | Price |
|---|---|---|
| 7/31/2026 | Price change | $6,500-4.4%$3/sqft |
Source: Zillow Rentals Report a problem | ||
| 7/2/2026 | Price change | $6,800-2.9%$4/sqft |
Source: Zillow Rentals Report a problem | ||
| 7/1/2026 | Listed for rent | $7,000$4/sqft |
Source: Zillow Rentals Report a problem | ||
| 6/19/2013 | Sold | $751,001+9%$392/sqft |
Source: Agent Provided Report a problem | ||
| 4/21/2013 | Listed for sale | $689,000$359/sqft |
Source: Coldwell Banker Residential Brokerage - Dupont #DC8059115 Report a problem | ||
Neighborhood: Friendship Heights
Nearby schools
GreatSchools rating
- 9/10Janney Elementary SchoolGrades: PK-5Distance: 0.9 mi
- 10/10Deal Middle SchoolGrades: 6-8Distance: 0.6 mi
- 7/10Jackson-Reed High SchoolGrades: 9-12Distance: 0.8 mi