Skip main navigation
Off market
  • $567,800

    5338 E Dorado Ave, Post Falls, ID 83854

    3beds
    1,837sqft
    Single Family Residence
    Built in ----
    -- sqft lot
    $567,800 Zestimate®
    $309/sqft
    $2,753 Estimated rent

    Home value

    $567,800

    $534,000 - $602,000

    $2,753/mo

    Zestimate® history
    Loading
    Loading...

    Owner options

    List your home for rent

    $2,753/mo

    Rent Zestimate®

    Find your next renter with Zillow Rental Manager. Plus, with online applications, you can quickly screen prospective tenants – for free.

    Learn more

    $2,753/mo

    Rent Zestimate®

    Refinance and save

    $3,258/mo

    Est. payment

    Refinancing to a lower rate could help reduce your monthly payments and save thousands over the life of the loan.

    See today's rates

    $3,258/mo

    Est. payment

    Explore your selling options

    Work with a Zillow partner agent

    Leverage their expertise and Zillow's premium Showcase listings to get your home seen by more buyers.

    Get started

    List with your own agent

    Get your home in front of millions of buyers by listing it on Zillow.

    Learn how to do it

    Sell it yourself

    Take full control of how buyers see your home on Zillow by listing For Sale by Owner (FSBO).

    List your home

    What's special

    Thoughtful split-bedroom floor planModern convenienceSpacious and functional layoutGreat natural lightTwo additional bedroomsCovered patioLarge fenced in backyard

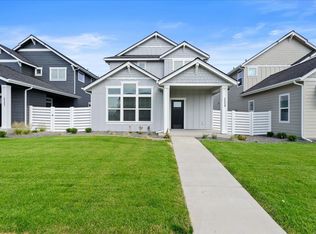
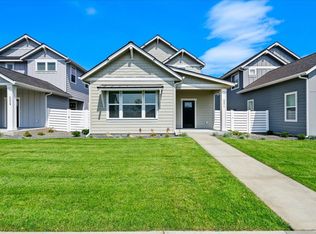
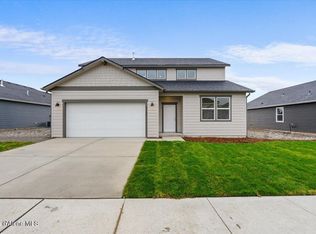
    This beautifully designed 3-bedroom, 2 bathroom home offers a spacious and functional layout with modern convenience and comfortable living areas throughout. The open-concept living room, dining area, and kitchen create a bright central gathering space with large windows that bring in natural light. The kitchen flows seamlessly into the dining area and includes a large walk-in pantry, providing excellent storage for groceries and kitchen essentials. A separate laundry room is conveniently located near the garage entry. The primary suite is privately located and features a spacious bedroom, a walk-in closet, and an attached bathroom. Two additional bedrooms and a second full bathroom provide flexible space for guests, a home office, or additional living needs. Additional features include: Open concept living room and dining area Spacious walk-in pantry Primary bedroom with walk-in closet Dedicated laundry room with washer and dryer included Attached 2-car garage with storage racks Thoughtful split-bedroom floor plan Great storage throughout the home Covered Patio Large fenced in backyard Highly desirable neighborhood with walking trails and parks - easy access to I90 This home offers a comfortable layout, great natural light, and plenty of space for everyday living. Tenants are responsible for all utilities, front and backyard landscaping. Pet's based on owner approval (2 pets maximum) with a non-refundable pet deposit and monthly pet rent. -One-year lease required -Tenants are responsible for all utilities -Tenants are responsible for maintaining landscaping in both the front and the backyard -Pets allowed, subject to owner approval with a non-refundable fee and a monthly pet rent

    This property is off market, which means it's not currently listed for sale or rent on Zillow. This may be different from what's available on other websites or public sources.

    Zillow last checked:

    Listing updated:

    Source: Zillow Rentals

    Facts & features

    Interior

    Bedrooms & bathrooms
    • Bedrooms: 3
    • Bathrooms: 2
    • Full bathrooms: 2
    Heating
    • Forced Air
    Cooling
    • Central Air
    Appliances
    • Included: Dishwasher, Dryer, Freezer, Microwave, Oven, Refrigerator, Washer
    • Laundry: In Unit
    Features
    • Walk In Closet
    • Flooring: Carpet, Hardwood
    Interior area
    • Total interior livable area: 1,837 sqft

    Property

    Parking
    • Parking features: Attached
    • Has attached garage: Yes
    • Details: Contact manager
    Features
    • Patio & porch: Patio
    • Exterior features: Heating system: Forced Air, Lawn, No Utilities included in rent, Walk In Closet
    Details
    • Parcel number: PL7810520010

    Construction

    Type & style
    • Home type: SingleFamily
    • Property subtype: Single Family Residence

    Community & HOA

    Community
    • Deposit fee: $2,850
    Location
    • Region: Post Falls

    Financial & listing details

    • Price per square foot: $309/sqft
    • Tax assessed value: $165,000
    • Annual tax amount: $959
    • Date on market: 3/10/2026
    • Date available: 04/01/2026
    • Lease term: 1 Year

    Price history

    DateEventPrice
    3/18/2026Listing removed$2,850$2/sqft
    Source: Zillow Rentals Report a problem
    3/10/2026Listed for rent$2,850$2/sqft
    Source: Zillow Rentals Report a problem
    5/27/2025Listing removed$537,450$293/sqft
    Source: Coeur d'Alene MLS #25-3992 Report a problem
    4/28/2025Listed for sale$537,450$293/sqft
    Source: Coeur d'Alene MLS #25-3992 Report a problem

    Public tax history

    YearProperty taxesTax assessment
    2025$959 +18.7%$165,000 +24.5%
    2024$808 $132,525
    Find assessor info on the county website

    Neighborhood: 83854

    Nearby schools

    GreatSchools rating
    Get pre-qualified for a loan
    At Zillow Home Loans, we can pre-qualify you in as little as 5 minutes with no impact to your credit score.

    An equal housing lender. NMLS #10287.

    Sell for more on Zillow
    Get a Zillow Showcase℠ listing at no additional cost and you could sell for .
    $567,800
    2% more
    +$11,356
    With Zillow Showcase(estimated)
    $579,156