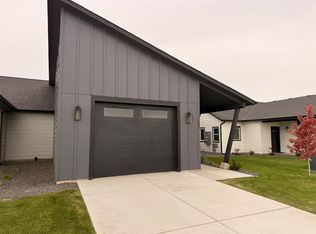
This beautiful 4-bedroom, 3-bathroom, 2,334 sq ft, home features a spacious layout perfect for living and entertaining. The inviting entry porch leads into a bright, open living room with vaulted ceilings. A modern kitchen and dining area provide ample space for meals and gatherings. Downstairs, a full guest room with a private bathroom offers convenience and privacy. Upstairs, three additional bedrooms, including a luxurious primary suite, are complemented by a versatile loft space. The rear porch overlooks a landscaped backyard, ideal for outdoor relaxation. High-quality finishes and thoughtful design touches throughout make this house a perfect place to call home.
Echelon Village offers an exceptional lifestyle with modern features, including Frigidaire appliances, a full-size washer and dryer, soaring nine-foot ceilings, and centralized air and heating. With all landscaping and maintenance taken care of, you'll have more time to focus on what truly matters.
Take a 3D Tour Here
Townhouse for rent
Townhouse
Available now
Cats, dogs OK
Air conditioner
In unit laundry
Attached garage parking
Natural gas
What's special
Inviting entry porchVersatile loft spaceFull-size washer and dryerCentralized air and heatingFrigidaire appliancesSoaring nine-foot ceilingsLuxurious primary suite
- 67 days |
- -- |
- -- |
Zillow last checked:
Listing updated:
Travel times

Let’s turn your rent into credit progress
Build credit history with every on-time payment and get credit for the payment you’re already making.
Facts & features
Interior
Bedrooms & bathrooms
- Bedrooms: 4
- Bathrooms: 3
- Full bathrooms: 3
Heating
- Natural Gas
Cooling
- Air Conditioner
Appliances
- Included: Dishwasher, Dryer, Microwave Oven, Refrigerator, Stove, Washer
- Laundry: In Unit
Features
- Ceiling Fan(s), Pantry, Vaulted Ceiling(s)
Interior area
- Total interior livable area: 2,334 sqft
Video & virtual tour
Property
Parking
- Parking features: Attached, Garage
- Has attached garage: Yes
- Details: Contact manager
Features
- Patio & porch: Patio
- Exterior features: 24 Hour Maintenance, Low Maintenance Landscaping, Modern Kitchens, No Maintenance Landscaping, Onsite Maintenance, Quartz Countertops, Upstairs Loft, Walk In Closets
Details
- Additional structures: Garage(s)
- Parcel number: PL7810500030
Construction
Type & style
- Home type: Townhouse
- Property subtype: Townhouse
Building
Management
- Pets allowed: Yes
Community & HOA
Community
- Features: Park
Location
- Region: Post Falls
Financial & listing details
- Lease term: Contact For Details
Nearby apartments for rent


Price history
| Date | Event | Price |
|---|---|---|
| 11/4/2026 | Price change | $3,065-16%$1/sqft |
Source: Zillow Rentals Report a problem | ||
| 9/15/2026 | Listed for rent | $3,650+21.7%$2/sqft |
Source: Zillow Rentals Report a problem | ||
| 10/2/2025 | Listing removed | $3,000$1/sqft |
Source: Zillow Rentals Report a problem | ||
| 9/26/2025 | Listed for rent | $3,000$1/sqft |
Source: Zillow Rentals Report a problem | ||
| 9/26/2025 | Listing removed | $3,000$1/sqft |
Source: Zillow Rentals Report a problem | ||
| 9/11/2025 | Listed for rent | $3,000+1.7%$1/sqft |
Source: Zillow Rentals Report a problem | ||
| 4/24/2025 | Listing removed | $2,950$1/sqft |
Source: Zillow Rentals Report a problem | ||
| 4/22/2025 | Listed for rent | $2,950$1/sqft |
Source: Zillow Rentals Report a problem | ||
| 4/22/2025 | Listing removed | $2,950$1/sqft |
Source: Zillow Rentals Report a problem | ||
| 3/21/2025 | Price change | $2,950-4.8%$1/sqft |
Source: Zillow Rentals Report a problem | ||
| 12/12/2024 | Listed for rent | $3,100$1/sqft |
Source: Zillow Rentals Report a problem | ||