Skip main navigation
Off market
  • $197,000

    5338 Lakewood Ter, Imperial, MO 63052

    2beds
    1,128sqft
    SingleFamily
    Built in 2004
    3,920 Square Feet Lot
    $197,000 Zestimate®
    $175/sqft
    $1,583 Estimated rent

    Home value

    $197,000

    $185,000 - $209,000

    $1,583/mo

    Zestimate® history
    Loading
    Loading...

    Owner options

    List your home for rent

    $1,583/mo

    Rent Zestimate®

    Find your next renter with Zillow Rental Manager. Plus, with online applications, you can quickly screen prospective tenants – for free.

    Learn more

    $1,583/mo

    Rent Zestimate®

    Refinance and save

    $1,424/mo

    Est. payment

    Refinancing to a lower rate could help reduce your monthly payments and save thousands over the life of the loan.

    See today's rates

    $1,424/mo

    Est. payment

    Explore your selling options

    Work with a Zillow partner agent

    Leverage their expertise and Zillow's premium Showcase listings to get your home seen by more buyers.

    Get started

    List with your own agent

    Get your home in front of millions of buyers by listing it on Zillow.

    Learn how to do it

    Sell it yourself

    Take full control of how buyers see your home on Zillow by listing For Sale by Owner (FSBO).

    List your home

    What's special

    Patio

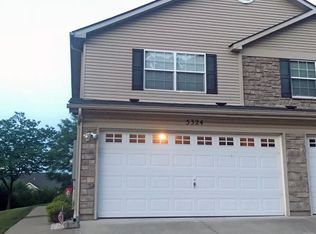
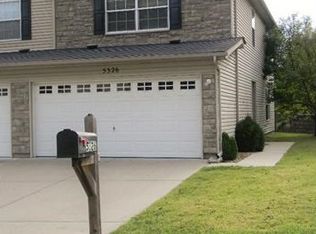
    Welcome to this adorable townhome located in the desirable Ridgeview Estates with affordable condo fees! Shows beautifully, and is awaiting its new owner! Step inside to your open, & inviting living space with eat in kitchen. Cook in your beautiful custom kitchen complete with upgraded 42 inch white custom cabinetry, with breakfast bar, and a set of complimentary appliances to remain for your cooking pleasures. Relax on your large patio that backs to peaceful wooded common ground with a semi private backyard. Features include main floor laundry, and half bath. Upper level provides large bedrooms with new carpeting throughout! You will never fight over closet space again, the master has 2 large closets, and one of them is a walk in! Full bath upstairs is accessible from the hall and from your master suite as well! Attached 1 car garage ideal for all seasons. Conveniently located near HWY 55, shopping, restaurants and more. Don't miss out on this MUST SEE HOME, call for your showing.

    This property is off market, which means it's not currently listed for sale or rent on Zillow. This may be different from what's available on other websites or public sources.

    Facts & features

    Interior

    Bedrooms & bathrooms
    • Bedrooms: 2
    • Bathrooms: 2
    • Full bathrooms: 1
    • 1/2 bathrooms: 1
    • Main level bathrooms: 1
    Heating
    • Forced air, Electric
    Cooling
    • Central
    Appliances
    • Included: Dishwasher, Microwave
    • Laundry: Main Level, Private Laundry Hkup, Private Laundry
    Features
    • Walk-In Closet(s), Entrance Foyer, Open Floorplan, Some Window Treatmnt, 9' Ceilings
    • Doors: 6 Panel Door(s), Sliding Glass Doors
    • Windows: Insulated Windows, Some Window Treatmnt
    • Basement: Slab
    Interior area
    • Structure area source: County Records
    • Total interior livable area: 1,128 sqft

    Property

    Parking
    • Total spaces: 1
    • Parking features: Open, Off-street, Garage
    • Details: Off Street, Additional Parking
    Features
    • Exterior features: Vinyl
    • Fencing: Partial
    Lot
    • Size: 3,920 Square Feet
    • Features: Streetlights, Backs to Trees/Woods, Backs to Comm. Grnd, Partial Fencing
    Details
    • Parcel number: 0930070100103246
    • Special conditions: Sale

    Construction

    Type & style
    • Home type: SingleFamily
    • Architectural style: Two Story
    Materials
    • Frame
    • Foundation: Slab
    Condition
    • Year built: 2004

    Utilities & green energy

    • Sewer: Public
    • Water: Public

    Community & HOA

    Community
    • Security: Smoke Detector(s)
    HOA
    • Has HOA: Yes
    • Services included: Snow Removal, Trash
    • HOA fee: $125 monthly
    Location
    • Region: Imperial

    Financial & listing details

    • Price per square foot: $175/sqft
    • Tax assessed value: $127,200
    • Annual tax amount: $1,808

    Price history

    DateEventPrice
    8/30/2021Sold--
    Source: MARIS #21046720 Report a problem
    8/4/2021Contingent$129,900$115/sqft
    Source: MARIS #21046720 Report a problem
    8/2/2021Price change$129,900-3.8%$115/sqft
    Source: MARIS #21046720 Report a problem
    7/23/2021Listed for sale$135,000+3.9%$120/sqft
    Source: MARIS #21046720 Report a problem
    8/20/2020Listing removed$129,900$115/sqft
    Source: Realty Executives St. Louis #20055632 Report a problem
    8/9/2020Listed for sale$129,900+13.1%$115/sqft
    Source: Realty Executives of St. Louis #20055632 Report a problem
    10/31/2017Sold--
    Source: MARIS #17063023 Report a problem
    9/25/2017Pending sale$114,900$102/sqft
    Source: Realty Executives Premiere #17063023 Report a problem
    9/2/2017Listed for sale$114,900$102/sqft
    Source: Realty Executives Premiere #17063023 Report a problem
    8/17/2017Pending sale$114,900$102/sqft
    Source: Realty Executives Premiere #17063023 Report a problem
    8/10/2017Listed for sale$114,900+52.7%$102/sqft
    Source: Realty Executives Premiere #17063023 Report a problem
    2/1/2013Sold--
    Source: Public Record Report a problem
    11/7/2012Listed for sale$75,240$67/sqft
    Source: REO Xpress, LLC #12062724 Report a problem
    8/1/2012Sold--
    Source: Public Record Report a problem

    Public tax history

    YearProperty taxesTax assessment
    2025$1,808 +5%$24,200 +7.6%
    2024$1,722 +0.6%$22,500
    2023$1,711 +0.1%$22,500
    2022$1,709 -0.1%$22,500
    2021$1,711 +11.6%$22,500 +13.6%
    2020$1,533 -0.2%$19,800
    2019$1,536 $19,800
    2018$1,536 +5%$19,800
    2017$1,463 $19,800 +8.2%
    2016$1,463 +16.1%$18,300
    2015$1,260 $18,300 +0.5%
    2013$1,260 $18,200 +8.3%
    2005-- $16,800
    Find assessor info on the county website

    Neighborhood: 63052

    Nearby schools

    GreatSchools rating
    Schools provided by the listing agent
    • Elementary: Windsor Elem/Windsor Inter
    • Middle: Windsor Middle
    • High: Windsor High
    • District: Windsor C-1

    Source: The MLS. This data may not be complete. We recommend contacting the local school district to confirm school assignments for this home.

    Get a cash offer in 3 minutes
    Find out how much your home could sell for in as little as 3 minutes with a no-obligation cash offer.
    Estimated market value
    $197,000
    Get a cash offer in 3 minutes
    Find out how much your home could sell for in as little as 3 minutes with a no-obligation cash offer.
    Estimated market value
    $197,000