5338 Mirasol Manor Way where you open the door to your dream home! Wanting 4 beds/3.5 baths where all bedrooms are spacious and have large walk-in closets? Want easy living with main floor laundry/mudroom, large finished walk-out basement, & 3 car oversized garage? Where there is ample entertainment space with an open main level & private formal dining room? Where you'll be able to host all those holiday gatherings and summertime activities? Where there is a well-appointed deck overlooking the neighborhood and common ground? Where there is an outdoor wonderland protected under the deck including upgraded kitchen, bar, and gas firepit? Where upgrades are too numerous to name them all? Here are some of them: newer roof; garage doors; and newer carpeting. To boot the neighborhood offers all the amenities without the responsibilities! Community pool, covered picnic tables, & tennis courts. Don’t delay, the sooner you see it, the sooner you will realize that this is your dream home and make a reality! Showings begin on Friday, October 24th and open house on Sunday, October 26th from 1 to 3.
Closed
Listed by: RE/MAX Results • Marty J Ribaudo • Contact: 314-966-0300
Bought with: Keller Williams Realty St. Louis
Price Unknown
5338 Mirasol Manor Way, Eureka, MO 63025
4beds
3,693sqft
Single Family Residence
Built in 2009
8,276 Square Feet Lot
$510,600 Zestimate®
$--/sqft
$3,560 Estimated rent
Home value
$510,600
$454,000 - $577,000
$3,560/mo
Zestimate® history
Owner options
List your home for rent
$3,560/mo
Rent Zestimate®
Find your next renter with Zillow Rental Manager. Plus, with online applications, you can quickly screen prospective tenants – for free.
$3,560/mo
Rent Zestimate®
Refinance and save
$550/mo
Est. payment
Refinancing to a lower rate could help reduce your monthly payments and save thousands over the life of the loan.
$550/mo
Est. payment
Explore your selling options
Work with a Zillow partner agent
Leverage their expertise and Zillow's premium Showcase listings to get your home seen by more buyers.
Get startedList with your own agent
Get your home in front of millions of buyers by listing it on Zillow.
Learn how to do itSell it yourself
Take full control of how buyers see your home on Zillow by listing For Sale by Owner (FSBO).
List your homeWhat's special
Large walk-in closetsAmple entertainment spaceGas firepitOpen main levelPrivate formal dining roomLarge finished walk-out basementWell-appointed deck
Zillow last checked:
Listing updated:
Listed by:
Marty J Ribaudo 314-966-0300,
RE/MAX Results,
Suzanne K Sullivan 314-966-0300,
RE/MAX Results
Bought with:
Andy M Boyd, 2013038847
Keller Williams Realty St. Louis
Donny I Rose, 2020041547
Keller Williams Realty St. Louis
Source: MARIS,MLS#: 25069222 Originating MLS: St. Louis Association of REALTORS
Originating MLS: St. Louis Association of REALTORSFacts & features
Interior
Bedrooms & bathrooms
- Bedrooms: 4
- Bathrooms: 4
- Full bathrooms: 3
- 1/2 bathrooms: 1
- Main level bathrooms: 1
Primary bedroom
- Description: Oversized primary bedroom with large walk-in closet and primary bath with separate shower and tub along with double sink
- Features: Floor Covering: Carpeting
- Level: Second
- Area: 240
- Dimensions: 16x15
Bedroom 2
- Features: Floor Covering: Carpeting
- Level: Second
- Area: 180
- Dimensions: 15x12
Bedroom 4
- Features: Floor Covering: Luxury Vinyl Plank
- Level: Second
- Area: 168
- Dimensions: 14x12
Bathroom 3
- Features: Floor Covering: Luxury Vinyl Plank
- Level: Second
- Area: 130
- Dimensions: 13x10
Breakfast room
- Features: Floor Covering: Wood
- Level: Main
- Area: 140
- Dimensions: 14x10
Dining room
- Description: Private/Separate Dining
- Features: Floor Covering: Carpeting
- Level: Main
- Area: 130
- Dimensions: 10x13
Family room
- Features: Floor Covering: Wood
- Level: Main
- Area: 143
- Dimensions: 13x11
Great room
- Features: Floor Covering: Luxury Vinyl Plank
- Level: Basement
- Area: 532
- Dimensions: 38x14
Kitchen
- Description: Kitchen with SS appliances, breakfast bar, and breakfast room
- Features: Floor Covering: Wood
- Level: Main
- Area: 154
- Dimensions: 14x11
Living room
- Description: Living room offers welcoming gas fireplace, bay windows, and opens to kitchen
- Features: Floor Covering: Wood
- Level: Main
- Area: 285
- Dimensions: 19x15
Mud room
- Description: Mud room entrance through garage, washer/dryer hook ups, and connected to kitchen
- Features: Floor Covering: Ceramic Tile
- Level: Main
- Area: 50
- Dimensions: 10x5
Office
- Features: Floor Covering: Luxury Vinyl Plank
- Level: Basement
- Area: 255
- Dimensions: 17x15
Heating
- Dual Fuel/Off Peak
Cooling
- Central Air, Dual, Electric, Multi Units
Appliances
- Laundry: Main Level
Features
- Breakfast Room, Entrance Foyer, Kitchen Island, Natural Woodwork, Open Floorplan, Pantry, See Remarks, Separate Dining, Walk-In Pantry
- Doors: Panel Door(s)
- Basement: Concrete,Partially Finished,Full,Storage Space,Walk-Out Access
- Number of fireplaces: 1
- Fireplace features: Gas Log, Living Room, Masonry
Interior area
- Total structure area: 3,693
- Total interior livable area: 3,693 sqft
- Finished area above ground: 2,648
- Finished area below ground: 1,045
Property
Parking
- Total spaces: 3
- Parking features: Attached, Concrete, Direct Access, Driveway, Garage, Garage Door Opener, Garage Faces Front, Oversized, Parking Pad
- Attached garage spaces: 3
- Has uncovered spaces: Yes
Features
- Levels: Two
- Patio & porch: Covered, Deck, Patio, Porch
- Exterior features: Barbecue, Fire Pit, Gas Grill, Lighting, Outdoor Grill, Outdoor Kitchen
- Pool features: Community, In Ground, Outdoor Pool
- Has view: Yes
- View description: Neighborhood, Panoramic, Trees/Woods
Lot
- Size: 8,276 Square Feet
- Dimensions: 45/88 x 130/131
- Features: Adjoins Common Ground, Back Yard, Front Yard, Private, Views
Details
- Additional structures: Outdoor Kitchen
- Parcel number: 046.013.00002162
- Special conditions: Standard
Construction
Type & style
- Home type: SingleFamily
- Architectural style: Traditional
- Property subtype: Single Family Residence
- Attached to another structure: Yes
Materials
- Brick, Vinyl Siding
- Foundation: Concrete Perimeter
- Roof: Architectural Shingle
Condition
- Year built: 2009
Utilities & green energy
- Electric: Ameren
- Sewer: Public Sewer
- Water: Community
- Utilities for property: Cable Available, Electricity Connected, Natural Gas Connected, Phone Available, Sewer Connected, Underground Utilities, Water Connected
Community & HOA
Community
- Subdivision: Mirasol 04
HOA
- Has HOA: Yes
- Amenities included: Clubhouse, Common Ground, Pool, Recreation Facilities
- Services included: Clubhouse, Maintenance Parking/Roads, Repairs, Common Area Maintenance, Pool, Recreational Facilities, Snow Removal
- HOA fee: $550 annually
- HOA name: Mirasol
Location
- Region: Eureka
Financial & listing details
- Tax assessed value: $370,600
- Annual tax amount: $4,477
- Date on market: 10/22/2025
- Cumulative days on market: 68 days
- Listing terms: Cash,Conventional,FHA,VA Loan
- Electric utility on property: Yes
Price history
| Date | Event | Price |
|---|---|---|
| 12/29/2025 | Sold | -- |
Source:  MARIS #25069222 Report a problem MARIS #25069222 Report a problem | ||
| 10/30/2025 | Contingent | $499,900$135/sqft |
Source: MARIS #25069222 Report a problem | ||
| 10/22/2025 | Listed for sale | $499,900$135/sqft |
Source: MARIS #25069222 Report a problem | ||
Public tax history
| Year | Property taxes | Tax assessment |
|---|---|---|
| 2025 | $4,941 +10.4% | $70,500 +13.2% |
| 2024 | $4,477 -0.1% | $62,300 |
| 2023 | $4,480 -5.8% | $62,300 |
| 2022 | $4,755 +0.7% | $62,300 |
| 2021 | $4,719 +8.7% | $62,300 +13.5% |
| 2020 | $4,342 -0.6% | $54,900 |
| 2019 | $4,368 | $54,900 |
| 2018 | $4,368 +3.8% | $54,900 |
| 2017 | $4,207 | $54,900 +6.6% |
| 2016 | $4,207 +6.2% | $51,500 |
| 2015 | $3,960 | $51,500 +3.2% |
| 2013 | $3,960 | $49,900 |
Find assessor info on the county website
Neighborhood: 63025
Nearby homes
- $428,100-- bd2 ba1.3k sqft5334 Mirasol Manor Way, Eureka, MO 63025Off Market
- $489,900-- bd-- ba1.5k sqft5342 Mirasol Manor Way, Eureka, MO 63025Off Market
- $482,9004 bd4 ba2.6k sqft5330 Mirasol Manor Way, Eureka, MO 63025Off Market
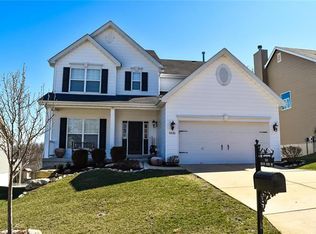
- $--5 bd4 ba3.9k sqft5346 Mirasol Manor Way, Eureka, MO 63025Sold
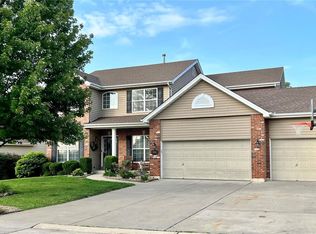
- $455,900-- bd-- ba1.5k sqft2401 Mirasol Trl, Eureka, MO 63025Off Market
- $480,2004 bd4 ba3.3k sqft5335 Mirasol Manor Way, Eureka, MO 63025Off Market
- $452,7003 bd3 ba2.9k sqft5326 Mirasol Manor Way, Eureka, MO 63025Off Market
- $516,1004 bd3 ba3k sqft5350 Mirasol Manor Way, Eureka, MO 63025Off Market
Nearby schools
GreatSchools rating
- 8/10Geggie Elementary SchoolGrades: K-5Distance: 1.9 mi
- 7/10LaSalle Springs Middle SchoolGrades: 6-8Distance: 5.8 mi
- 8/10Eureka Sr. High SchoolGrades: 9-12Distance: 3.2 mi
Schools provided by the listing agent
- Elementary: Geggie Elem.
- Middle: Lasalle Springs Middle
- High: Eureka Sr. High
Source: MARIS. This data may not be complete. We recommend contacting the local school district to confirm school assignments for this home.
Get a cash offer in 3 minutes
Find out how much your home could sell for in as little as 3 minutes with a no-obligation cash offer.
Estimated market value
$510,600
Get a cash offer in 3 minutes
Find out how much your home could sell for in as little as 3 minutes with a no-obligation cash offer.
Estimated market value
$510,600
- Missouri
- Jefferson County
- Eureka
- 63025
- 5338 Mirasol Manor Way
Nearby cities
Nearby zip codes
Other Eureka Topics
