Skip main navigation
Closed
  • Listed by: Worth Clark Realty • Colleen Favazza • Contact: 314-322-6374
    Bought with: Coldwell Banker Premier Group
    Price Unknown

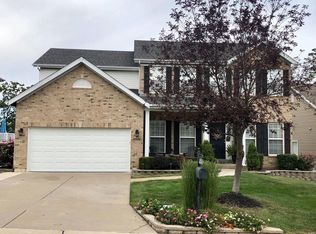
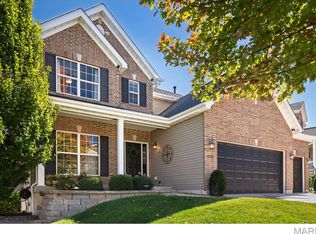
    5346 Mirasol Manor Way, Eureka, MO 63025

    5beds
    3,916sqft
    Single Family Residence
    Built in 2008
    8,712 Square Feet Lot
    $546,200 Zestimate®
    $--/sqft
    $4,199 Estimated rent

    Home value

    $546,200

    $519,000 - $574,000

    $4,199/mo

    Zestimate® history
    Loading
    Loading...

    Owner options

    List your home for rent

    $4,199/mo

    Rent Zestimate®

    Find your next renter with Zillow Rental Manager. Plus, with online applications, you can quickly screen prospective tenants – for free.

    Learn more

    $4,199/mo

    Rent Zestimate®

    Refinance and save

    $545/mo

    Est. payment

    Refinancing to a lower rate could help reduce your monthly payments and save thousands over the life of the loan.

    See today's rates

    $545/mo

    Est. payment

    Explore your selling options

    Work with a Zillow partner agent

    Leverage their expertise and Zillow's premium Showcase listings to get your home seen by more buyers.

    Get started

    List with your own agent

    Get your home in front of millions of buyers by listing it on Zillow.

    Learn how to do it

    Sell it yourself

    Take full control of how buyers see your home on Zillow by listing For Sale by Owner (FSBO).

    List your home

    What's special

    Stone-faced gas fireplaceFlat backyardBrand new composite deckExtra storageFabulous kitchenOpen floor planWet bar
    Welcome to this stunning 5bdrm, 3.5-bath home located in the desirable Mirasol neighborhood.Boasting over 3,900 sqft of living space, this property offers a luxurious & spacious environment for you & your family.Step inside & be amazed by the open floor plan & 9' ceilings, creating a bright & airy atmosphere throughout the main floor.The luxury vinyl plank flooring adds a touch of elegance to every room, & the stone-faced gas fireplace in the living rm is perfect for cozy evenings.The heart of this home is undoubtedly the fabulous kitchen, complete w/ granite & quartz countertops that seamlessly blend style & functionality.The butler's pantry provides extra storage & space for entertaining.The breakfast rm leads out to a brand new composite deck where you can enjoy the serene views of the woods.The finished walkout LL offers a wet bar & a spacious family rm, this area is perfect for hosting gatherings. Step outside onto the patio & appreciate the flat backyard.

    Zillow last checked:

    Listing updated:

    Listed by:

    Colleen Favazza 314-322-6374,

    Worth Clark Realty

    Bought with:

    Josh Kahn, 2002024149

    Coldwell Banker Premier Group

    Ashley J Dailey, 2019028544

    Coldwell Banker Premier Group

    Source: MARIS,MLS#: 23045558MLS LogoOriginating MLS: St. Louis Association of REALTORS

    Facts & features

    Interior

    Bedrooms & bathrooms
    • Bedrooms: 5
    • Bathrooms: 4
    • Full bathrooms: 3
    • 1/2 bathrooms: 1
    • Main level bathrooms: 1
    Primary bedroom
    • Features: Floor Covering: Luxury Vinyl Plank
    • Level: Upper
    Bedroom
    • Features: Floor Covering: Luxury Vinyl Plank
    • Level: Upper
    Bedroom
    • Features: Floor Covering: Luxury Vinyl Plank
    • Level: Upper
    Bedroom
    • Features: Floor Covering: Luxury Vinyl Plank
    • Level: Upper
    Bedroom
    • Features: Floor Covering: Luxury Vinyl Plank
    • Level: Lower
    Breakfast room
    • Features: Floor Covering: Luxury Vinyl Plank
    • Level: Main
    Dining room
    • Features: Floor Covering: Luxury Vinyl Plank
    • Level: Main
    Exercise room
    • Level: Lower
    Family room
    • Features: Floor Covering: Luxury Vinyl Plank
    • Level: Lower
    Kitchen
    • Features: Floor Covering: Luxury Vinyl Plank
    • Level: Main
    Laundry
    • Features: Floor Covering: Luxury Vinyl Plank
    • Level: Main
    Living room
    • Features: Floor Covering: Luxury Vinyl Plank
    • Level: Main
    Office
    • Features: Floor Covering: Luxury Vinyl Plank
    • Level: Main
    Heating
    • Natural Gas, Dual Fuel/Off Peak, Forced Air
    Cooling
    • Ceiling Fan(s), Central Air, Electric, Dual
    Appliances
    • Included: Gas Water Heater, Water Softener Rented, Dishwasher, Disposal, Microwave, Refrigerator
    • Laundry: Main Level
    Features
    • High Speed Internet, Two Story Entrance Foyer, High Ceilings, Open Floorplan, Walk-In Closet(s), Bar, Double Vanity, Tub, Breakfast Room, Butler Pantry, Kitchen Island, Pantry, Solid Surface Countertop(s), Separate Dining
    • Doors: Panel Door(s), Pocket Door(s), Sliding Doors
    • Windows: Storm Window(s), Tilt-In Windows
    • Basement: Full,Sleeping Area,Sump Pump,Walk-Out Access
    • Number of fireplaces: 1
    • Fireplace features: Living Room, Recreation Room
    Interior area
    • Total structure area: 3,916
    • Total interior livable area: 3,916 sqft
    • Finished area above ground: 2,890

    Property

    Parking
    • Total spaces: 3
    • Parking features: Attached, Electric Vehicle Charging Station(s), Garage, Garage Door Opener
    • Attached garage spaces: 3
    Features
    • Levels: Two
    • Patio & porch: Deck, Composite, Patio, Covered
    Lot
    • Size: 8,712 Square Feet
    • Features: Sprinklers In Front, Sprinklers In Rear, Adjoins Wooded Area
    Details
    • Parcel number: 046.013.00002164
    • Special conditions: Standard

    Construction

    Type & style
    • Home type: SingleFamily
    • Architectural style: Other,Traditional
    • Property subtype: Single Family Residence
    Materials
    • Stone Veneer, Brick Veneer, Vinyl Siding
    Condition
    • Year built: 2008

    Utilities & green energy

    • Sewer: Public Sewer
    • Water: Public
    • Utilities for property: Underground Utilities, Natural Gas Available

    Community & HOA

    Community
    • Features: Tennis Court(s)
    • Subdivision: Mirasol 04
    HOA
    • Services included: Other
    • HOA fee: $545 annually
    Location
    • Region: Eureka

    Financial & listing details

    • Tax assessed value: $372,900
    • Annual tax amount: $4,755
    • Date on market: 8/1/2023
    • Listing terms: Cash,Conventional,VA Loan
    • Ownership: Private
    • Road surface type: Concrete

    Price history

    DateEventPrice
    9/1/2023Sold--
    Source: MARIS #23045558 Report a problem
    8/2/2023Pending sale$515,000$132/sqft
    Source: MARIS #23045558 Report a problem
    8/2/2023Listed for sale$515,000+35.9%$132/sqft
    Source: MARIS #23045558 Report a problem
    6/3/2019Sold--
    Source: MARIS #19019505 Report a problem
    3/30/2019Pending sale$379,000$97/sqft
    Source: Coldwell Banker Premier Group #19019505 Report a problem
    3/29/2019Listed for sale$379,000$97/sqft
    Source: Coldwell Banker Premier Group #19019505 Report a problem

    Public tax history

    YearProperty taxesTax assessment
    2025$4,969 +10.8%$70,900 +13.6%
    2024$4,484 +0.1%$62,400 +0.2%
    2023$4,480 -5.8%$62,300
    2022$4,755 +0.7%$62,300
    2021$4,719 +8.7%$62,300 +13.5%
    2020$4,342 -0.6%$54,900
    2019$4,368 $54,900
    2018$4,368 +3.8%$54,900
    2017$4,207 $54,900 +6.8%
    2016$4,207 +3.9%$51,400
    2015$4,047 $51,400 +0.8%
    2013$4,047 $51,000
    Find assessor info on the county website

    Neighborhood: 63025

    Nearby schools

    GreatSchools rating
    Schools provided by the listing agent
    • Elementary: Geggie Elem.
    • Middle: Lasalle Springs Middle
    • High: Eureka Sr. High

    Source: MARIS. This data may not be complete. We recommend contacting the local school district to confirm school assignments for this home.

    Get a cash offer in 3 minutes
    Find out how much your home could sell for in as little as 3 minutes with a no-obligation cash offer.
    Estimated market value
    $546,200
    Get a cash offer in 3 minutes
    Find out how much your home could sell for in as little as 3 minutes with a no-obligation cash offer.
    Estimated market value
    $546,200