Step into classic lake living in this spacious historic colonial set on nearly half an acre, offering a rare combination of character, room to spread out, and 20 feet of owned waterfront just across East Lake Road. The property delivers the privacy and presence of a traditional home while still giving you a direct stake in Conesus Lake. This home features a stately dining room with gas fireplace, beautiful library with floor to ceiling book cases and an elegant, spacious family room. The enclosed wrap-around porch is the star of the show, framing stunning lake views that let you enjoy the water in every season without leaving the house. Inside, the layout is practical and peaceful: three bedrooms on the second floor (one with a private ensuite), plus a second full bath on that level. A convenient half bath and first-floor laundry keep everyday living easy. The finished attic adds even more flexibility with its own bedroom and full bath—ideal for guests, a home office, or extra family space. This is a genuine opportunity for buyers who want historic charm, substantial square footage, and true owned waterfront on Conesus Lake. Perfect for those seeking a full-time home, seasonal retreat, or investment property with strong lake appeal and room to grow.
Offers due 11/3/26 5:00pm.
Active
$629,900
5339 E Lake Rd, Conesus, NY 14435
4beds
2,354sqft
Single Family Residence
Built in 1880
0.47 Acres Lot
$662,500 Zestimate®
$268/sqft
$-- HOA
What's special
First-floor laundryNearly half an acreFraming stunning lake viewsConvenient half bathSpacious historic colonialEnclosed wrap-around porchElegant spacious family room
- 4 days
- 1,091
- 109
Zillow last checked:
Listing updated:
Listed by:
RE/MAX Hometown Choice 585-346-3700,
Dawn M. LoPresto 585-346-3700
Source: NYSAMLSs,MLS#: R1724744 Originating MLS: Rochester
Facts & features
Interior
Bedrooms & bathrooms
- Bedrooms: 4
- Bathrooms: 4
- Full bathrooms: 3
- 1/2 bathrooms: 1
- Main level bathrooms: 1
Bedroom 1
- Level: Second
Bedroom 2
- Level: Second
Bedroom 3
- Level: Second
Bedroom 4
- Level: Third
Basement
- Level: Basement
Den
- Level: First
Foyer
- Level: First
Laundry
- Level: First
Heating
- Gas, Forced Air
Cooling
- Central Air
Appliances
- Included: Dryer, Dishwasher, Electric Oven, Electric Range, Gas Water Heater, Microwave, Refrigerator, Washer
- Laundry: Main Level
Features
- Attic, Ceiling Fan(s), Den, Eat-in Kitchen, Separate/Formal Living Room, Kitchen Island, Library, Natural Woodwork, Window Treatments
- Flooring: Hardwood, Varies, Vinyl
- Windows: Drapes, Leaded Glass
- Basement: Partial
- Number of fireplaces: 1
Interior area
- Total structure area: 2,354
- Total interior livable area: 2,354 sqft
Property
Parking
- Parking features: No Garage, Shared Driveway
Features
- Stories: 3
- Exterior features: Dock, Enclosed Porch, Fence, Gravel Driveway, Porch, See Remarks
- Fencing: Partial
- On waterfront: Yes
- Waterfront features: Dock Access, Lake
- Body of water: Conesus Lake
- Frontage length: 20
Lot
- Size: 0.47 Acres
- Dimensions: 117 x 174
- Features: Rectangular, Rectangular Lot
Details
- Parcel number: 24240010102200020090000000
- Special conditions: Standard
Construction
Type & style
- Home type: SingleFamily
- Architectural style: Colonial,Victorian
- Property subtype: Single Family Residence
Materials
- Composite Siding, Copper Plumbing
- Foundation: Block, Stone
- Roof: Asphalt
Condition
- Resale
- Year built: 1880
Utilities & green energy
- Electric: Circuit Breakers
- Sewer: Connected
- Water: Connected, Public
- Utilities for property: High Speed Internet Available, Sewer Connected, Water Connected
Community & HOA
Location
- Region: Conesus
Financial & listing details
- Price per square foot: $268/sqft
- Tax assessed value: $473,200
- Annual tax amount: $10,996
- Date on market: 10/27/2026
- Listing terms: Cash,Conventional
Estimated market value
$662,500
$629,000 - $702,000
$2,620/mo
Price history
| Date | Event | Price |
|---|---|---|
| 10/27/2026 | Listed for sale | $629,900+137.7%$268/sqft |
Source:  NYSAMLSs #R1724744 Report a problem | ||
| 10/4/2010 | Sold | $265,000-7%$113/sqft |
Source: Public Record Report a problem | ||
| 5/8/2010 | Price change | $284,900-1%$121/sqft |
Source: RE/MAX Hometown Choice #R117372 Report a problem | ||
| 3/26/2010 | Price change | $287,900-0.7%$122/sqft |
Source: RE/MAX Hometown Choice #R908947 Report a problem | ||
| 10/23/2009 | Listed for sale | $289,900-1.7%$123/sqft |
Source: RE/MAX Hometown Choice Report a problem | ||
| 4/17/2009 | Listed for sale | $294,900+55.2%$125/sqft |
Source: RE/MAX Hometown Choice Report a problem | ||
| 4/1/2003 | Sold | $190,000$81/sqft |
Source: Public Record Report a problem | ||
Public tax history
| Year | Property taxes | Tax assessment |
|---|---|---|
| 2025 | -- | $294,000 |
| 2024 | -- | $294,000 |
| 2023 | -- | $294,000 |
| 2022 | -- | $294,000 +12% |
| 2021 | -- | $262,600 |
| 2020 | -- | $262,600 |
| 2019 | -- | $262,600 |
| 2018 | -- | $262,600 +9.4% |
| 2017 | $9,123 | $240,000 |
| 2016 | -- | $240,000 |
| 2015 | -- | $240,000 |
| 2014 | -- | $240,000 |
| 2013 | -- | $240,000 |
| 2012 | -- | $240,000 |
| 2011 | -- | $240,000 |
| 2010 | -- | $240,000 +22.7% |
| 2009 | -- | $195,600 |
| 2008 | -- | $195,600 |
| 2007 | -- | $195,600 |
| 2006 | -- | $195,600 +38.7% |
| 2005 | -- | $141,000 |
| 2004 | -- | $141,000 |
| 2003 | -- | $141,000 +35.3% |
| 2002 | -- | $104,200 +6.9% |
| 2001 | -- | $97,500 |
| 2000 | -- | $97,500 |
Find assessor info on the county website
Monthly payment
Climate risks
Neighborhood: 14435
Nearby schools
Schools provided by the listing agent
- Elementary: Livonia Primary
- Middle: Livonia Junior High
- High: Livonia Senior High
- District: Livonia
Source: NYSAMLSs. This data may not be complete. We recommend contacting the local school district to confirm school assignments for this home.

Similar homes
- $649,9004 bd3 ba2.4k sqft6335 N Avon Rd, Honeoye Falls, NY 14472For Sale
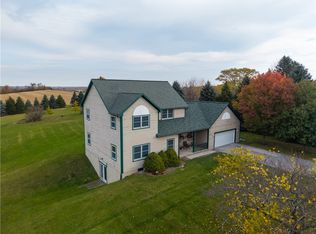
 MLS ID #R1726030, Matthew Sharman, Listing by: Real Broker NY LLC. NYSAMLSs
- $650,0003 bd3 ba2.2k sqft3761 E Lake Rd, Livonia, NY 14487For Sale
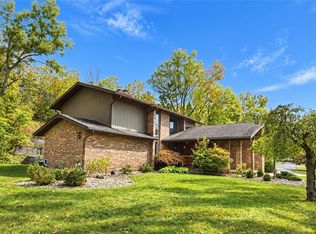 MLS ID #R1717802, Laurie Hiller, Listing by: Keller Williams Realty Gateway. NYSAMLSs
- $375,0004 bd3 ba2k sqft3 Seminole Ave, Geneseo, NY 14454For Sale
 MLS ID #R1720073, Julie C. Pangrazio, Listing by: Howard Hanna. NYSAMLSs
- $587,9004 bd3 ba2.3k sqft83 Chase Meadow Trl Lot 32, Mendon, NY 14472New Construction
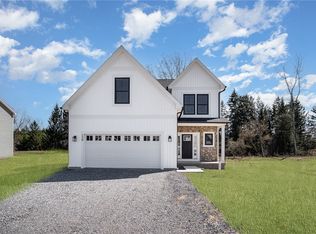 MLS ID #R1725704, William Arieno, Listing by: Howard Hanna. NYSAMLSs
- $699,9004 bd4 ba2.8k sqft1852 Factors Walk W, Ionia, NY 14475For SaleMLS ID #R1723842, Kelli Conner, Listing by: Howard Hanna. NYSAMLSs
- $499,9004 bd3 ba1.9k sqft1969 State Route 65, Honeoye Falls, NY 14472For SaleMLS ID #R1723588, Kelly A Roche, Listing by: RE/MAX Plus. NYSAMLSs
- $622,4002 bd3 ba1.7k sqft69 Chase Meadow Trl Lot 38, Mendon, NY 14472New ConstructionNYSAMLSs
- $595,0005 bd3 ba3k sqft5040 Johnson Hill Dr, Canandaigua, NY 14424For SaleMLS ID #R1713174, Hollis A. Creek, Listing by: Howard Hanna. NYSAMLSs
- $714,9994 bd3 ba2.7k sqft301 Spring St, Avon, NY 14414For SaleMLS ID #R1712699, Lucas DeVelder, Listing by: RE/MAX Hometown Choice. NYSAMLSs
- $465,0002 bd2 ba1.9k sqft6020 State Route 21, Naples, NY 14512For SaleMLS ID #R1725795, Mitchell Trip Pierson III, Listing by: Mitchell Pierson, Jr., Inc.. NYSAMLSs
- $869,9004 bd2 ba1.8k sqft8829 Sandy Bottom Rd, Honeoye, NY 14471For SaleMLS ID #R1724899, Karen L. King, Listing by: Finger Lakes Premier Prop.. NYSAMLSs
- $549,9003 bd3 ba1.6k sqft6557 Florence Ln, Livonia, NY 14487For SaleMLS ID #R1709054, Alan S. Cole, Listing by: AB Cole Real Estate, Inc.. NYSAMLSs
- $399,9003 bd3 ba1.9k sqft1761 Athena Dr, Avon, NY 14414For SaleMLS ID #R1726135, Terry L. McCarron, Listing by: RE/MAX Hometown Choice. NYSAMLSs
- $815,0004 bd4 ba2.8k sqft4008 Country Club Rd, Geneseo, NY 14454For SaleMLS ID #R1712295, Samantha C. Raduns, Listing by: BHHS Zambito Realtors. NYSAMLSs
- $419,9004 bd2 ba3k sqft1734 Wallace Rd, Piffard, NY 14533For SaleMLS ID #R1724242, Daniel P. Powell, Listing by: Hunt Real Estate ERA/Columbus. NYSAMLSs
- $594,9003 bd2 ba2.5k sqft55 Chase Meadow Trl Lot 45, Mendon, NY 14472New ConstructionMLS ID #R1725719, William Arieno, Listing by: Howard Hanna. NYSAMLSs
- $399,0004 bd3 ba2.1k sqft6150 Dugway Rd, Canandaigua, NY 14424For SaleMLS ID #R1724316, Siobhan D. Salzman, Listing by: Keller Williams Realty Greater Rochester. NYSAMLSs
- $499,9004 bd2 ba2.6k sqft4861 State Route 64, Canandaigua, NY 14424For SaleMLS ID #R1714822, Mark C. Updegraff, Listing by: Updegraff Group LLC. NYSAMLSs
- $549,9004 bd3 ba2.1k sqft3571 State Route 21, Wayland, NY 14572For SaleMLS ID #R1714502, Terry L. McCarron, Listing by: RE/MAX Hometown Choice. NYSAMLSs
