Skip main navigation
Sold for $530,000
  • $530,000

    534 Bimini Bay Blvd, Apollo Beach, FL 33572

    4beds
    2,137sqft
    Single Family Residence
    Built in 2018
    5,640 Square Feet Lot
    $492,000 Zestimate®
    $248/sqft
    $2,772 Estimated rent

    Home value

    $492,000

    $462,000 - $517,000

    $2,772/mo

    Zestimate® history
    Loading
    Loading...

    Owner options

    List your home for rent

    $2,772/mo

    Rent Zestimate®

    Find your next renter with Zillow Rental Manager. Plus, with online applications, you can quickly screen prospective tenants – for free.

    Learn more

    $2,772/mo

    Rent Zestimate®

    Refinance and save

    $3,764/mo

    Est. payment

    Refinancing to a lower rate could help reduce your monthly payments and save thousands over the life of the loan.

    See today's rates

    $3,764/mo

    Est. payment

    Explore your selling options

    Work with a Zillow partner agent

    Leverage their expertise and Zillow's premium Showcase listings to get your home seen by more buyers.

    Get started

    List with your own agent

    Get your home in front of millions of buyers by listing it on Zillow.

    Learn how to do it

    Sell it yourself

    Take full control of how buyers see your home on Zillow by listing For Sale by Owner (FSBO).

    List your home

    What's special

    Private gated communityLow hoaExtended lanaiDowntown tampaOpen floor planMaster bathroomLocated close to shopping
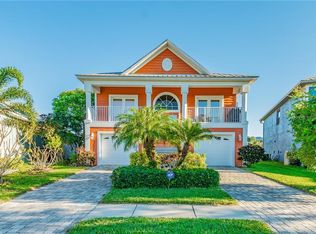
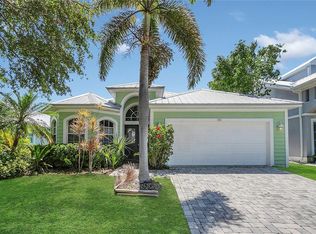
    Come live in Paradise! This gorgeous ONE-STORY custom-built home is located in the desirable gated community of Bimini Bay right in the heart of Apollo Beach. Low HOA and NO CDD! Home Sweet Home! This amazing home offers 4 bedrooms, 2 full bathrooms and a kitchen that opens to a large living. Once inside you will be greeted by an amazing open floor plan with custom high box trayed ceilings. Welcome to the kitchen where sweet memories are being made. The kitchen is seasoned with love and is perfect for entertaining your guests, featuring lots of cabinets and extended quartz counterspace. The kitchen is the heart of the home. The fondest memories are made when gathered around the table. Enjoy hosting elegant dinners or quick lunches in the spacious breakfast nook overlooking the pond. The 2-way split floor plan is perfect for your extended family with owners retreat on one side of the home with 3 bedrooms and full bathrooms on the other side of the home. This home is full of endless possibilities. Master suite offers a large walk-in closet. Master bathroom offers a garden tub, walk-in shower, and dual vanity sinks. Life is too short to fold fitted sheets but convenient in the large laundry room with plenty of storage. The garage has plenty of space so bring your toys, bikes and extra vehicles to store in the 2-car garage. Enjoy outdoor living at its best. Plant your wishes, play in the dirt, spend time with the family and pets with a fenced backyard. Time spent on the lanai is time well spent. Relax and enjoy as there will be a lot of sipping, grilling and chilling with an amazing extended lanai overlooking the peaceful pond view. This home offers a metal roof with warranties, water softener system and the washer is 3 years old including warranties. Private gated community with low HOA & NO CDD. This home is conveniently located close to shopping, Downtown Tampa, Busch Gardens, Macdill Airforce Base, Sarasota, Beaches, restaurants, US HWY 301, US HWY 41, I-75 and minutes from Alafia River Ramp. Call today

    Zillow last checked:

    Listing updated:

    Listing Provided by:

    Natalie Bailey 863-698-5427,

    COLDWELL BANKER REALTY 813-286-6563,

    Melissa Davis 941-704-5708,

    COLDWELL BANKER REALTY

    Bought with:

    Jo-Lee Mansfield, 3418397

    RE/MAX ALLIANCE GROUP

    Source: Stellar MLS,MLS#: T3447085MLS LogoOriginating MLS: Tampa

    Facts & features

    Interior

    Bedrooms & bathrooms
    • Bedrooms: 4
    • Bathrooms: 2
    • Full bathrooms: 2
    Primary bedroom
    • Features: Walk-In Closet(s)
    • Level: First
    • Dimensions: 17x13
    Bedroom 2
    • Level: First
    • Dimensions: 12x12
    Bedroom 3
    • Level: First
    • Dimensions: 12x12
    Bedroom 4
    • Level: First
    • Dimensions: 11x15
    Balcony porch lanai
    • Level: First
    • Dimensions: 25x8
    Great room
    • Level: First
    • Dimensions: 26x19
    Kitchen
    • Level: First
    • Dimensions: 18x16
    Heating
    • Central
    Cooling
    • Central Air
    Appliances
    • Included: Dishwasher, Range, Range Hood, Refrigerator
    • Laundry: Inside, Laundry Room
    Features
    • High Ceilings, Kitchen/Family Room Combo, Open Floorplan, Split Bedroom, Walk-In Closet(s)
    • Flooring: Tile, Hardwood
    • Has fireplace: No
    Interior area
    • Total structure area: 2,137
    • Total interior livable area: 2,137 sqft

    Property

    Parking
    • Total spaces: 2
    • Parking features: Garage - Attached
    • Attached garage spaces: 2
    Features
    • Levels: One
    • Stories: 1
    • Exterior features: Sidewalk
    • Has view: Yes
    • View description: Water, Pond
    • Has water view: Yes
    • Water view: Water,Pond
    • Waterfront features: Pond
    Lot
    • Size: 5,640 sqft
    • Features: Sidewalk
    Details
    • Parcel number: U21311979K00000100023.0
    • Zoning: PD
    • Special conditions: None

    Construction

    Type & style
    • Home type: SingleFamily
    • Architectural style: Key West
    • Property subtype: Single Family Residence
    Materials
    • Block
    • Foundation: Block
    • Roof: Metal
    Condition
    • New construction: No
    • Year built: 2018
    Details
    • Builder name: Schidmt Builders

    Utilities & green energy

    • Sewer: Public Sewer
    • Water: Public
    • Utilities for property: Cable Connected, Electricity Connected, Sewer Connected, Street Lights, Water Connected

    Community & neighborhood

    Community
    • Community features: Clubhouse, Deed Restrictions, Pool, Sidewalks
    Location
    • Region: Apollo Beach
    • Subdivision: BIMINI BAY

    HOA & financial

    HOA
    • Has HOA: Yes
    • HOA fee: $139 monthly
    • Amenities included: Pool
    • Services included: Community Pool, Reserve Fund, Pool Maintenance
    • Association name: Inframark IMS- Melissa Howell
    • Association phone: 813-991-1116
    Other fees
    • Pet fee: $0 monthly
    Other financial information
    • Total actual rent: 0

    Other

    Other facts
    • Listing terms: Cash,Conventional,FHA,VA Loan
    • Ownership: Fee Simple
    • Road surface type: Paved, Asphalt

    Price history

    DateEventPrice
    10/13/2023Sold$530,000-0.7%$248/sqft
    Source: Stellar MLS #T3447085 Report a problem
    9/10/2023Pending sale$534,000$250/sqft
    Source: Stellar MLS #T3447085 Report a problem
    8/16/2023Listed for sale$534,000$250/sqft
    Source: Stellar MLS #T3447085 Report a problem
    8/15/2023Pending sale$534,000$250/sqft
    Source: Stellar MLS #T3447085 Report a problem
    8/9/2023Price change$534,000-2.9%$250/sqft
    Source: Stellar MLS #T3447085 Report a problem
    7/18/2023Price change$550,000-0.9%$257/sqft
    Source: Stellar MLS #T3447085 Report a problem
    6/24/2023Price change$555,000-1.8%$260/sqft
    Source: Stellar MLS #T3447085 Report a problem
    6/14/2023Price change$565,000-1.7%$264/sqft
    Source: Stellar MLS #T3447085 Report a problem
    6/12/2023Price change$575,000-0.9%$269/sqft
    Source: Stellar MLS #T3447085 Report a problem
    5/23/2023Listed for sale$580,000+78.5%$271/sqft
    Source: Stellar MLS #T3447085 Report a problem
    7/2/2018Sold$325,000+490.9%$152/sqft
    Source: Public Record Report a problem
    2/1/2018Listing removed$55,000$26/sqft
    Source: SCHMIDT REAL ESTATE, INC. #T2872337 Report a problem
    8/25/2017Price change$55,000-81.7%$26/sqft
    Source: SCHMIDT REAL ESTATE, INC. #T2872337 Report a problem
    8/7/2017Price change$299,900+3.4%$140/sqft
    Source: SCHMIDT REAL ESTATE, INC. #T2837216 Report a problem
    7/22/2017Price change$289,900+427.1%$136/sqft
    Source: SCHMIDT REAL ESTATE, INC. #T2837216 Report a problem
    7/13/2017Price change$55,000-81%$26/sqft
    Source: SCHMIDT REAL ESTATE, INC. #T2872337 Report a problem
    6/5/2017Listed for sale$289,900+427.1%$136/sqft
    Source: SCHMIDT REAL ESTATE, INC. #T2872337 Report a problem
    9/10/2005Sold$55,000$26/sqft
    Source: Public Record Report a problem

    Public tax history

    YearProperty taxesTax assessment
    2025$8,830 +6.6%$435,070 +1.6%
    2024$8,283 +67.7%$428,344 +53.4%
    2023$4,939 +4.3%$279,291 +3%
    2022$4,735 +1.1%$271,156 +3%
    2021$4,686 +2.1%$263,258 +1.4%
    2020$4,589 -3.2%$259,623 -3.4%
    2019$4,742 $268,704 +469.1%
    2018$4,742 +274.1%$47,216 +47.4%
    2017$1,268 +58.9%$32,039 +45.7%
    2016$798 -7.6%$21,996 +10%
    2015$863 +30.1%$19,996 +10%
    2014$664 $18,178 +10%
    2013$664 +4.4%$16,525 -2.7%
    2012$636 -15.4%$16,981 -25%
    2011$751 -23%$22,641 -33.3%
    2010$975 -0.4%$33,961
    2009$979 -60.5%$33,961 -68.4%
    2008$2,476 +1.1%$107,544
    2007$2,449 +35.4%$107,544 +56.1%
    2006$1,809 +24.2%$68,907 +7.7%
    2005$1,456 $63,985

    Find assessor info on the county website

    Neighborhood: 33572

    Nearby schools

    GreatSchools rating
    Schools provided by the listing agent
    • Elementary: Apollo Beach-HB
    • Middle: Eisenhower-HB
    • High: Lennard-HB

    Source: Stellar MLS. This data may not be complete. We recommend contacting the local school district to confirm school assignments for this home.

    Get a cash offer in 3 minutes
    Find out how much your home could sell for in as little as 3 minutes with a no-obligation cash offer.
    Estimated market value
    $492,000
    Get a cash offer in 3 minutes
    Find out how much your home could sell for in as little as 3 minutes with a no-obligation cash offer.
    Estimated market value
    $492,000