Welcome to Bimini Bay where a typical Key West-style home is characterized by its charming architectural style. The property offers 3 bedrooms, 2 1/2 bathrooms, an office, plus a bonus room, 2 car garage, and a very open floor plan to meet everyone's needs. Inside, you will find cozy living spaces with interior design finishes comfortable yet practical materials, and decorative accents that reflect the coastal surroundings. This home maximizes outdoor living with open-air rooms and balconies that look out on the vibrant landscaping. As you enter the home the grand staircase leads to the main floor plan where the large family room welcomes you. High ceilings, 24x24 travertine flooring, and an oversized industrial-look fan are some of the special features that this home has to offer. Tons of natural light in the kitchen, stainless steel appliances, granite countertops, 42" wood cabinetry, custom-made blinds, and space for a breakfast sitting area. The master bedroom is also on the main floor, the master bath offers cultured marble, a separate shower, and double sinks. Downstairs you will find two extra bedrooms, a full bathroom, and the game room with polished concrete flooring leading to the fully fenced-in backyard. The first floor has two garages, one on either side of the entry, and brick paver driveways. The home is structurally sound with concrete walls on each level. Bimini Bay is a gated luxury waterfront community with an island lifestyle atmosphere, offering a clubhouse and swimming pool. Centrally located in the heart of Apollo Beach, minutes away from the Apollo Beach Nature's Preserve park offering the best sunset views, beach area and walking trails, marinas, and boat ramps for easy access to the Tampa Bay and the gulf waters, waterfront restaurants, shopping plazas and fast access to major highways. Low quarterly HOA fees, and NO CDD!!! It's time to preview this home! Agente habla español.
Pre-foreclosure
Est. $495,800
531 BIMINI BAY BOULEVARD, APOLLO BEACH, FL 33572
4beds
2,319sqft
Single Family Residence
Built in 2007
10,828 Square Feet Lot
$495,800 Zestimate®
$214/sqft
$139/mo HOA
Overview
- 229 days
- 11
- 1
Zillow last checked:
Listing updated:
Listed by:
Laura Meza 813-812-9456,
CENTURY 21 BEGGINS ENTERPRISES 813-658-2121
Source: Stellar MLS,MLS#: T3451170 Originating MLS: Tampa
Originating MLS: Tampa
Facts & features
Interior
Bedrooms & bathrooms
- Bedrooms: 4
- Bathrooms: 3
- Full bathrooms: 2
- 1/2 bathrooms: 1
Rooms
- Room types: Attic, Bonus Room, Breakfast Room Separate, Den/Library/Office, Family Room
Primary bedroom
- Features: Walk-In Closet(s)
- Level: Second
- Dimensions: 18x18
Bedroom 2
- Features: Built-in Closet
- Level: First
- Dimensions: 12x11
Bedroom 3
- Features: Built-in Closet
- Level: First
- Dimensions: 12x12
Dining room
- Level: Second
- Dimensions: 10x9
Kitchen
- Level: Second
- Dimensions: 10x11
Living room
- Level: Second
- Dimensions: 17x14
Media room
- Level: First
- Dimensions: 20x16
Heating
- Central
Cooling
- Central Air
Appliances
- Included: Cooktop, Dishwasher, Dryer, Microwave, Refrigerator, Washer
- Laundry: Laundry Room
Features
- Ceiling Fan(s), Crown Molding, Eating Space In Kitchen, High Ceilings, Kitchen/Family Room Combo, Living Room/Dining Room Combo, Primary Bedroom Main Floor, Open Floorplan, Solid Surface Counters, Split Bedroom, Walk-In Closet(s)
- Flooring: Carpet, Concrete, Tile, Travertine
- Doors: French Doors, Sliding Doors
- Windows: Blinds, Rods, Window Treatments
- Has fireplace: No
Interior area
- Total structure area: 3,535
- Total interior livable area: 2,319 sqft
Property
Parking
- Total spaces: 2
- Parking features: Driveway, Garage Door Opener, Ground Level, Split Garage
- Attached garage spaces: 2
- Has uncovered spaces: Yes
Features
- Levels: Two
- Stories: 2
- Exterior features: Balcony, Irrigation System, Lighting, Sidewalk, Sprinkler Metered
- Fencing: Fenced,Vinyl
- Has view: Yes
- View description: Trees/Woods
Lot
- Size: 10,828 Square Feet
- Dimensions: 98 x 111
- Features: Irregular Lot, Landscaped, Near Marina, Oversized Lot, Sidewalk
Details
- Parcel number: U21311979K00000200030.0
- Zoning: PD/D
- Special conditions: None
Construction
Type & style
- Home type: SingleFamily
- Architectural style: Key West
- Property subtype: Single Family Residence
Materials
- Block
- Foundation: Slab
- Roof: Metal
Condition
- Completed
- New construction: No
- Year built: 2007
Utilities & green energy
- Sewer: Public Sewer
- Water: Public
- Utilities for property: Public, Sprinkler Meter, Street Lights
Community & HOA
Community
- Features: Clubhouse, Golf Carts OK, Pool, Sidewalks
- Pet fee: $0 monthly
- Subdivision: BIMINI BAY
HOA
- Has HOA: Yes
- Amenities included: Clubhouse, Fence Restrictions, Gated, Pool, Vehicle Restrictions
- Services included: Community Pool
- HOA fee: $139 monthly
- HOA name: Association Gulf Coast
- HOA phone: 727-577-2200
Location
- Region: Apollo Beach
Financial & listing details
- Price per square foot: $214/sqft
- Tax assessed value: $481,381
- Annual tax amount: $4,776
- Date on market: 6/7/2023
- Cumulative days on market: 104 days
- Listing terms: Cash,Conventional,FHA,VA Loan
- Ownership: Fee Simple
- Total actual rent: 0
- Road surface type: Paved, Asphalt
Foreclosure details
Estimated market value
$495,800
$466,000 - $526,000
$2,872/mo
Price history
| Date | Event | Price |
|---|---|---|
| 5/15/2025 | Listing removed | $525,000$226/sqft |
Source:  Stellar MLS #TB8373872 Report a problem Stellar MLS #TB8373872 Report a problem | ||
| 4/13/2025 | Listed for sale | $525,000+2.9%$226/sqft |
Source: Stellar MLS #TB8373872 Report a problem | ||
| 10/24/2023 | Sold | $510,000+0.3%$220/sqft |
Source: Stellar MLS #T3451170 Report a problem | ||
| 9/19/2023 | Pending sale | $508,500$219/sqft |
Source: Stellar MLS #T3451170 Report a problem | ||
| 7/19/2023 | Price change | $508,500-2.2%$219/sqft |
Source: Stellar MLS #T3451170 Report a problem | ||
| 6/7/2023 | Listed for sale | $519,900+68%$224/sqft |
Source: Stellar MLS #T3451170 Report a problem | ||
| 4/10/2020 | Listing removed | $309,458$133/sqft |
Source: BAR INVEST REALTY LLC #O5818512 Report a problem | ||
| 1/20/2020 | Pending sale | $309,458$133/sqft |
Source: BAR INVEST REALTY LLC #O5818512 Report a problem | ||
| 10/11/2019 | Listed for sale | $309,458+62.9%$133/sqft |
Source: BAR INVEST REALTY LLC #O5818512 Report a problem | ||
| 7/1/2017 | Listing removed | $1,900$1/sqft |
Source: RE/MAX South Shore Realty #T2885341 Report a problem | ||
| 6/6/2017 | Listed for rent | $1,900$1/sqft |
Source: RE/MAX SOUTH SHORE REALTY #T2885341 Report a problem | ||
| 4/20/2010 | Sold | $190,000-5%$82/sqft |
Source: Public Record Report a problem | ||
| 6/16/2009 | Listing removed | $199,900$86/sqft |
Source: Point2 Report a problem | ||
| 5/17/2009 | Price change | $199,900-4.4%$86/sqft |
Source: Point2 Report a problem | ||
| 4/17/2009 | Price change | $209,000-8.7%$90/sqft |
Source: Point2 Report a problem | ||
| 4/14/2009 | Price change | $229,000-4.2%$99/sqft |
Source: Point2 Report a problem | ||
| 1/20/2009 | Listed for sale | $239,000+91.2%$103/sqft |
Source: Point2 Report a problem | ||
| 8/26/2005 | Sold | $125,000$54/sqft |
Source: Public Record Report a problem | ||
Public tax history
| Year | Property taxes | Tax assessment |
|---|---|---|
| 2025 | $8,621 +6.8% | $481,381 +1.3% |
| 2024 | $8,071 +63% | $475,232 +159.2% |
| 2023 | $4,952 +3.7% | $183,362 +3% |
| 2022 | $4,776 +0.8% | $178,021 +3% |
| 2021 | $4,738 +1.9% | $172,836 +1.4% |
| 2020 | $4,652 +2.2% | $170,450 +2.3% |
| 2019 | $4,553 +1.2% | $166,618 +1.9% |
| 2018 | $4,499 | $163,511 -21.3% |
| 2017 | $4,499 +61.4% | $207,854 +32.5% |
| 2016 | $2,787 +1.1% | $156,854 +0.7% |
| 2015 | $2,758 0% | $155,764 +0.8% |
| 2014 | $2,759 | $154,528 +1.5% |
| 2013 | $2,759 +0.4% | $152,244 +1.7% |
| 2012 | $2,748 -12.9% | $149,699 -11.7% |
| 2011 | $3,154 -33.9% | $169,519 -19.6% |
| 2010 | $4,775 -1.1% | $210,895 -0.9% |
| 2009 | $4,829 -35.9% | $212,820 -38.5% |
| 2008 | $7,537 +79.1% | $345,875 +94.4% |
| 2007 | $4,207 +32.4% | $177,931 +35.7% |
| 2006 | $3,178 +14.7% | $131,107 +7.7% |
| 2005 | $2,771 | $121,742 |
Find assessor info on the county website
Monthly payment
Climate risks
Neighborhood: 33572
Nearby schools
Schools provided by the listing agent
- Elementary: Apollo Beach-HB
- Middle: Eisenhower-HB
- High: Lennard-HB
Source: Stellar MLS. This data may not be complete. We recommend contacting the local school district to confirm school assignments for this home.

- $398,0003 bd3 ba2.1k sqft529 Bimini Bay Blvd, Apollo Beach, FL 33572Off Market
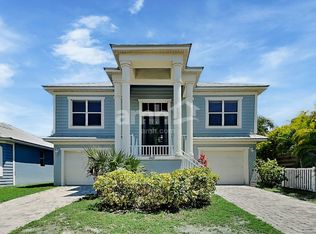
- $604,4004 bd4 ba2.7k sqft539 Bimini Bay Blvd, Apollo Beach, FL 33572Off Market
- $459,0003 bd4 ba2.7k sqft6405 Oyster Island Cv, Apollo Beach, FL 33572Off Market
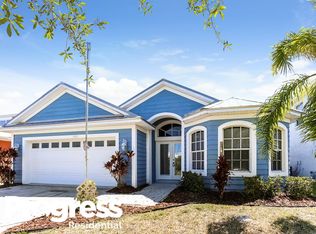
- $386,0003 bd3 ba2k sqft6407 Oyster Island Cv, Apollo Beach, FL 33572Off Market
Similar homes
- $524,9004 bd2 ba2k sqft6412 GRENADA ISLAND AVENUE, APOLLO BEACH, FL 33572For Sale

 MLS ID #TB8523514, Amelia Christian, CALEBRO & ASSOCIATES. Stellar MLS
 - $500,0003 bd2 ba2k sqft6511 DOLPHIN COVE DRIVE, APOLLO BEACH, FL 33572For Sale
 MLS ID #TB8543067, Tony Baroni, KELLER WILLIAMS SUBURBAN TAMPA. Stellar MLS
 - $485,0004 bd3 ba2.2k sqft6211 SEA AIR DRIVE, APOLLO BEACH, FL 33572For Sale
 MLS ID #TB8536011, Bradley Allan, KELLER WILLIAMS ST PETE REALTY. Stellar MLS
 - $474,9003 bd2 ba1.8k sqft756 FLAMINGO DRIVE, APOLLO BEACH, FL 33572For Sale
 MLS ID #TB8542107, Lucas Allen, COASTAL PROPERTIES GROUP INTERNATIONAL. Stellar MLS
 - $520,0004 bd2 ba1.9k sqft6540 PARK STRAND DRIVE, APOLLO BEACH, FL 33572For SaleMLS ID #TB8522804, Alexander Gonzalez-Badillo, DALTON WADE INC. Stellar MLS
- $549,0003 bd2 ba1.6k sqft6512 MANILA PALM WAY, APOLLO BEACH, FL 33572For SaleMLS ID #TB8476816, Anthony Carrillo, CARRILLO REALTY PA. Stellar MLS
- $575,0003 bd2 ba1.8k sqft6512 KING PALM WAY, APOLLO BEACH, FL 33572For SaleMLS ID #TB8533192, Anthony Carrillo, CARRILLO REALTY PA. Stellar MLS
- $450,0004 bd2 ba2.1k sqft7029 OLD BENTON DRIVE, APOLLO BEACH, FL 33572For SaleMLS ID #TB8536369, Trish Ellis, 27NORTH REALTY. Stellar MLS
- $499,9004 bd3 ba2.4k sqft931 SIGNET DRIVE, APOLLO BEACH, FL 33572For SaleMLS ID #A4699341, Denise Steffel, THE STEFFEL REAL ESTATE GROUP, LLC. Stellar MLS
- $598,0004 bd3 ba2.1k sqft567 BIMINI BAY BOULEVARD, APOLLO BEACH, FL 33572For SaleMLS ID #T3551774, Shawna Calvert, 27NORTH REALTY. Stellar MLS
- $500,0004 bd3 ba3.3k sqft172 MANGROVE MANOR DRIVE, APOLLO BEACH, FL 33572For SaleMLS ID #TB8524568, Kim Hodgskin, CENTURY 21 BEGGINS ENTERPRISES. Stellar MLS
- $475,0003 bd2 ba1.5k sqft744 FLAMINGO DRIVE, APOLLO BEACH, FL 33572For SaleMLS ID #TB8530825, Steven Koger, KELLER WILLIAMS SOUTH SHORE. Stellar MLS
- $495,0003 bd3 ba1.7k sqft626 YARDARM DRIVE #13, APOLLO BEACH, FL 33572For SaleMLS ID #TB8489449, Erica May, RE/MAX COLLECTIVE. Stellar MLS
- $460,0004 bd2 ba2.2k sqft6232 SEA AIR DRIVE, APOLLO BEACH, FL 33572For SaleMLS ID #TB8439211, Andre Tamburello, KELLER WILLIAMS SOUTH SHORE. Stellar MLS
- $449,9994 bd3 ba2.7k sqft116 BRIGHT IBIS AVENUE, APOLLO BEACH, FL 33572For SaleMLS ID #TB8531189, Stephen Hachey, FLAT FEE MLS REALTY. Stellar MLS
- $489,0004 bd3 ba3.3k sqft5633 HAWKS CAY STREET, APOLLO BEACH, FL 33572For SaleMLS ID #TB8526775, Tiffany Schouest, 27NORTH REALTY. Stellar MLS
- $456,0003 bd2 ba1.5k sqft721 EAGLE LANE, APOLLO BEACH, FL 33572For SaleMLS ID #TB8494549, Bradley Chais, KELLER WILLIAMS TAMPA CENTRAL. Stellar MLS
- $359,0003 bd2 ba1.5k sqft207 LAKEWAY LANE, APOLLO BEACH, FL 33572For SaleMLS ID #TB8543983, Jacquelyn Stone, CENTURY 21 BEGGINS ENTERPRISES. Stellar MLS
- $685,0003 bd3 ba2k sqft562 BIMINI BAY BOULEVARD, APOLLO BEACH, FL 33572For SaleMLS ID #TB8532001, Steven Moran, KELLER WILLIAMS SUBURBAN TAMPA. Stellar MLS
- $599,9994 bd2 ba2.5k sqft1415 BEACH CLUB LANE, APOLLO BEACH, FL 33572For SaleMLS ID #TB8517531, Michelle Coates, LA ROSA REALTY LLC. Stellar MLS
