Located in the heart of historic Solano Canyon, this enchanting c.1909 duplex offers a rare blend of character, privacy, and future potential in one of Los Angeles' most storied hillside neighborhoods. Set back from the street on a generous lot, the home is surrounded by private gardens, creating a peaceful retreat just moments from the energy of the city. The property features two spacious units, each offering a large kitchen, living room, one bedroom, full bath, mudroom, washer/dryer hookups, and a private deck. Recent upgrades include all-new energy-efficient windows, a newly enclosed sunroom, and four newly added mini-split systems, and plumbing, providing modern comfort while preserving the home's historic charm. Each unit also includes approximately 400 square feet of private basement storage, or potential for an ADU. Outdoor amenities include a gated front yard, multi-level garden spaces, a sizable backyard with alley access, and two highly coveted parking spaces. Elevated positioning allows for views of Downtown Los Angeles, enhancing both livability and long-term value. Situated within a top-rated Blue Ribbon school district, the property is ideally located near Chinatown, Dodger Stadium, Elysian Park, and beloved Eastside destinations, offering effortless access to dining, culture, recreation, and major commuter routes. Whether you choose to live in one unit or both, rent a unit, or redevelop and capitalize on the approved plans for a small lot subdivision featuring three architect-designed townhomes by Richard Corsini, this is a truly special opportunity in a historically rich enclave, that qualifies for grant assistance and has strong upside potential. Property qualifies for $20k through approved grant - Ask your agent for details. Home is vacant and no longer staged - listing photos show the property with staging. Note: Map programs may take you to the back of the property.
For sale
$799,000
534 Casanova St, Los Angeles, CA 90012
2beds
2baths
1,208sqft
Multi Family
Built in 1909
-- sqft lot
$786,000 Zestimate®
$661/sqft
$-- HOA
What's special
- 16 days
- 1,094
- 97
Zillow last checked:
Listing updated:
Listed by:
Richard Schulman DRE # 01427211 818-577-0476,
KW Westside Estates 310-482-2200,
Tracey Kardash DRE # 02148188 310-701-7939,
KW Westside Estates
Source: CLAW,MLS#: 26876741
Facts & features
Interior
Bedrooms & bathrooms
- Bedrooms: 2
- Bathrooms: 2
Heating
- Wall
Cooling
- Wall/Window Unit(s), Window Unit(s)
Appliances
- Included: Range/Oven, Refrigerator
Interior area
- Total structure area: 1,208
- Total interior livable area: 1,208 sqft
Property
Parking
- Total spaces: 2
- Parking features: Driveway
- Has uncovered spaces: Yes
Features
- Levels: One
- Patio & porch: Rear Porch, Patio
Lot
- Size: 5,545 Square Feet
- Dimensions: 40 x 140
Details
- Additional structures: None
- Parcel number: 5414024021
- Zoning: LARD2
- Special conditions: Standard
Construction
Type & style
- Home type: MultiFamily
- Property subtype: Multi Family
Condition
- Year built: 1909
Community & HOA
Location
- Region: Los Angeles
Financial & listing details
- Price per square foot: $661/sqft
- Tax assessed value: $846,600
- Date on market: 8/25/2026
- Total actual rent: 0
Estimated market value
$786,000
$747,000 - $825,000
$3,545/mo
Price history
| Date | Event | Price |
|---|---|---|
| 8/25/2026 | Listed for sale | $799,000-8.7%$661/sqft |
Source:  CLAW #26876741 Report a problem CLAW #26876741 Report a problem | ||
| 7/29/2026 | Listing removed | $875,000$724/sqft |
Source: CLAW #26834161 Report a problem | ||
| 6/22/2026 | Price change | $875,000-5.4%$724/sqft |
Source: CLAW #26834161 Report a problem | ||
| 5/14/2026 | Listed for sale | $925,000-5.1%$766/sqft |
Source: CLAW #26834161 Report a problem | ||
| 5/14/2026 | Listing removed | $975,000$807/sqft |
Source: CLAW #26747373 Report a problem | ||
| 4/20/2026 | Listed for sale | $975,000$807/sqft |
Source: CLAW #26747373 Report a problem | ||
| 4/20/2026 | Listing removed | $975,000$807/sqft |
Source: CLAW #25606121 Report a problem | ||
| 1/14/2026 | Listed for sale | $975,000+17.5%$807/sqft |
Source: CLAW #25606121 Report a problem | ||
| 8/25/2022 | Sold | $830,000-1.1%$687/sqft |
Source: Public Record Report a problem | ||
| 8/12/2022 | Pending sale | $839,000$695/sqft |
Source: CLAW #22-145997 Report a problem | ||
| 7/11/2022 | Price change | $839,000-3.9%$695/sqft |
Source: CLAW #22-145997 Report a problem | ||
| 6/8/2022 | Price change | $873,000-2.8%$723/sqft |
Source: CLAW #22-145997 Report a problem | ||
| 4/14/2022 | Listed for sale | $898,000+92.3%$743/sqft |
Source: CLAW #22-145997 Report a problem | ||
| 4/27/2016 | Sold | $467,000+0.4%$387/sqft |
Source:  CLAW #16112480 Report a problem CLAW #16112480 Report a problem | ||
| 4/14/2016 | Pending sale | $465,000$385/sqft |
Source: JohnHart Corp. #16112480 Report a problem | ||
| 4/6/2016 | Listed for sale | $465,000+12%$385/sqft |
Source: JohnHart Corp. #16112480 Report a problem | ||
| 2/1/2016 | Listing removed | $1,900$2/sqft |
Source: Owner Report a problem | ||
| 1/8/2016 | Price change | $1,900-13.6%$2/sqft |
Source: Owner Report a problem | ||
| 1/6/2016 | Listed for rent | $2,200$2/sqft |
Source: Owner Report a problem | ||
| 10/26/2015 | Sold | $415,000$344/sqft |
Source: Public Record Report a problem | ||
Public tax history
| Year | Property taxes | Tax assessment |
|---|---|---|
| 2026 | -- | $876,960 +1.6% |
| 2025 | $10,537 +1.1% | $863,532 +2% |
| 2024 | $10,421 +2% | $846,600 +2% |
| 2023 | $10,219 +61.4% | $830,000 +59.3% |
| 2022 | $6,330 +1.3% | $520,942 +2% |
| 2021 | $6,251 -1% | $510,729 +1% |
| 2020 | $6,313 | $505,493 +2% |
| 2019 | $6,313 +5.1% | $495,582 +2% |
| 2018 | $6,004 | $485,866 +2% |
| 2017 | $6,004 +2.2% | $476,340 +14.8% |
| 2016 | $5,872 +14.8% | $415,000 +842.8% |
| 2015 | $5,117 +722.1% | $44,016 +2% |
| 2014 | $622 | $43,155 +2.5% |
| 2012 | -- | $42,120 +2% |
| 2011 | -- | $41,295 +0.8% |
| 2010 | -- | $40,987 -0.2% |
| 2009 | -- | $41,085 +2% |
| 2008 | -- | $40,280 +2% |
| 2007 | -- | $39,492 +2% |
| 2006 | -- | $38,719 |
| 2005 | -- | $38,719 +4% |
| 2004 | -- | $37,217 +1.9% |
| 2003 | -- | $36,536 +2% |
| 2002 | -- | $35,820 +4% |
| 2000 | -- | $34,430 |
Find assessor info on the county website
Monthly payment
Est. payment
Payment breakdown
Explore the cost of this home by adjusting the details. Changes won't be saved.Climate risks
Neighborhood: Central City East

Similar homes
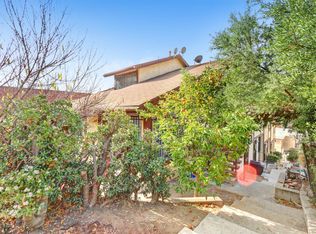
- $849,0002 bd1 ba1k sqft1106 S Cochran Ave, Los Angeles, CA 90019For Sale
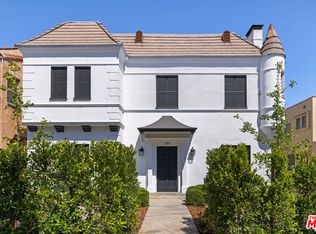 MLS ID #26984511, Tracy B Do DRE # 01350025, Coldwell Banker Realty. CLAW
 - $585,0003 bd2 ba1.1k sqft710 Bernard St APT 1, Los Angeles, CA 90012For Sale
 MLS ID #26866873, Brita Kleingartner DRE # 01977100, TRG Real Estate Co., Inc.. CLAW
 - $969,0003 bd3 ba1.3k sqft1098 Everett Pl, Los Angeles, CA 90026For Sale
 MLS ID #26869915, Kyle Asai DRE # 02000770, Keller Williams Realty Los Feliz. CLAW
 - $782,0002 bd2 ba902 sqft3121 W 3rd St, Los Angeles, CA 90020For Sale
 MLS ID #26871595, Sukyoung Lee DRE # 01891854, Redpoint Realty. CLAW
Local buyer's agents are ready to help
