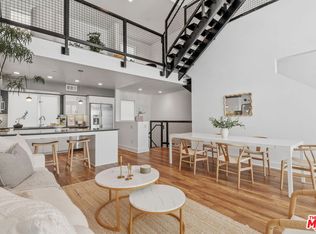
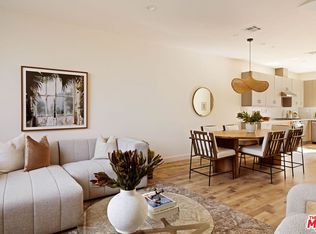
Contemporary, architectural single-family home in hip Historic Filipinotown. Featured in Architectural Digest, this three-bedroom, two-bath home features functional and intentional design. Set in a neighborhood where Craftsman bungalows are the dominant building type, the modernist design offers a beautiful contrast and feels straight from the pages of Dwell Magazine. Ten foot ceilings and expansive floor to ceiling windows create an airy space, making the home feel larger than it is. Professional interior designer Melanie Burstin Design recently refreshed the home, embracing the clean lines and minimalist aesthetic while creatively adding storage. In the kitchen, expansive wood built-ins for ample pantry space and banquette seating with an adjoining coffee station were added. While the banquette seating creates a cozy option, there is still ample room for a large dining table. Leading out from the kitchen is access to a private backyard with low maintenance gravel, tall Podocarpus hedges, and a citrus tree. A double height staircase leads you upstairs to three bedrooms and a bathroom. The light-filled, spacious bedrooms feature ample storage with either large built-ins or walk-in closets. The home suits eco-conscious buyers with energy-efficient construction, rain-catching barrels, and many low-water-use plants. The driveway comfortably fits multiple cars, and one section is covered. The home is an urbanist's dream with many restaurants, cafes, parks and transit nearby. Only a few blocks from Doubting Thomas, Woon, Gra, Laveta, Clark Street Baker, Henrietta, and Echo Park Lake. It offers easy access to freeways, Downtown LA, and fun east side neighborhoods. It is rare to find a well-designed newer construction in a central and coveted area of LA for this price!
For sale
$879,000
304 N Mountain View Ave, Los Angeles, CA 90026
3beds
1,302sqft
Residential, Single Family Residence
Built in 2014
2,130 Square Feet Lot
$872,100 Zestimate®
$675/sqft
$-- HOA
What's special
- 11 days
- 2,252
- 289
Zillow last checked:
Listing updated:
Listed by:
Ryan Hanke DRE # 01989718 323-793-1910,
Compass 323-285-3405,
Nicole Kilmer DRE # 01954162 310-245-1251,
Compass
Source: CLAW,MLS#: 26880053
Facts & features
Interior
Bedrooms & bathrooms
- Bedrooms: 3
- Bathrooms: 2
- Full bathrooms: 2
Rooms
- Room types: Dining Room
Heating
- Other
Cooling
- Air Conditioning, Ceiling Fan(s)
Appliances
- Included: Dryer, Ice Maker, Dishwasher, Washer, Refrigerator, Range/Oven, Disposal
- Laundry: Inside
Features
- Ceiling Fan(s)
- Flooring: Cement
- Has fireplace: No
- Fireplace features: None
Interior area
- Total structure area: 1,302
- Total interior livable area: 1,302 sqft
Property
Parking
- Parking features: Driveway, Covered
- Has uncovered spaces: Yes
Features
- Levels: Multi/Split
- Pool features: None
- Spa features: None
- Has view: Yes
- View description: Tree Top
Lot
- Size: 2,130 Square Feet
- Dimensions: 36 x 60
Details
- Additional structures: None
- Parcel number: 5157025035
- Zoning: LAR4
- Special conditions: Standard
Construction
Type & style
- Home type: SingleFamily
- Architectural style: Contemporary
- Property subtype: Residential, Single Family Residence
Condition
- Year built: 2014
Community & HOA
HOA
- Has HOA: No
Location
- Region: Los Angeles
Financial & listing details
- Price per square foot: $675/sqft
- Tax assessed value: $736,551
- Date on market: 8/27/2026
Estimated market value
$872,100
$828,000 - $916,000
$4,420/mo
Price history
| Date | Event | Price |
|---|---|---|
| 8/27/2026 | Listed for sale | $879,000+4%$675/sqft |
Source:  CLAW #26880053 Report a problem CLAW #26880053 Report a problem | ||
| 10/12/2018 | Listing removed | $845,000$649/sqft |
Source: California Regional MLS #AR18213701 Report a problem | ||
| 9/27/2018 | Price change | $845,000-5.6%$649/sqft |
Source: California Regional MLS #AR18213701 Report a problem | ||
| 9/5/2018 | Listed for sale | $895,000+46.7%$687/sqft |
Source: California Regional MLS #AR18213701 Report a problem | ||
| 12/17/2015 | Sold | $610,000+1.7%$469/sqft |
Source: Public Record Report a problem | ||
| 11/12/2015 | Pending sale | $599,900$461/sqft |
Source: Al Collins Realty #AR15230222 Report a problem | ||
| 11/3/2015 | Price change | $599,900-4.8%$461/sqft |
Source: Al Collins Realty #AR15230222 Report a problem | ||
| 10/22/2015 | Listed for sale | $630,000+542.9%$484/sqft |
Source: Al Collins Realty #AR15230222 Report a problem | ||
| 5/23/2013 | Sold | $98,000+3.2%$75/sqft |
Source: Public Record Report a problem | ||
| 1/2/2013 | Listing removed | $95,000$73/sqft |
Source: Nourmand & Associates Realtors #11549019 Report a problem | ||
| 4/19/2012 | Price change | $95,000-4%$73/sqft |
Source: Nourmand & Associates Realtors #11549019 Report a problem | ||
| 8/20/2011 | Listed for sale | $99,000$76/sqft |
Source: Nourmand & Associates Realtors #11549019 Report a problem | ||
Public tax history
| Year | Property taxes | Tax assessment |
|---|---|---|
| 2026 | -- | $736,551 +2% |
| 2025 | $8,784 +1% | $722,110 +2% |
| 2024 | $8,701 +1.9% | $707,952 +2% |
| 2023 | $8,536 +4.8% | $694,072 +2% |
| 2022 | $8,142 +1.3% | $680,463 +2% |
| 2021 | $8,038 -1% | $667,121 +1% |
| 2020 | $8,120 | $660,282 +2% |
| 2019 | $8,120 +4.8% | $647,336 +2% |
| 2018 | $7,745 | $634,644 +2% |
| 2017 | $7,745 +2.4% | $622,200 +2% |
| 2016 | $7,562 +2.3% | $610,000 +507.5% |
| 2015 | $7,389 +492.4% | $100,410 +2% |
| 2014 | $1,247 | $98,444 -60.7% |
| 2012 | -- | $250,237 +2% |
| 2011 | -- | $245,331 +290.2% |
| 2010 | -- | $62,872 -0.2% |
| 2009 | -- | $63,022 +2% |
| 2008 | -- | $61,787 +2% |
| 2007 | -- | $60,576 +2% |
| 2006 | -- | $59,389 |
| 2005 | -- | $59,389 +4% |
| 2004 | -- | $57,084 +1.9% |
| 2003 | -- | $56,038 +2% |
| 2002 | -- | $54,940 +4% |
| 2000 | -- | $52,807 |
Find assessor info on the county website
Monthly payment
Est. payment
Payment breakdown
Explore the cost of this home by adjusting the details. Changes won't be saved.Climate risks
Neighborhood: Westlake
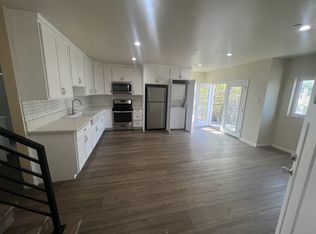
- $658,7002 bd2 ba1.2k sqft1951 W Court St, Los Angeles, CA 90026Off Market
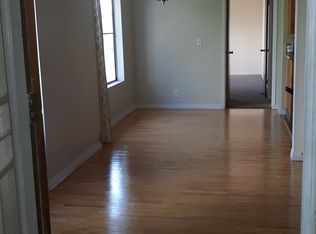
- $455,4002 bd1 ba1.2k sqft308 N Mountain View Ave, Los Angeles, CA 90026Off Market

- $938,2007 bd2 ba2.5k sqft301 N Westlake Ave, Los Angeles, CA 90026Off Market

- $766,5002 bd1 ba765 sqft311 N Westlake Ave, Los Angeles, CA 90026Off Market
Similar homes
- $969,0003 bd3 ba1.3k sqft1098 Everett Pl, Los Angeles, CA 90026For Sale
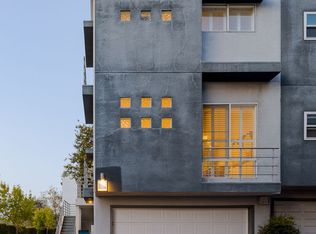 MLS ID #26869915, Kyle Asai DRE # 02000770, Keller Williams Realty Los Feliz. CLAW
 - $1,249,0003 bd2 ba1.4k sqft420 N Benton Way, Los Angeles, CA 90026For Sale
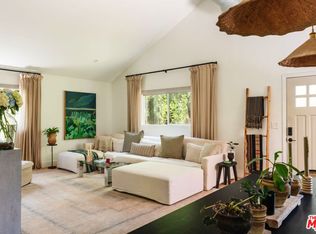 MLS ID #26869347, Patty Niemann DRE # 02188890, Compass. CLAW
 - $1,250,0003 bd2 ba1.7k sqft1933 W Kingston Pl, Los Angeles, CA 90026For Sale
 MLS ID #26852935, Thomas Chorley DRE # 02062950, Redfin. CLAW
 - $899,0004 bd3 ba1.7k sqft1544 Chia Way, Los Angeles, CA 90041For Sale
 MLS ID #26884439, Cari Field DRE # 01459596, Coldwell Banker Realty. CLAW
Local buyer's agents are ready to help
