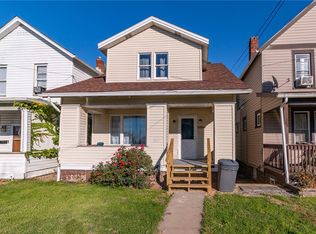
Opportunity awaits at 534 Clifton Avenue in the heart of Glenshaw. This solid brick home is full of character and ready for your personal touch. Features include original hardwood floors, and timeless craftsmanship throughout. Situated on a generous approximately 1/4-acre lot, the property offers plenty of outdoor space for gardening, entertaining, or future enhancements. Located in an established neighborhood known for its convenient location and community feel, this home presents an excellent opportunity for homeowners, investors, or anyone looking to build equity. Bring your vision and unlock the potential this charming property has to offer!
Contingent
Price cut: $30K (6/22)
$99,900
534 Clifton Ave, Glenshaw, PA 15116
3beds
1,131sqft
Single Family Residence
Built in 1960
9,718 Square Feet Lot
$-- Zestimate®
$88/sqft
$-- HOA
What's special
Solid brick homeTimeless craftsmanship throughoutOriginal hardwood floors
- 60 days |
- 1,238 |
- 62 |
Zillow last checked:
Listing updated:
Listed by:
Libby Sosinski 412-571-3800,
KELLER WILLIAMS REALTY 412-571-3800
Source: WPMLS,MLS#: 1758141 Originating MLS: West Penn Multi-List
Originating MLS: West Penn Multi-ListFacts & features
Interior
Bedrooms & bathrooms
- Bedrooms: 3
- Bathrooms: 2
- Full bathrooms: 1
- 1/2 bathrooms: 1
Primary bedroom
- Level: Main
- Dimensions: 13x10
Bedroom 2
- Level: Main
- Dimensions: 10x12
Bedroom 3
- Level: Main
- Dimensions: 11x10
Dining room
- Level: Main
- Dimensions: 11x10
Game room
- Level: Basement
- Dimensions: 13x20
Kitchen
- Level: Main
- Dimensions: 9x9
Living room
- Level: Main
- Dimensions: 15x14
Heating
- Baseboard, Gas
Cooling
- Other
Features
- Flooring: Hardwood
- Basement: Unfinished,Walk-Out Access
- Number of fireplaces: 1
- Fireplace features: Decorative
Interior area
- Total structure area: 1,131
- Total interior livable area: 1,131 sqft
Video & virtual tour
Property
Parking
- Total spaces: 1
- Parking features: Attached, Garage
- Has attached garage: Yes
Features
- Levels: One
- Stories: 1
- Pool features: None
Lot
- Size: 9,718 Square Feet
- Dimensions: 57 x 162 m/l
Details
- Parcel number: 0355M00047000000
Construction
Type & style
- Home type: SingleFamily
- Architectural style: Colonial,Ranch
- Property subtype: Single Family Residence
Materials
- Brick
- Roof: Asphalt
Condition
- Resale
- Year built: 1960
Community & HOA
Community
- Features: Public Transportation
Location
- Region: Glenshaw
Financial & listing details
- Price per square foot: $88/sqft
- Tax assessed value: $81,000
- Annual tax amount: $2,284
- Date on market: 6/16/2026
Estimated market value
Not available
Estimated sales range
Not available
$2,133/mo
Price history
| Date | Event | Price |
|---|---|---|
| 8/12/2026 | Contingent | $99,900$88/sqft |
Source:  WPMLS #1758141 Report a problem WPMLS #1758141 Report a problem | ||
| 8/4/2026 | Listed for sale | $99,900$88/sqft |
Source: WPMLS #1758141 Report a problem | ||
| 7/14/2026 | Contingent | $99,900$88/sqft |
Source: WPMLS #1758141 Report a problem | ||
| 6/22/2026 | Price change | $99,900-23.1%$88/sqft |
Source: WPMLS #1758141 Report a problem | ||
| 6/16/2026 | Listed for sale | $129,900$115/sqft |
Source: WPMLS #1758141 Report a problem | ||
Public tax history
| Year | Property taxes | Tax assessment |
|---|---|---|
| 2025 | $2,276 +9.7% | $63,000 |
| 2024 | $2,074 +596.2% | $63,000 |
| 2023 | $298 | $63,000 |
| 2022 | $298 | $63,000 |
| 2021 | $298 +2% | $63,000 |
| 2020 | $292 -2% | $63,000 |
| 2019 | $298 -84.5% | $63,000 |
| 2018 | $1,922 +2.4% | $63,000 |
| 2017 | $1,876 +529.6% | $63,000 |
| 2016 | $298 -83.4% | $63,000 |
| 2015 | $1,799 +630.7% | $63,000 |
| 2014 | $246 | $63,000 -4.5% |
| 2013 | -- | $66,000 +25.7% |
| 2012 | -- | $52,500 |
| 2011 | -- | $52,500 |
| 2010 | -- | $52,500 |
| 2009 | -- | $52,500 |
| 2008 | -- | $52,500 |
| 2007 | -- | $52,500 |
| 2006 | -- | $52,500 -22.2% |
| 2005 | -- | $67,500 |
| 2004 | -- | $67,500 |
| 2003 | -- | $67,500 -15.4% |
| 2002 | -- | $79,800 |
Find assessor info on the county website
Monthly payment
Est. payment
Payment breakdown
Explore the cost of this home by adjusting the details. Changes won't be saved.Climate risks
Neighborhood: 15116
Nearby schools
GreatSchools rating
- 10/10Burchfield Primary SchoolGrades: K-3Distance: 1.6 mi
- 7/10Shaler Area Middle SchoolGrades: 7-8Distance: 0.8 mi
- 7/10Shaler Area High SchoolGrades: 9-12Distance: 1.4 mi
Schools provided by the listing agent
- District: Shaler Area
Source: WPMLS. This data may not be complete. We recommend contacting the local school district to confirm school assignments for this home.
- $221,4003 bd1 ba1.1k sqft536 Clifton Ave, Glenshaw, PA 15116Off Market
- $243,7003 bd1 ba1.1k sqft532 Clifton Ave, Glenshaw, PA 15116Off Market
- $251,9003 bd2 ba1.1k sqft538 Clifton Ave, Glenshaw, PA 15116Off Market
- $211,2002 bd1 ba1.1k sqft530 Clifton Ave, Glenshaw, PA 15116Off Market
- $237,0003 bd2 ba1.4k sqft540 Clifton Ave, Glenshaw, PA 15116Sold
- $226,0004 bd2 ba2.5k sqft535 Clifton Ave, Glenshaw, PA 15116Sold
- $266,2003 bd2 ba1.7k sqft533 Clifton Ave, Glenshaw, PA 15116Off Market
- $326,4004 bd2 ba2k sqft537 Clifton Ave, Glenshaw, PA 15116Off Market
A local agent can set up tours, give advice and negotiate with sellers.
A local lender can help you make sure your offer is ready when you are.
Similar homes
- $99,0003 bd1 ba1.5k sqft1334 Ladoga St, Pittsburgh, PA 15204For Sale
 MLS ID #1759512, Ryan Scialabba. WPMLS
 - $144,5003 bd1 ba1.3k sqft816 Indiana Rd, Verona, PA 15147For Sale
 MLS ID #1769610, Gage Stump. WPMLS
 - $99,9993 bd1 ba1.6k sqft1011 Chartiers Ave, Mc Kees Rocks, PA 15136For Sale
 MLS ID #1755381, Lee Wolff. WPMLS
 - $89,9003 bd1 ba1.1k sqft2709 Grandview Ave, McKeesport, PA 15132For Sale
 MLS ID #1767342, Nicolas Supik. WPMLS
 - $109,9002 bd2 ba1.6k sqft713 Saline St, Pittsburgh, PA 15207For SaleMLS ID #1766790, Haoxuan Huang. WPMLS
- $95,0002 bd1 ba850 sqft2006 Lafayette St, Pittsburgh, PA 15218For SaleMLS ID #1769245, Ted Block. WPMLS
- $110,0002 bd1 ba972 sqft1602 Bevan Rd, Pittsburgh, PA 15227For SaleMLS ID #1770028, Zhichuan Zhao. WPMLS
- $101,0003 bd1 ba1.2k sqft227 N 3rd St, Clairton, PA 15025For SaleMLS ID #1766224, Nila Madrid. WPMLS
- $101,0002 bd1 ba1k sqft612 Independence Dr, Clairton, PA 15025For SaleMLS ID #1757480, Alaina Dong. WPMLS
- $110,0003 bd2 ba1.3k sqft2292 Valera Ave, Pittsburgh, PA 15210For SaleMLS ID #1762225, Janette Schafer. WPMLS
- $94,5003 bd1 ba1.5k sqft1716 Constitution Blvd, Arnold, PA 15068For SaleMLS ID #1767194, Stacie Williams. WPMLS
- $114,0003 bd3 ba1.5k sqft2133 Lower Terrace Rd, New Kensington, PA 15068For SaleMLS ID #1763052, Linda D'Antoni. WPMLS
- $89,0003 bd1 ba1.2k sqft2735 Zephyr Ave, Pittsburgh, PA 15204For SaleMLS ID #1754591, Rick Brown. WPMLS
- $114,0002 bd1 ba1.1k sqft810 Hartman St, McKeesport, PA 15132For SaleMLS ID #1768613, Caroline Douglass. WPMLS
- $110,0003 bd1 ba1k sqft912 Waddell Ave, Clairton, PA 15025For SaleMLS ID #1766208, Nila Madrid. WPMLS
- $99,0003 bd1 ba1.2k sqft549 Howard St, East Pittsburgh, PA 15112For SaleMLS ID #1763200, Helene Prince. WPMLS
- $105,0003 bd1 ba1.4k sqft1008 Washington St, McKeesport, PA 15132For SaleMLS ID #1748501, Mary Sivrich. WPMLS
- $92,9002 bd2 ba759 sqft2437 Bruce Way, Pittsburgh, PA 15218For SaleMLS ID #1760060, Myles Mazzanti. WPMLS
- $93,5003 bd1 ba1.3k sqft922 Broadway Ave, East Mc Keesport, PA 15035For SaleMLS ID #1755213, Laurel Tokarczyk. WPMLS
- $95,0002 bd1 ba624 sqft854 Bocktown Rd, Crescent, PA 15046For SaleMLS ID #1761492, Zak Denner. WPMLS
