Welcome Home!!! This stunning 2-story home is located in the Spring Vistas subdivision located right off 151 and inside of 1604 hwy. Seaworld is just mins away! You can watch the fireworks show from the front of your home! Just picture every holiday event and not needing to drive anywhere to capture this type of firework show. This beautiful home has a lot to offer with a large living area, a formal dining room or second living room space, a breakfast nook, and a spacious kitchen that has an open concept feel. All flooring downstairs has been replaced and updated, along with interior paint. The master bedroom is a grand size room that offers great privacy away from everyone else with a walk-in closet and a separate shower & bathtub. All bedrooms are located upstairs along with a large game room that is perfect for game nights with the family and private space upstairs for the kids as you catch up on your favorite TV shows downstairs. This backyard has an oversized feeling with a shed and a patio slab ready for you to design your choice of covered deck for entertainment and relaxation. The current owner is hoping to rent back the home for a full year and is willing to pay rent!!! So if you are looking for a turn-key investment. This is the One! This comes with residual income and Airbnb opportunities all the way. With its prime location, you'll be minutes away from the best NISD schools, shopping, dining, and entertainment the city has to offer. Don't miss out on the wonderful opportunity to make this gorgeous home yours. Schedule a showing today and call your favorite Realtor!
Closed
Price Unknown
534 Coral Hbr, San Antonio, TX 78251
3beds
2,086sqft
Single Family Residence
Built in 2003
5,401 Square Feet Lot
$278,400 Zestimate®
$--/sqft
$1,744 Estimated rent
Home value
$278,400
$264,000 - $292,000
$1,744/mo
Zestimate® history
Owner options
List your home for rent
$1,744/mo
Rent Zestimate®
Find your next renter with Zillow Rental Manager. Plus, with online applications, you can quickly screen prospective tenants – for free.
$1,744/mo
Rent Zestimate®
Refinance and save
$63/mo
Est. payment
Refinancing to a lower rate could help reduce your monthly payments and save thousands over the life of the loan.
$63/mo
Est. payment
Explore your selling options
Work with a Zillow partner agent
Leverage their expertise and Zillow's premium Showcase listings to get your home seen by more buyers.
Get startedList with your own agent
Get your home in front of millions of buyers by listing it on Zillow.
Learn how to do itSell it yourself
Take full control of how buyers see your home on Zillow by listing For Sale by Owner (FSBO).
List your homeWhat's special
Zillow last checked:
Listing updated:
Listed by:
Ricardo Gonzalez (210)493-3030,
Keller Williams Heritage
Bought with:
NON-MEMBER AGENT
Non Member Office
Source: Central Texas MLS,MLS#: 522802 Originating MLS: Four Rivers Association of REALTORS
Originating MLS: Four Rivers Association of REALTORSFacts & features
Interior
Bedrooms & bathrooms
- Bedrooms: 3
- Bathrooms: 3
- Full bathrooms: 2
- 1/2 bathrooms: 1
Primary bedroom
- Level: Upper
- Dimensions: 15 X 16
Bedroom 2
- Level: Upper
- Dimensions: 12 X 12
Bedroom 3
- Level: Upper
- Dimensions: 11 X 11
Primary bathroom
- Level: Upper
- Dimensions: 8 X 9
Breakfast room nook
- Level: Main
- Dimensions: 10 X 13
Dining room
- Level: Main
- Dimensions: 11 X 13
Entry foyer
- Level: Main
- Dimensions: 5 X 6
Kitchen
- Level: Main
- Dimensions: 9 X 13
Laundry
- Level: Main
- Dimensions: 5 X 7
Living room
- Level: Main
- Dimensions: 15 X 17
Loft
- Level: Upper
- Dimensions: 13 X 16
Heating
- Electric
Cooling
- Electric, 1 Unit
Appliances
- Included: Dishwasher, Electric Cooktop, Water Heater, Some Electric Appliances, Cooktop, Microwave
- Laundry: Inside, Laundry in Utility Room, Main Level, Laundry Room
Features
- All Bedrooms Up, Ceiling Fan(s), Chandelier, Dining Area, Separate/Formal Dining Room, Game Room, Garden Tub/Roman Tub, Living/Dining Room, Multiple Living Areas, Open Floorplan, Separate Shower, Upper Level Primary, Vanity, Walk-In Closet(s), Breakfast Bar, Breakfast Area, Eat-in Kitchen, Kitchen/Family Room Combo, Kitchen/Dining Combo, Pantry, Walk-In Pantry
- Flooring: Carpet, Laminate, Vinyl
- Attic: Access Only
- Has fireplace: No
- Fireplace features: None
Interior area
- Total interior livable area: 2,086 sqft
Property
Parking
- Total spaces: 2
- Parking features: Attached, Door-Single, Garage Faces Front, Garage
- Attached garage spaces: 2
Features
- Levels: Two
- Stories: 2
- Patio & porch: Patio
- Exterior features: Patio, Storage
- Pool features: Community, None
- Spa features: None
- Fencing: Back Yard,Wood
- Has view: Yes
- View description: None
- Body of water: None
Lot
- Size: 5,401 Square Feet
Details
- Additional structures: Storage
- Parcel number: 194000560300
Construction
Type & style
- Home type: SingleFamily
- Architectural style: Contemporary/Modern
- Property subtype: Single Family Residence
Materials
- Brick, Fiber Cement
- Foundation: Slab
- Roof: Composition,Shingle
Condition
- Resale
- Year built: 2003
Utilities & green energy
- Sewer: Not Connected (at lot), Public Sewer
- Water: Not Connected (at lot), Public
- Utilities for property: Cable Available, Electricity Available, High Speed Internet Available, Trash Collection Public, Water Available
Community & HOA
Community
- Features: Other, See Remarks, Community Pool, Gutter(s), Street Lights, Sidewalks
- Subdivision: Spring Vistas Sub
HOA
- Has HOA: Yes
- HOA fee: $63 quarterly
- HOA name: SPECTRUM HOA
Location
- Region: San Antonio
Financial & listing details
- Tax assessed value: $286,070
- Annual tax amount: $3,001
- Date on market: 10/3/2023
- Cumulative days on market: 89 days
- Listing agreement: Exclusive Right To Sell
- Listing terms: Cash,Conventional,FHA,VA Loan
- Electric utility on property: Yes
Price history
| Date | Event | Price |
|---|---|---|
| 5/1/2026 | Listing removed | $285,000$137/sqft |
Source:  LERA MLS #1883854 Report a problem LERA MLS #1883854 Report a problem | ||
| 1/11/2026 | Price change | $285,000-5%$137/sqft |
Source: LERA MLS #1883854 Report a problem | ||
| 7/14/2025 | Listed for sale | $300,000+20%$144/sqft |
Source: LERA MLS #1883854 Report a problem | ||
| 1/12/2024 | Sold | -- |
Source:  Central Texas MLS #522802 Report a problem Central Texas MLS #522802 Report a problem | ||
| 12/18/2023 | Pending sale | $250,000$120/sqft |
Source: LERA MLS #1709229 Report a problem | ||
| 12/8/2023 | Price change | $250,000-8.9%$120/sqft |
Source: LERA MLS #1709229 Report a problem | ||
| 11/17/2023 | Price change | $274,500-0.1%$132/sqft |
Source: LERA MLS #1709229 Report a problem | ||
| 10/2/2023 | Price change | $274,9000%$132/sqft |
Source: LERA MLS #1709229 Report a problem | ||
| 9/1/2023 | Price change | $275,000-3.5%$132/sqft |
Source: LERA MLS #1709229 Report a problem | ||
| 8/5/2023 | Listed for sale | $285,000+96.6%$137/sqft |
Source: LERA MLS #1709229 Report a problem | ||
| 4/23/2010 | Listing removed | $145,000$70/sqft |
Source: Keller Willis San Antonio Inc #832601 Report a problem | ||
| 4/20/2010 | Listed for sale | $145,000$70/sqft |
Source: Keller Willis San Antonio Inc #832601 Report a problem | ||
Public tax history
| Year | Property taxes | Tax assessment |
|---|---|---|
| 2025 | $3,001 -35% | $286,070 +4.4% |
| 2024 | $4,617 +10.6% | $273,893 +10% |
| 2023 | $4,176 -39.3% | $248,994 -10.4% |
| 2022 | $6,882 +33.6% | $277,990 +35.1% |
| 2021 | $5,149 | $205,780 +3.5% |
| 2020 | $5,149 +4.9% | $198,880 +5.7% |
| 2019 | $4,907 | $188,100 +7.6% |
| 2018 | $4,907 +8.3% | $174,820 +3.5% |
| 2017 | $4,529 +5.3% | $168,970 +5.4% |
| 2016 | $4,303 +12.4% | $160,250 +4.2% |
| 2015 | $3,827 | $153,850 +8.5% |
| 2014 | $3,827 | $141,820 +2.9% |
| 2013 | -- | $137,880 +3.5% |
| 2012 | -- | $133,200 -2.6% |
| 2011 | -- | $136,700 -0.4% |
| 2010 | -- | $137,220 -0.9% |
| 2009 | -- | $138,420 -4.2% |
| 2008 | -- | $144,460 +2.3% |
| 2007 | -- | $141,230 +7.1% |
| 2006 | -- | $131,830 +2.6% |
| 2005 | -- | $128,440 |
| 2004 | -- | -- |
Find assessor info on the county website
Neighborhood: Sierra Springs
Nearby homes
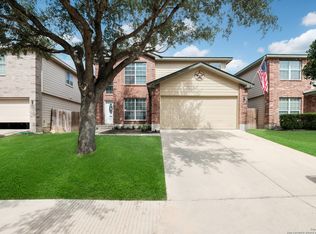
- $266,9004 bd3 ba1.8k sqft538 Coral Hbr, San Antonio, TX 78251Off Market
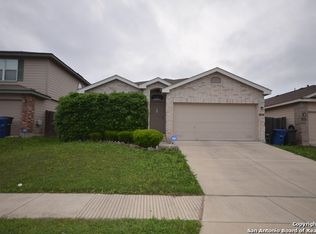
- $221,5003 bd2 ba1.5k sqft530 Coral Hbr, San Antonio, TX 78251Off Market
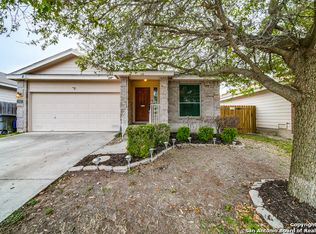
- $226,1003 bd2 ba1.7k sqft542 Coral Hbr, San Antonio, TX 78251Off Market
- $226,7003 bd2 ba1.6k sqft526 Coral Hbr, San Antonio, TX 78251Off Market
- $--3 bd2 ba1.3k sqft535 Granite Clf, San Antonio, TX 78251Sold
- $222,5003 bd2 ba1.5k sqft539 Granite Clf, San Antonio, TX 78251Off Market
- $226,7003 bd2 ba1.5k sqft531 Granite Clf, San Antonio, TX 78251Off Market
- $210,3003 bd2 ba1.5k sqft546 Coral Hbr, San Antonio, TX 78251Off Market
Nearby schools
GreatSchools rating
- 5/10Lewis Elementary SchoolGrades: PK-5Distance: 0.4 mi
- 4/10Vale Middle SchoolGrades: 6-8Distance: 1.3 mi
- 5/10Stevens High SchoolGrades: 9-12Distance: 0.7 mi
Schools provided by the listing agent
- Elementary: Lewis Elementary School
- Middle: Vale Middle School
- High: Stevens High School
- District: Northside ISD
Source: Central Texas MLS. This data may not be complete. We recommend contacting the local school district to confirm school assignments for this home.
Get a cash offer in 3 minutes
Find out how much your home could sell for in as little as 3 minutes with a no-obligation cash offer.
Estimated market value
$278,400
Get a cash offer in 3 minutes
Find out how much your home could sell for in as little as 3 minutes with a no-obligation cash offer.
Estimated market value
$278,400
- Texas
- Bexar County
- San Antonio
- 78251
- Sierra Springs
- 534 Coral Hbr
Nearby cities
Nearby neighborhoods
Nearby zip codes
Other San Antonio Topics
