Skip main navigation
Off market
  • $266,900

    538 Coral Harbor, San Antonio, TX 78251

    4beds
    1,863sqft
    Single Family Residence
    Built in 2003
    5,401 Square Feet Lot
    $266,900 Zestimate®
    $143/sqft
    $1,819 Estimated rent

    Home value

    $266,900

    $254,000 - $280,000

    $1,819/mo

    Zestimate® history
    Loading
    Loading...

    Owner options

    List your home for rent

    $1,819/mo

    Rent Zestimate®

    Find your next renter with Zillow Rental Manager. Plus, with online applications, you can quickly screen prospective tenants – for free.

    Learn more

    $1,819/mo

    Rent Zestimate®

    Refinance and save

    $2,063/mo

    Est. payment

    Refinancing to a lower rate could help reduce your monthly payments and save thousands over the life of the loan.

    See today's rates

    $2,063/mo

    Est. payment

    Explore your selling options

    Work with a Zillow partner agent

    Leverage their expertise and Zillow's premium Showcase listings to get your home seen by more buyers.

    Get started

    List with your own agent

    Get your home in front of millions of buyers by listing it on Zillow.

    Learn how to do it

    Sell it yourself

    Take full control of how buyers see your home on Zillow by listing For Sale by Owner (FSBO).

    List your home

    What's special

    Open floor planNew water heaterNew back doorSs appliancesQuartz countersWhite cabinetryEnsuite bathroom

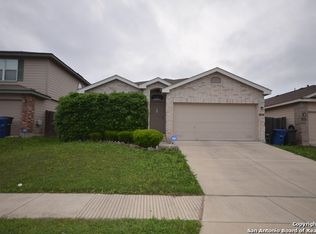
    Price will be a UNICORN! COMPLETELY UPDATED with UNPARALLELED WORKMANSHIP, this 2-story home is not your average flip. It was a labor of love by the homeowners themselves! Open floor plan with 2 living areas, lends itself to large groups or cozy get togethers. Wood look tile runs throughout the entire first floor and is highlighted by the tasteful kitchen choices. White cabinetry, quartz counters and SS appliances will be a cook's dream and you'll never be left out of a conversation as it spills right into the living area. ALL bathrooms have been impeccably designed with finishes that are continuous throughout. This attention to detail and higher end fixtures makes this feel like a custom-built new home! The master bedroom and ensuite bathroom are BEYOND LUXURIOUS! Dual Vanities, walk in shower and garden tub will be enjoyed for years, as a much-needed getaway. The 2nd floor has continuous luxury vinyl plank running throughout, with NO CARPET. FRESH interior and exterior PAINT...NO surface that has been left untouched! New back door, (inside blinds), smart switches, new cordless blinds, and 1 yr NEW WATER HEATER top everything off. You truly won't believe your eyes! * Roof is currently in the process of being replaced!

    This property is not currently displayed as for sale or rent on Zillow. This may be different from what's on other websites or public sources.

    Zillow last checked:

    Listing updated:

    Listed by:

    Kristen Schramme TREC #568432 (210) 482-9094,

    Keller Williams Legacy

    Source: LERA MLS,MLS#: 1700851MLS Logo

    Facts & features

    Interior

    Bedrooms & bathrooms
    • Bedrooms: 4
    • Bathrooms: 3
    • Full bathrooms: 2
    • 1/2 bathrooms: 1
    Primary bedroom
    • Level: Upper
    • Area: 210
    • Dimensions: 14 x 15
    Bedroom 2
    • Area: 144
    • Dimensions: 12 x 12
    Bedroom 3
    • Area: 144
    • Dimensions: 12 x 12
    Bedroom 4
    • Area: 144
    • Dimensions: 12 x 12
    Primary bathroom
    • Features: Tub/Shower Separate
    • Area: 143
    • Dimensions: 11 x 13
    Dining room
    • Area: 110
    • Dimensions: 10 x 11
    Family room
    • Area: 306
    • Dimensions: 17 x 18
    Kitchen
    • Area: 256
    • Dimensions: 16 x 16
    Heating
    • Central, Electric
    Cooling
    • Central Air
    Appliances
    • Included: Microwave, Range, Dishwasher, Water Softener Owned
    • Laundry: Washer Hookup, Dryer Connection
    Features
    • Two Living Area, All Bedrooms Upstairs, Open Floorplan, Ceiling Fan(s)
    • Flooring: Saltillo Tile, Laminate
    • Has basement: No
    • Number of fireplaces: 1
    • Fireplace features: One
    Interior area
    • Total structure area: 1,863
    • Total interior livable area: 1,863 sqft

    Property

    Parking
    • Total spaces: 2
    • Parking features: Two Car Garage, Attached
    • Attached garage spaces: 2
    Features
    • Levels: Two
    • Stories: 2
    • Pool features: None, Community
    Lot
    • Size: 5,401 Square Feet
    • Features: Curbs, Sidewalks, Streetlights
    Details
    • Parcel number: 194000560290

    Construction

    Type & style
    • Home type: SingleFamily
    • Property subtype: Single Family Residence
    Materials
    • Brick, Siding
    • Foundation: Slab
    • Roof: Composition
    Condition
    • Pre-Owned
    • New construction: No
    • Year built: 2003

    Utilities & green energy

    • Electric: CPS
    • Sewer: SAWS, Sewer System
    • Water: SAWS, Water System

    Community & HOA

    Community
    • Features: Clubhouse, Playground
    • Subdivision: Sierra Springs
    HOA
    • Has HOA: Yes
    • HOA fee: $212 annually
    • HOA name: SPRING VISTAS HOA
    Location
    • Region: San Antonio

    Financial & listing details

    • Price per square foot: $143/sqft
    • Tax assessed value: $268,730
    • Annual tax amount: $6,476
    • Price range: $300K - $266.9K
    • Date on market: 9/11/2025
    • Cumulative days on market: 12 days
    • Listing terms: Conventional,FHA,VA Loan,Cash
    • Road surface type: Paved

    Price history

    DateEventPrice
    8/11/2023Sold--
    Source: LERA MLS #1700851 Report a problem
    7/17/2023Pending sale$299,999$161/sqft
    Source: LERA MLS #1700851 Report a problem
    7/9/2023Contingent$299,999$161/sqft
    Source: LERA MLS #1700851 Report a problem
    7/5/2023Listed for sale$299,999+53.8%$161/sqft
    Source: LERA MLS #1700851 Report a problem
    12/14/2018Sold--
    Source: LERA MLS #1344007 Report a problem
    11/20/2018Pending sale$195,000$105/sqft
    Source: Icon Realty #1344007 Report a problem
    10/14/2018Listed for sale$195,000+24.2%$105/sqft
    Source: Icon Realty #1344007 Report a problem
    12/18/2015Sold--
    Source: LERA MLS #44006_1136729 Report a problem
    11/17/2015Listed for sale$157,000+10.2%$84/sqft
    Source: Home Team of America #1136729 Report a problem
    8/28/2014Listing removed$1,500$1/sqft
    Source: Home Team of America #1072915 Report a problem
    8/22/2014Price change$1,500-6.3%$1/sqft
    Source: Home Team of America #1072915 Report a problem
    8/11/2014Listed for rent$1,600$1/sqft
    Source: Home Team of America Report a problem
    3/11/2008Listing removed$142,500$76/sqft
    Source: Coldwell Banker** #687831 Report a problem
    2/29/2008Listed for sale$142,500$76/sqft
    Source: Coldwell Banker** #687831 Report a problem

    Public tax history

    YearProperty taxesTax assessment
    2025$4,137 -8.8%$268,730
    2024$4,537 +16.9%$268,730 +14.5%
    2023$3,881 -13.9%$234,801 +10%
    2022$4,507 0%$213,455 +10%
    2021$4,508 $194,050 +3.4%
    2020$4,508 -2.7%$187,690 +5.7%
    2019$4,634 $177,620 +9%
    2018$4,634 +8.1%$163,000 +2%
    2017$4,285 +5.1%$159,860 +5.3%
    2016$4,078 +12.4%$151,870 +4.4%
    2015$3,628 $145,440 +8.2%
    2014$3,628 $134,430 +2.1%
    2013-- $131,640 +3.5%
    2012-- $127,240 -3.3%
    2011-- $131,600 -0.9%
    2010-- $132,750 -0.9%
    2009-- $133,900 -4.2%
    2008-- $139,720 +2.4%
    2007-- $136,410 +7%
    2006-- $127,510 +2%
    2005-- $125,040
    2004-- --
    Find assessor info on the county website

    Neighborhood: Sierra Springs

    Nearby schools

    GreatSchools rating
    Schools provided by the listing agent
    • Elementary: Lewis
    • Middle: Robert Vale
    • High: Stevens
    • District: Northside

    Source: LERA MLS. This data may not be complete. We recommend contacting the local school district to confirm school assignments for this home.

    Get a cash offer in 3 minutes
    Find out how much your home could sell for in as little as 3 minutes with a no-obligation cash offer.
    Estimated market value
    $266,900
    Get a cash offer in 3 minutes
    Find out how much your home could sell for in as little as 3 minutes with a no-obligation cash offer.
    Estimated market value
    $266,900