Welcome to your dream home! This stunning end-unit townhome has been beautifully remodeled and offers sweeping views of the first hole at the award-winning Pine Crest Golf Club. Nestled in a peaceful cul-de-sac within a highly sought-after enclave, this home sits on one of the largest lots in the neighborhood. A recently repaved, expansive driveway provides plenty of parking for you and your guests. Step inside to a bright, open floor plan featuring brand-new engineered hardwood flooring throughout the main level and fresh, neutral paint. The formal dining room offers plenty of space for hosting, with large windows that fill the room with natural light. The sun-drenched family room features vaulted ceilings and a charming window bench seat—perfect for relaxing with a good book. The heart of the home is the fully renovated kitchen, featuring crisp white cabinetry, durable Dekton countertops, a stylish subway tile backsplash, and stainless steel appliances. It flows seamlessly into the cozy family room which could also be transformed into an extension of the kitchen and dining area—offering a gas fireplace and direct access to the rear deck. This outdoor space is perfect for entertaining or simply relaxing while taking in the stunning golf course views. An updated powder room and convenient access to the one-car garage complete this level. Upstairs, you’ll find solid surface flooring throughout the entire second level. The double-door primary suite is a true retreat, complete with crown and chair molding, a ceiling fan, two walk-in closets, and a recently fully renovated ensuite bathroom. The spa-like bath features a vaulted ceiling with skylight, sleek double-sink vanity, frameless glass walk-in shower with subway tile, luxury vinyl flooring, and modern matte black accents. The second bedroom is generously sized with a ceiling fan and walk-in closet—ideal for guests or children. The third bedroom, currently styled as a nursery, features a trendy board and batten accent wall, a cozy window seat, ceiling fan, and ample closet space. These bedrooms share a full hall bathroom with a tub/shower combo. A dedicated laundry room is conveniently located on the second level, and an expansive unfinished basement provides abundant storage and endless potential for future customization. Additionally, this home had all the stucco removed and replaced with siding, also all new windows were installed. This exceptional home is just minutes from shopping, dining, and major roadways—including Wegmans, Montgomery Mall, Costco, and the SEPTA Regional Rail Line for easy commuting. Don’t miss your chance to own this turnkey home that perfectly blends luxury, comfort, and a lifestyle of ease—schedule your private showing today!
Sold for $558,000
$558,000
534 Country Club Dr, Lansdale, PA 19446
3beds
1,893sqft
Townhouse
Built in 1992
8,949 Square Feet Lot
$569,100 Zestimate®
$295/sqft
$2,946 Estimated rent
Home value
$569,100
$541,000 - $598,000
$2,946/mo
Zestimate® history
Owner options
List your home for rent
$2,946/mo
Rent Zestimate®
Find your next renter with Zillow Rental Manager. Plus, with online applications, you can quickly screen prospective tenants – for free.
$2,946/mo
Rent Zestimate®
Refinance and save
$3,856/mo
Est. payment
Refinancing to a lower rate could help reduce your monthly payments and save thousands over the life of the loan.
$3,856/mo
Est. payment
Explore your selling options
Work with a Zillow partner agent
Leverage their expertise and Zillow's premium Showcase listings to get your home seen by more buyers.
Get startedList with your own agent
Get your home in front of millions of buyers by listing it on Zillow.
Learn how to do itSell it yourself
Take full control of how buyers see your home on Zillow by listing For Sale by Owner (FSBO).
List your homeWhat's special
Gas fireplaceSun-drenched family roomModern matte black accentsFully renovated kitchenBright open floor planExpansive unfinished basementCozy family room
Zillow last checked:
Listing updated:
Listed by:
Lynne DiDonato 267-718-9686,
Coldwell Banker Hearthside-Doylestown,
Co-Listing Agent: Devyn L. Vacca 215-208-2415,
Coldwell Banker Hearthside-Doylestown
Bought with:
Silvio Barbosa, RS314231
BHHS Keystone Properties
Lesley Barbosa, RS305240
BHHS Keystone Properties
Source: Bright MLS,MLS#: PAMC2141326
Facts & features
Interior
Bedrooms & bathrooms
- Bedrooms: 3
- Bathrooms: 3
- Full bathrooms: 2
- 1/2 bathrooms: 1
- Main level bathrooms: 1
Basement
- Area: 0
Heating
- Forced Air, Natural Gas
Cooling
- Central Air, Electric
Appliances
- Included: Microwave, Dishwasher, Disposal, Self Cleaning Oven, Stainless Steel Appliance(s), Gas Water Heater
- Laundry: Upper Level
Features
- Bathroom - Walk-In Shower, Ceiling Fan(s), Family Room Off Kitchen, Open Floorplan, Formal/Separate Dining Room, Eat-in Kitchen, Recessed Lighting, Upgraded Countertops, Walk-In Closet(s)
- Flooring: Engineered Wood, Luxury Vinyl, Wood
- Basement: Concrete,Unfinished,Sump Pump
- Number of fireplaces: 1
- Fireplace features: Gas/Propane
Interior area
- Total structure area: 1,893
- Total interior livable area: 1,893 sqft
- Finished area above ground: 1,893
- Finished area below ground: 0
Property
Parking
- Total spaces: 1
- Parking features: Garage Faces Front, Asphalt, Attached
- Attached garage spaces: 1
- Has uncovered spaces: Yes
Accessibility
- Accessibility features: None
Features
- Levels: Two
- Stories: 2
- Patio & porch: Deck
- Exterior features: Sidewalks
- Pool features: None
- Has view: Yes
- View description: Golf Course
Lot
- Size: 8,949 Square Feet
- Dimensions: 29.00 x 0.00
Details
- Additional structures: Above Grade, Below Grade
- Parcel number: 460000549314
- Zoning: RESIDENTIAL
- Special conditions: Standard
Construction
Type & style
- Home type: Townhouse
- Architectural style: Victorian
- Property subtype: Townhouse
Materials
- Vinyl Siding
- Foundation: Concrete Perimeter
- Roof: Architectural Shingle
Condition
- Excellent
- New construction: No
- Year built: 1992
Utilities & green energy
- Sewer: Public Sewer
- Water: Public
Community & HOA
Community
- Subdivision: Pinecrest
HOA
- Has HOA: Yes
- HOA fee: $210 monthly
Location
- Region: Lansdale
- Municipality: MONTGOMERY TWP
Financial & listing details
- Price per square foot: $295/sqft
- Tax assessed value: $161,940
- Annual tax amount: $6,404
- Date on market: 5/29/2025
- Listing agreement: Exclusive Right To Sell
- Inclusions: Kitchen Refrigerator, Garage Refrigerator In As Is Condition With No Monetary Value
- Exclusions: Washer, Dryer
- Ownership: Fee Simple
Price history
| Date | Event | Price |
|---|---|---|
| 7/25/2025 | Sold | $558,000+1.5%$295/sqft |
Source:  Bright MLS #PAMC2141326 Report a problem Bright MLS #PAMC2141326 Report a problem | ||
| 7/21/2025 | Pending sale | $550,000$291/sqft |
Source: Bright MLS #PAMC2141326 Report a problem | ||
| 6/5/2025 | Contingent | $550,000$291/sqft |
Source: Bright MLS #PAMC2141326 Report a problem | ||
| 5/29/2025 | Listed for sale | $550,000+47.6%$291/sqft |
Source: Bright MLS #PAMC2141326 Report a problem | ||
| 5/27/2021 | Sold | $372,700+132.9%$197/sqft |
Source: Public Record Report a problem | ||
| 2/5/1996 | Sold | $160,000-5.9%$85/sqft |
Source: Public Record Report a problem | ||
| 5/18/1994 | Sold | $170,000$90/sqft |
Source: Public Record Report a problem | ||
Public tax history
| Year | Property taxes | Tax assessment |
|---|---|---|
| 2025 | $6,329 +6.4% | $161,940 |
| 2024 | $5,951 | $161,940 |
| 2023 | $5,951 +7% | $161,940 |
| 2022 | $5,561 +6.4% | $161,940 |
| 2021 | $5,228 +2.7% | $161,940 |
| 2020 | $5,090 +1.9% | $161,940 |
| 2019 | $4,995 +2.8% | $161,940 |
| 2018 | $4,859 +3% | $161,940 |
| 2017 | $4,718 +2% | $161,940 |
| 2016 | $4,626 +2.7% | $161,940 |
| 2015 | $4,505 +1.7% | $161,940 |
| 2014 | $4,428 +1.4% | $161,940 |
| 2013 | $4,366 +1.4% | $161,940 |
| 2012 | $4,307 +1.7% | $161,940 |
| 2011 | $4,233 +2.4% | $161,940 |
| 2010 | $4,133 +3.2% | $161,940 |
| 2009 | $4,003 +3.6% | $161,940 |
| 2008 | $3,863 +2.1% | -- |
| 2007 | $3,782 +2.9% | -- |
| 2006 | $3,675 +2.5% | -- |
| 2005 | $3,586 +3.6% | -- |
| 2004 | $3,461 -0.1% | -- |
| 2003 | $3,463 -0.4% | -- |
| 2002 | $3,476 +9.1% | -- |
| 2000 | $3,186 +1.9% | -- |
| 1999 | $3,127 | -- |
Find assessor info on the county website
Neighborhood: 19446
Nearby homes
- $517,3003 bd2 ba1.9k sqft532 Country Club Dr, Lansdale, PA 19446Off Market
- $484,8003 bd2 ba1.9k sqft530 Country Club Dr, Lansdale, PA 19446Off Market
- $423,3002 bd2 ba1.6k sqft528 Country Club Dr, Lansdale, PA 19446Off Market
- $477,0003 bd3 ba1.9k sqft526 Country Club Dr, Lansdale, PA 19446Off Market
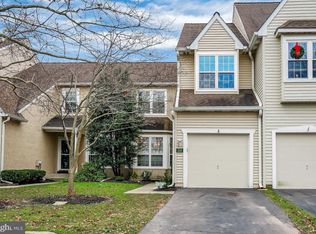
- $540,1003 bd3 ba2.5k sqft524 Country Club Dr, Lansdale, PA 19446Off Market
- $491,7003 bd2 ba1.8k sqft522 Country Club Dr, Lansdale, PA 19446Off Market
- $462,5003 bd3 ba1.8k sqft520 Country Club Dr, Lansdale, PA 19446Off Market
- $429,9003 bd3 ba1.9k sqft518 Country Club Dr, Lansdale, PA 19446Sold
Nearby schools
GreatSchools rating
- 8/10Bridle Path El SchoolGrades: K-6Distance: 0.8 mi
- 6/10Penndale Middle SchoolGrades: 7-9Distance: 2.3 mi
- 9/10North Penn Senior High SchoolGrades: 10-12Distance: 4.2 mi
Schools provided by the listing agent
- Elementary: Bridle Path
- District: North Penn
Source: Bright MLS. This data may not be complete. We recommend contacting the local school district to confirm school assignments for this home.
Get a cash offer in 3 minutes
Find out how much your home could sell for in as little as 3 minutes with a no-obligation cash offer.
Estimated market value
$569,100
Get a cash offer in 3 minutes
Find out how much your home could sell for in as little as 3 minutes with a no-obligation cash offer.
Estimated market value
$569,100
- Pennsylvania
- Montgomery County
- Lansdale
- 19446
- 534 Country Club Dr
Nearby cities
Nearby zip codes
Other Lansdale Topics
