This 3 bedroom 1 1/2 bath townhouse is located in quiet community of Furnace Hills convenient to all shopping, banks, mall, pubs, restaurants and anything you may need! Freshly painted throughout with a neutral color that looks so clean and sterile!! The eat-in kitchen includes range, refrigerator, dishwasher and range hood. The cabinets are a solid wood with Corian counters and sink with a high-arc faucet. There is additional storage built in the kitchen wall as well as ceramic tile floors and a ceiling fan. You will find a coat closet and a half bath upon entering the townhouse with an upgraded vanity with Corian top. The living and dining area is an open floor plan concept and has a slider that enters onto a deck. (Deck will be painted in the Spring). The living room has a faux fireplace with wooden mantle and ceramic tile Hearth. So spacious!! All of the steps throughout are a polished solid Oak. The living and dining area have laminate flooring which gives it a light, airy feel. Onto the second level you will find the primary bedroom which is quite spacious and has three windows allowing streams of sunlight to enter this space. The primary bedroom has a his and hers closet and each secondary bedroom has a double closet. The full bath has a tub/shower combination, Gerber toilet and upgraded vanity with Corian top. There is also a medicine cabinet and linen closet in the hallway for towels and other linens. Onto the lower-level, there is a partially finished basement with file flooring. There is also a slider to walk-out ground level with easy access from the rear parking area. The washer and dryer is included but not warranted by the Owner. (Freezer is not included). There is also storage for holiday items, etc. int he laundry area. Two off-street parking spaces and street parking in front. This is a beautiful and quite spacious townhouse. A MUST SEE!
$2,250.00 per month
$2,250.00 security deposit
18-month lease is required
Application fee is required
Renter's Insurance is required
Tenant pays for electric, water and sewer. Owner includes trash. Tenant is responsible for maintaining flowerbeds, shrubbery and lawn. Tenant is also responsible for snow removal.
Owner will allow 1-2 cats with an additional $250.00 pet deposit per cat. Approved tenant must provide proof of spay/neuter.
18-month lease is required
Application fee is required.
Renter's Insurance is required.
Sold for $240,000
$240,000
534 Crossbridge Dr, Westminster, MD 21158
3beds
1,208sqft
Townhouse
Built in ----
-- sqft lot
$242,700 Zestimate®
$199/sqft
$2,164 Estimated rent
Home value
$242,700
$223,000 - $262,000
$2,164/mo
Zestimate® history
Owner options
List your home for rent
$2,164/mo
Rent Zestimate®
Find your next renter with Zillow Rental Manager. Plus, with online applications, you can quickly screen prospective tenants – for free.
$2,164/mo
Rent Zestimate®
Refinance and save
$1,187/mo
Est. payment
Refinancing to a lower rate could help reduce your monthly payments and save thousands over the life of the loan.
$1,187/mo
Est. payment
Explore your selling options
Work with a Zillow partner agent
Leverage their expertise and Zillow's premium Showcase listings to get your home seen by more buyers.
Get startedList with your own agent
Get your home in front of millions of buyers by listing it on Zillow.
Learn how to do itSell it yourself
Take full control of how buyers see your home on Zillow by listing For Sale by Owner (FSBO).
List your homeWhat's special
Coat closetCeramic tile floorsCeiling fanEat-in kitchen
Zillow last checked:
Listing updated:
Source: Zillow Rentals
Facts & features
Interior
Bedrooms & bathrooms
- Bedrooms: 3
- Bathrooms: 2
- Full bathrooms: 1
- 1/2 bathrooms: 1
Heating
- Heat Pump, Fireplace
Cooling
- Central Air, Ceiling Fan
Appliances
- Included: Dishwasher, Disposal, Dryer, Freezer, Oven, Refrigerator, Washer
- Laundry: In Unit, Shared
Features
- Ceiling Fan(s), View
- Flooring: Laminate, Tile
- Has basement: Yes
- Has fireplace: Yes
Interior area
- Total interior livable area: 1,208 sqft
Property
Parking
- Parking features: Off Street, On Street
- Details: Contact manager
Features
- Patio & porch: Deck
- Exterior features: Both secondary bedrooms have a double closet, Coat closet upon entering townhouse, Corian counters in kitchen and bathroom vanities, Electricity not included in rent, Flooring: Laminate, Full bath with tub/shower combination, Garbage included in rent, Half-bath upon entry with Corian counters on vanity, Medicine cabinet in full bath, Newer vanity with Corian counters in full bath, Open floor plan concept in dining and living room areas, Primary bedroom has his/hers closets, Sewage not included in rent, Solid wood cabinets in kitchen, Three windows in primary bedroom, View Type: Deck with a beautiful view (trees behind townhouse), Water not included in rent
Details
- Parcel number: 07103980
Construction
Type & style
- Home type: Townhouse
- Property subtype: Townhouse
Utilities & green energy
- Utilities for property: Garbage
Community & HOA
Community
- Deposit fee: $2,250
Location
- Region: Westminster
Financial & listing details
- Price per square foot: $199/sqft
- Tax assessed value: $247,600
- Annual tax amount: $4,108
- Date on market: 3/9/2026
- Date available: 07/12/2026
- Lease term: 1 Year
Price history
| Date | Event | Price |
|---|---|---|
| 7/7/2026 | Listing removed | $2,250$2/sqft |
Source: Zillow Rentals Report a problem | ||
| 6/6/2026 | Price change | $2,250-4.3%$2/sqft |
Source: Zillow Rentals Report a problem | ||
| 5/19/2026 | Price change | $2,350-1.9%$2/sqft |
Source: Zillow Rentals Report a problem | ||
| 4/7/2026 | Price change | $2,395-0.2%$2/sqft |
Source: Zillow Rentals Report a problem | ||
| 3/9/2026 | Listed for rent | $2,400$2/sqft |
Source: Zillow Rentals Report a problem | ||
| 2/13/2026 | Sold | $240,000+84%$199/sqft |
Source: Public Record Report a problem | ||
| 11/13/2002 | Sold | $130,400$108/sqft |
Source: Public Record Report a problem | ||
Public tax history
| Year | Property taxes | Tax assessment |
|---|---|---|
| 2025 | $4,108 +4.5% | $247,600 +6.4% |
| 2024 | $3,933 +6.8% | $232,700 +6.8% |
| 2023 | $3,681 +3.1% | $217,800 |
| 2022 | $3,572 +3.2% | $217,800 +6.3% |
| 2021 | $3,462 +3.3% | $204,867 +3.3% |
| 2020 | $3,353 +3.1% | $198,400 |
| 2019 | $3,252 +159.5% | $198,400 +6.4% |
| 2018 | $1,253 -58.9% | $186,467 +3.3% |
| 2017 | $3,050 | $180,500 +3.9% |
| 2016 | -- | $173,800 +4% |
| 2015 | -- | $167,100 +4.2% |
| 2014 | -- | $160,400 |
| 2013 | -- | $160,400 |
| 2012 | -- | $160,400 -23.1% |
| 2011 | -- | $208,660 |
| 2010 | -- | $208,660 |
| 2009 | -- | $208,660 -1.4% |
| 2008 | -- | $211,640 +16.4% |
| 2007 | -- | $181,820 +19.6% |
| 2006 | -- | $152,000 +24.4% |
| 2005 | -- | $122,180 +4.2% |
| 2004 | -- | $117,290 +4.4% |
| 2003 | -- | $112,400 +4.5% |
| 2002 | -- | $107,510 +1.6% |
| 2001 | -- | $105,826 |
Find assessor info on the county website
Neighborhood: 21158
Nearby homes
- $339,5003 bd2 ba1.8k sqft532 Crossbridge Dr, Westminster, MD 21158Off Market
- $347,0003 bd2 ba1.2k sqft536 Crossbridge Dr, Westminster, MD 21158Off Market
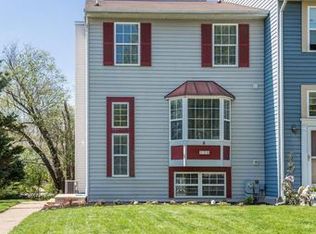
- $100-- bd-- ba-- sqft536 Crossbridge Dr, Westminster, MD 21158Off Market
- $308,300-- bd1 ba1.2k sqft530 Crossbridge Dr, Westminster, MD 21158Off Market
- $302,600-- bd1 ba1.2k sqft528 Crossbridge Dr, Westminster, MD 21158Off Market
- $314,3003 bd2 ba1.6k sqft526 Crossbridge Dr, Westminster, MD 21158Off Market
- $515,600-- bd2 ba2.6k sqft538 Crossbridge Dr, Westminster, MD 21158Off Market
- $323,6003 bd2 ba1.5k sqft522 Crossbridge Dr, Westminster, MD 21158Off Market
Nearby schools
GreatSchools rating
- 4/10Westminster Elementary SchoolGrades: PK-5Distance: 0.4 mi
- 7/10Westminster West Middle SchoolGrades: 6-8Distance: 1.3 mi
- 8/10Westminster High SchoolGrades: 9-12Distance: 2.8 mi
Get a cash offer in 3 minutes
Find out how much your home could sell for in as little as 3 minutes with a no-obligation cash offer.
Estimated market value
$242,700
Get a cash offer in 3 minutes
Find out how much your home could sell for in as little as 3 minutes with a no-obligation cash offer.
Estimated market value
$242,700
Nearby cities
Nearby zip codes
Other Westminster Topics
