This is the one! Welcome home to your 4 bedroom, 2.5 bath, corner townhome in the Wildwood section of the Deer Creek community. This expansive townhome (over 2200 sq ft) has a thoughtful two-story layout offering one bedroom downstairs and 3 bedrooms on the second floor. Vaulted ceilings and an abundance of natural light create a bright open inviting atmosphere throughout. You will LOVE your private in-ground POOL with no neighbors directly behind you. Come make this one your own! Low HOA fees make this an even more attractive opportunity. Golf/Country Club style community without the mandatory membership. Only minutes away from Deerfield Beach, restaurants, shopping and easy access to major highways.
For sale
$459,900
534 DEER CREEK WILDWOOD Lane E #534, Deerfield Beach, FL 33442
4beds
2,249sqft
Townhouse
Built in 1982
5,968 Square Feet Lot
$-- Zestimate®
$204/sqft
$175/mo HOA
What's special
Private in-ground poolAbundance of natural lightThoughtful two-story layoutBright open inviting atmosphereVaulted ceilingsCorner townhome
- 6 days
- 576
- 75
Zillow last checked:
Listing updated:
Listed by:
Faye Lash 754-235-6562,
Deer Creek R E Inc
Source: BeachesMLS,MLS#: B26072197 Originating MLS: BeachesMLS
Originating MLS: BeachesMLSFacts & features
Interior
Bedrooms & bathrooms
- Bedrooms: 4
- Bathrooms: 3
- Full bathrooms: 2
- 1/2 bathrooms: 1
- Main level bathrooms: 1
- Main level bedrooms: 1
Primary bedroom
- Area: 23800
- Dimensions: 140 X 170
Bedroom 3
- Area: 13000
- Dimensions: 100 X 130
Bedroom 3
- Area: 12980
- Dimensions: 118 X 110
Bedroom 4
- Area: 12400
- Dimensions: 100 X 124
Dining room
- Area: 16500
- Dimensions: 150 X 110
Kitchen
- Area: 18560
- Dimensions: 116 X 160
Living room
- Area: 28500
- Dimensions: 190 X 150
Heating
- Central
Cooling
- Central Air, Ceiling Fan(s)
Appliances
- Included: Dryer, Dishwasher, Electric Range, Microwave, Refrigerator, Washer
- Laundry: In Hall, In Unit
Features
- Wet Bar, Bathtub, Closet Cabinetry, Dining Area, Separate/Formal Dining Room, Custom Mirrors, Storage, Soaking Tub, Upper Level Primary, Walk-In Closet(s)
- Flooring: Laminate, Tile
- Windows: Blinds, Drapes
- Has fireplace: No
- Furnished: Yes
Interior area
- Total structure area: 2,720
- Total interior livable area: 2,249 sqft
Video & virtual tour
Property
Parking
- Total spaces: 4
- Parking features: Attached Carport, Asphalt, Covered, Carport, Driveway
- Carport spaces: 1
- Uncovered spaces: 3
- Details: CarportSpaces:1.00
Accessibility
- Accessibility features: None
Features
- Levels: Two
- Stories: 2
- Patio & porch: Covered, Deck, Patio, Balcony
- Exterior features: Balcony, Courtyard, Outdoor Living Area, Other, Uncovered Courtyard
- Has private pool: Yes
- Pool features: Automatic Chlorination, Fenced, In Ground, Private
- Fencing: Fenced
- Has view: Yes
- View description: Pool
Lot
- Size: 5,968 Square Feet
- Features: < 1/4 Acre
Details
- Parcel number: 474235060950
- Zoning: RM-15
- Special conditions: Standard,Listed As-Is
Construction
Type & style
- Home type: Townhouse
- Property subtype: Townhouse
Materials
- Concrete, Stucco
- Roof: Shingle
Condition
- Resale
- New construction: No
- Year built: 1982
Utilities & green energy
- Sewer: Public Sewer
- Water: Public
- Utilities for property: Cable Available, Electricity Available, Sewer Available, Water Available
Community & HOA
Community
- Features: Home Owners Association
- Subdivision: WILDWOOD OF DEER CREEK
HOA
- Has HOA: Yes
- Amenities included: Maintenance, Parking
- Services included: Common Areas, Maintenance Grounds
- HOA fee: $165 monthly
- HOA name: Wildwood of Deer Creek Property Owners Association
- HOA phone: 954-797-9007
- Second HOA fee: $125 annually
- Second HOA name: Deer Creek Improvement Association
Location
- Region: Deerfield Beach
Financial & listing details
- Price per square foot: $204/sqft
- Annual tax amount: $8,692
- Date on market: 9/3/2026
- Cumulative days on market: 7 days
- Listing terms: Cash,Conventional
- Electric utility on property: Yes
Estimated market value
Not available
Estimated sales range
Not available
Not available
Price history
| Date | Event | Price |
|---|---|---|
| 9/4/2026 | Listed for sale | $459,900$204/sqft |
Source:  BeachesMLS #B26072197 Report a problem BeachesMLS #B26072197 Report a problem | ||
Public tax history
Tax history is unavailable.
Monthly payment
Est. payment
Payment breakdown
Explore the cost of this home by adjusting the details. Changes won't be saved.Climate risks
Neighborhood: 33442
- $440,4554 bd3 ba2.1k sqft526 Deer Creek Wildwood Ln E, Deerfield Beach, FL 33442Sold

- $474,9003 bd2 ba1.8k sqft506 Deer Creek Wildwood Ln E, Deerfield Beach, FL 33442Off Market
- $962,4003 bd3 ba2.4k sqft534 Deer Crk, Deerfield Beach, FL 33442Off Market
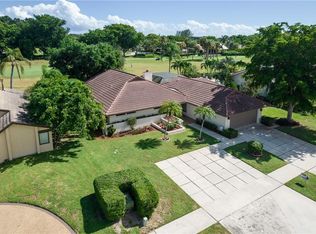
- $485,7003 bd2 ba1.7k sqft494 Deer Creek Wildwood Ln E, Deerfield Beach, FL 33442Off Market
Similar homes
- $460,0003 bd2 ba1.6k sqft302 Deer Creek Wildwood Lane E, Deerfield Beach, FL 33442For Sale
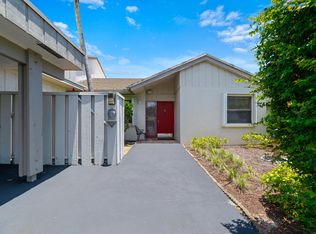
 MLS ID #B26031229, Elizabeth G Lynn, Redfin Corporation. BeachesMLS
 - $500,0004 bd3 ba2.1k sqft219 Wildwood Circle, Deerfield Beach, FL 33442For Sale
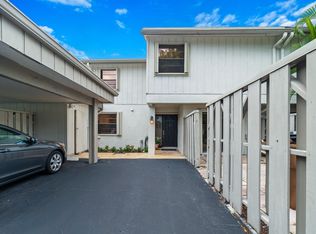 MLS ID #B26060218, John Lynn, Realty OF America. BeachesMLS
 - $449,9993 bd3 ba1.4k sqft3497 DEER CREEK PALLADIAN Circle #3497, Deerfield Beach, FL 33442For Sale
 MLS ID #B26062243, Paul D Puma, Realty Standard Inc. BeachesMLS
 - $459,9004 bd2 ba1.1k sqft91 NE 6TH Court, Deerfield Beach, FL 33441For Sale
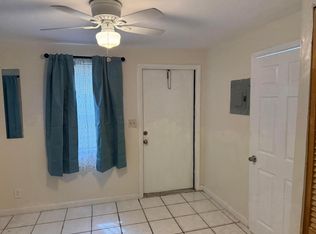 MLS ID #B26072723, Wilfred K Williams, Coldwell Banker Realty. BeachesMLS
 - $585,0003 bd3 ba1.8k sqft665 Deer Creek North Shore Drive, Deerfield Beach, FL 33442For SaleMLS ID #B26070694, Shirit Winberg, United Realty Group Inc. BeachesMLS
- $545,0003 bd3 ba2.1k sqft310 Deer Creek Lakeside Way, Deerfield Beach, FL 33442For SaleMLS ID #B26056505, Angela Guitard, Coldwell Banker. BeachesMLS
- $409,0004 bd2 ba1.4k sqftCollege Park, Deerfield Beach, FL 33441For Sale
 MLS ID #A12083490, Alejandro Castro, Real Brokers Miami. MIAMI
 - $490,0003 bd3 ba1.4k sqftVerona Of Deer Creek, Deerfield Beach, FL 33442For SaleMLS ID #A12013444, Lislery Lajes, Brickell Brokers LLC. MIAMI
- $439,0002 bd3 ba1.4k sqft255 NW 36th Avenue, Deerfield Beach, FL 33442For SaleMLS ID #B26026665, Rica Danastor, United Realty Group, Inc. BeachesMLS
- $487,0004 bd2 ba1.2k sqft1010 SW 6TH Avenue, Deerfield Beach, FL 33441For SaleMLS ID #B26066250, Anthony Vallagi, United Realty Group Inc.. BeachesMLS
- $474,9003 bd3 ba2.1k sqftIronwedge, Boca Raton, FL 33433For SaleMLS ID #A12071616, Robert Salmons, Entera Realty LLC. MIAMI
- $399,0002 bd3 ba1.4k sqft505 NW 36th Avenue, Deerfield Beach, FL 33442For SaleMLS ID #B26031564, Carmen L Santos, Agent Plus Realty. BeachesMLS
- $399,9002 bd2 ba1.4k sqft327 NW 36TH Avenue, Deerfield Beach, FL 33442For SaleMLS ID #B26064133, Rachael G Pantelakis, Coldwell Banker Realty. BeachesMLS
- $499,0003 bd3 ba2.1k sqft6024 Glendale Drive, Boca Raton, FL 33433For SaleMLS ID #B26047656, Matthew J Bickler, Century 21 Tenace Realty Inc. BeachesMLS
- $449,0002 bd2 ba1.5k sqft248 SW 7TH Court, Deerfield Beach, FL 33441For SaleMLS ID #B26071481, Andres Mendez, Century 21 Tenace Realty Inc. BeachesMLS
- $649,0003 bd3 ba1.9k sqft3152 DEER CREEK LAKE SHORE Drive, Deerfield Beach, FL 33442For SaleMLS ID #B26059135, Linda Chudnoff, The Cove Guspav Realty. BeachesMLS
- $395,0002 bd3 ba1.2k sqft2818 Waterford Drive N, Deerfield Beach, FL 33442For SaleMLS ID #B26040806, Erin J Friedman, Compass Florida LLC. BeachesMLS
- $615,0003 bd3 ba1.7k sqft1844 Sandpiper Pointe Place, Deerfield Beach, FL 33442For SaleMLS ID #B26055100, Jennifer Schnipper, Keller Williams Realty - Wellington. BeachesMLS
- $439,0002 bd2 ba1.2k sqft6676 Canary Palm Circle #19, Boca Raton, FL 33433For SaleMLS ID #B26074018, Matthew J Bickler, Century 21 Tenace Realty Inc. BeachesMLS
- $449,0003 bd3 ba1.7k sqft6757 Via Regina, Boca Raton, FL 33433For SaleMLS ID #B26055844, Lauren Blosser, Compass Florida LLC. BeachesMLS
