Skip main navigation
Off market
  • Price Unknown

    534 E 37th Ave #8888, Hobart, IN 46342

    2beds
    900sqft
    MobileManufactured
    Built in 2020
    700 Square Feet Lot
    $-- Zestimate®
    $--/sqft
    $-- Estimated rent

    Home value

    Not available

    Estimated sales range

    Not available

    Not available

    Zestimate® history
    Loading
    Loading...

    Owner options

    List your home for rent

    Find your next renter with Zillow Rental Manager. Plus, with online applications, you can quickly screen prospective tenants – for free.

    Learn more
    Refinance and save

    $795/mo

    Est. payment

    Refinancing to a lower rate could help reduce your monthly payments and save thousands over the life of the loan.

    See today's rates

    $795/mo

    Est. payment

    Explore your selling options

    Work with a Zillow partner agent

    Leverage their expertise and Zillow's premium Showcase listings to get your home seen by more buyers.

    Get started

    List with your own agent

    Get your home in front of millions of buyers by listing it on Zillow.

    Learn how to do it

    Sell it yourself

    Take full control of how buyers see your home on Zillow by listing For Sale by Owner (FSBO).

    List your home

    What's special

    Exterior jelly jar lightSingle-wide elevationGas dryer hookupEnlarged windowPerimeter heatGas furnaceFull-view storm door

    2020 Redman Advantage II offering 2 bedrooms and 1 bathroom in a 14' x 52' layout. Includes gas heat, gas range, dishwasher, microwave, upgraded cabinetry, enlarged window, storm door, ceiling fan with light kit, and several interior finish upgrades. Home Features 2020 Redman Homes Manufactured home Redman Advantage II series 14' x 52' floor plan 2 bedrooms 1 bathroom Single-wide elevation Dishwasher Microwave over range Gas range Gas furnace Gas dryer hookup Washer/dryer shelf Laminate kitchen backsplash Laminate bathroom backsplash Enlarged window Full-view storm door Exterior jelly jar light Ceiling fan with light kit 42" overhead cabinets Perimeter heat Wood panel box cover Extra shutters Upgraded line package Reliant lock sets

    This property is not currently displayed as for sale or rent on Zillow. This may be different from what's on other websites or public sources.

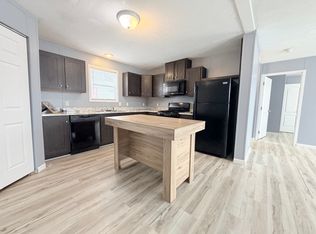
    Facts & features

    Interior

    Bedrooms & bathrooms
    • Bedrooms: 2
    • Bathrooms: 1
    • Full bathrooms: 1
    Heating
    • Forced air, Gas
    Cooling
    • Central
    Appliances
    • Included: Dishwasher, Range / Oven, Refrigerator
    Features
    • Flooring: Linoleum / Vinyl
    • Basement: None
    Interior area
    • Total interior livable area: 900 sqft

    Property

    Parking
    • Total spaces: 2
    • Parking features: Off-street, On-street
    Features
    • Exterior features: Vinyl
    • Has view: Yes
    • View description: Park, Territorial
    Lot
    • Size: 700 Square Feet

    Construction

    Type & style
    • Home type: MobileManufactured
    Materials
    • Roof: Asphalt
    Condition
    • Year built: 2020

    Community & HOA

    HOA
    • Has HOA: Yes
    • HOA fee: $795 monthly
    Location
    • Region: Hobart

    Price history

    DateEventPrice
    7/18/2026Listing removed--
    Source: Owner Report a problem
    4/19/2026Listed for sale$38,999$43/sqft
    Source: Owner Report a problem

    Public tax history

    Tax history is unavailable.

    Neighborhood: Cressmoor Prairie

    Nearby schools

    GreatSchools rating