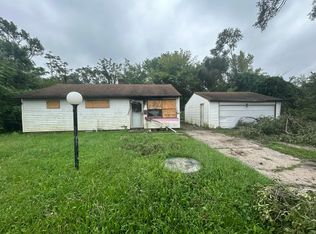
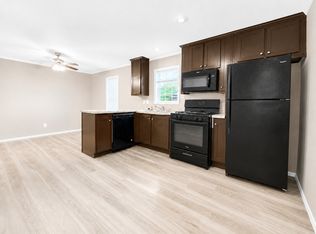
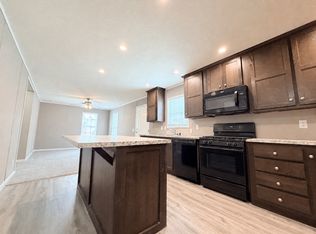
?Modern 2015-built 3-bedroom, 2-bathroom home located in Ravinia Pines (Lot #469) within the School City of Hobart district. Approximately 857 sq. ft. of fully updated living space.
?Extensively renovated and meticulously maintained. Features include professional seamless interior walls, custom paint, and gorgeous Bruce hardwood flooring in the master bedroom. Upgraded with modern convenience in mind, including a SMONET digital smart deadbolt with internet/remote access and log monitoring, plus hardwired Ring security features. Mechanically fortified with a heavy-duty, fully winterized plumbing system designed to withstand extreme Indiana freezes.
?Priced at $40,000 for a straightforward, as-is sale. Buyer must meet park residency approval. Contact us today to schedule a walkthrough!
For sale by owner
Price increase: $5K (7/17)
$40,000
534 E 37th Ave Lot 469, Hobart, IN 46342
3beds
860sqft
SingleFamily
Built in 2015
3,500 Square Feet Lot
$-- Zestimate®
$47/sqft
$-- HOA
What's special
Hardwired ring security featuresProfessional seamless interior wallsExtensively renovatedCustom paintMeticulously maintained
What the owner loves about this home
We took immense pride in securing and modernizing this 2015 home as a safe, worry-free space for our first-time homeowner daughter. Beyond the gorgeous Bruce hardwood floors and professionally finished seamless walls, we completely fortified it with top-tier security—including hardwired Ring floodlights and a doorbell camera, plus a SMONET digital smart lock with remote internet access and activity logs. Combined with an over-engineered, fully winterized plumbing system built to withstand harsh Indiana freezes, this home was crafted with absolute care, love, and attention to detail.
- 63 days |
- 454 |
- 18 |
Listed by:
Property Owner (219) 628-0349
Facts & features
Interior
Bedrooms & bathrooms
- Bedrooms: 3
- Bathrooms: 2
- Full bathrooms: 2
Heating
- Forced air, Gas
Cooling
- Central, Other
Appliances
- Included: Range / Oven, Refrigerator
Features
- Flooring: Tile, Carpet, Hardwood, Laminate, Linoleum / Vinyl
- Basement: None
Interior area
- Total interior livable area: 860 sqft
Property
Parking
- Total spaces: 1
- Parking features: Off-street, On-street
Features
- Exterior features: Vinyl
- Has view: Yes
- View description: None
Lot
- Size: 3,500 Square Feet
Construction
Type & style
- Home type: SingleFamily
Materials
- Roof: Shake / Shingle
Condition
- New construction: No
- Year built: 2015
Community & HOA
Location
- Region: Hobart
Financial & listing details
- Price per square foot: $47/sqft
- Date on market: 6/17/2026
Estimated market value
Not available
Estimated sales range
Not available
$1,800/mo
Price history
| Date | Event | Price |
|---|---|---|
| 7/17/2026 | Price change | $40,000+14.3%$47/sqft |
Source: Owner Report a problem | ||
| 6/17/2026 | Listed for sale | $35,000+16.7%$41/sqft |
Source: Owner Report a problem | ||
| 3/23/2023 | Listing removed | -- |
Source: Owner Report a problem | ||
| 3/6/2023 | Listed for sale | $30,000$35/sqft |
Source: Owner Report a problem | ||
Public tax history
Tax history is unavailable.
Monthly payment
Est. payment
Payment breakdown
Explore the cost of this home by adjusting the details. Changes won't be saved.Climate risks
Neighborhood: Cressmoor Prairie
Nearby schools
GreatSchools rating
- 6/10John I Meister Elementary SchoolGrades: K-5Distance: 0.6 mi
- 4/10River Forest Elementary SchoolGrades: 6-8Distance: 1 mi
- 2/10River Forest Jr-Sr High SchoolGrades: 9-12Distance: 1.1 mi
- $141,7003 bd1 ba864 sqft1649 E 36th Ave, Hobart, IN 46342Off Market
- $239,5003 bd2 ba1.7k sqft3601 N Lake Park Ave, Hobart, IN 46342Off Market
- $234,6003 bd1 ba2.2k sqft3550 N Lake Park Ave, Hobart, IN 46342Off Market
- $293,7003 bd3 ba2.4k sqft255 W 36th Ave, Hobart, IN 46342Off Market
- $--2 bd1 ba900 sqft534 E 37th Ave #8888, Hobart, IN 46342Off Market
- $437,2004 bd3 ba3.1k sqft174 Aviana Ave, Hobart, IN 46342Off Market
- $364,9903 bd3 ba1.8k sqft180 Aviana Ave, Hobart, IN 46342Sold
- $13,700-- bd-- ba-- sqft3538 N Lake Park Ave, Hobart, IN 46342Off Market
A local agent can set up tours, give advice and negotiate with sellers.
A local lender can help you make sure your offer is ready when you are.
Similar homes
- $39,0003 bd1 ba999 sqft2601 Marshalltown Dr, Gary, IN 46407For Sale
 MLS ID #843945, Jeff McCormick, McCormick Real Estate, Inc.. NIRA as distributed by MLS GRID
 - $45,0002 bd1 ba900 sqft534 E 37th Ave Lot 8, Hobart, IN 46342New Construction
 Ravinia Communities
 - $39,0002 bd1 ba844 sqft2037 Delaware St, Gary, IN 46407For Sale
 MLS ID #843884, Carmen Howard, Howard Realty Group, LLC. NIRA as distributed by MLS GRID
 - $50,0002 bd2 ba1k sqft534 E 37th Ave Lot 567, Hobart, IN 46342New Construction
 Ravinia Communities
 - $45,0003 bd2 ba989 sqft265 Harrison St, Gary, IN 46402For SaleMLS ID #842652, Brittnea Tait, Coldwell Banker Realty. NIRA as distributed by MLS GRID
- $25,0002 bd1 ba750 sqft534 E 37th Ave Lot 565, Hobart, IN 46342New ConstructionRavinia Communities
- $55,0003 bd2 ba1.2k sqft534 E 37th Ave Lot 86, Hobart, IN 46342New ConstructionRavinia Communities
- $32,5003 bd1 ba1.2k sqft1164 Decatur St, Gary, IN 46403For SaleMLS ID #841047, Devin Burks, @properties/Christie's Intl RE. NIRA as distributed by MLS GRID
- $34,5002 bd1 ba1.1k sqft1027 E 35th Pl, Gary, IN 46409For SaleMLS ID #841999, Lia Dawson, Region Real Estate LLC. NIRA as distributed by MLS GRID
- $39,9993 bd2 ba1k sqft188 Camelot Mnr #188, Portage, IN 46368New ConstructionMLS ID #11732534, Amy Zaragoza, Camelot Manor Estates. My State MLS
- $39,9993 bd2 ba1k sqft422 Camelot Mnr #422, Portage, IN 46368New ConstructionMLS ID #11732559, Amy Zaragoza, Camelot Manor Estates. My State MLS
- $49,9003 bd2 ba680 sqft2517 Lincoln St, Gary, IN 46407For SaleMLS ID #836257, Craig Frendling, Advanced Real Estate, LLC. NIRA as distributed by MLS GRID
- $28,5003 bd1 ba1k sqft2345 E 21st Ave, Gary, IN 46407For SaleMLS ID #832180, Baverly Daniels, B. Daniels Real Estate, LLC. NIRA as distributed by MLS GRID
- $50,0003 bd2 ba966 sqft4317 Harrison St, Gary, IN 46408For SaleMLS ID #832885, Jordan Williams, VIA Realty. NIRA as distributed by MLS GRID
- $55,0002 bd1 ba720 sqft4608 E 10th Ave, Gary, IN 46403For Sale By Owner
- $29,0002 bd1 ba625 sqft3401 Vermont St, Gary, IN 46409For SaleMLS ID #840211, Luke Mitchell, Legacy Realty Group LLC. NIRA as distributed by MLS GRID
- $27,9003 bd2 ba1k sqft989 S Laporte St #124, Lake Station, IN 46405For SaleMLS ID #11878514, Crystal Johnson, Mansard Du Lac. My State MLS
- $49,7003 bd1 ba1.2k sqft2157 E 20th Ave, Gary, IN 46407For SaleMLS ID #827025, Brittany Wolak, New Chapter Real Estate. NIRA as distributed by MLS GRID
- $24,9502 bd1 ba1.1k sqft4340 Connecticut St, Gary, IN 46409For SaleMLS ID #843372, Nancy Del Prado, Avid Real Estate LLC. NIRA as distributed by MLS GRID
- $27,0002 bd1 ba874 sqft229-231 W 37th Ave, Gary, IN 46408For SaleMLS ID #834985, Alaura Hawk, Realest.com. NIRA as distributed by MLS GRID
